
19751 Canyon, Yorba Linda, CA 92886
Local realty services provided by:CENTURY 21 Affiliated
19751 Canyon,Yorba Linda, CA 92886
$1,794,000
- 5 Beds
- 4 Baths
- 2,828 sq. ft.
- Single family
- Active
Listed by: herman nijjar
Office: compass
MLS#:OC26127369
Source:San Diego MLS via CRMLS
Price summary
- Price:$1,794,000
- Price per sq. ft.:$634.37
About this home
Completely rebuilt from the studs with over $400,000 invested into the home, this 5-bedroom, 4-bath Yorba Linda home offers two bedrooms and two full bathrooms downstairs, a dramatic 14-foot kitchen island, fully paid-off solar, and no HOA. Designed to feel open, warm, and highly functional, the home centers around a beautifully finished chefs kitchen that flows seamlessly into the living and dining spaces, creating an ideal setting for everyday living and entertaining. The versatile five-bedroom floor plan includes two bedrooms and two full bathrooms on the main level, including a private en-suite that works beautifully for multigenerational living, extended guests, a home office, or a dedicated fitness space. Going far beyond a cosmetic renovation, the comprehensive rebuild includes all-new PEX plumbing, new electrical with a 200-amp panel, a dedicated 240V EV outlet, extensive HVAC upgrades with a new furnace and all-new ducting, and a thoughtfully redesigned floor plan. Just moments from Yorba Linda Country Club and minutes from Yorba Linda Town Center and Historic Main Street, the home enjoys convenient access to some of Yorba Lindas best dining, shopping, and community amenities....
Contact an agent
Home facts
- Year built:1972
- Listing ID #:OC26127369
- Added:97 day(s) ago
- Updated:September 17, 2026 at 02:32 AM
Rooms and interior
- Bedrooms:5
- Total bathrooms:4
- Full bathrooms:4
- Flooring:Linoleum/Vinyl
- Kitchen Description:6 Burner Stove, Gas Oven, Gas Range, Microwave, Pantry, Refrigerator, Vented Exhaust Fan
- Living area:2,828 sq. ft.
Heating and cooling
- Cooling:Central Forced Air
- Heating:Forced Air Unit
Structure and exterior
- Roof:Composition
- Year built:1972
- Building area:2,828 sq. ft.
- Architectural Style:Modern
- Construction Materials:Stucco
- Levels:2 Story
Utilities
- Water:Public, Water Connected
- Sewer:Public Sewer, Sewer Connected
Finances and disclosures
- Price:$1,794,000
- Price per sq. ft.:$634.37
Features and amenities
- Appliances:6 Burner Stove, Dryer, Gas Oven, Gas Range, Microwave, Refrigerator, Vented Exhaust Fan, Washer, Water Line to Refrigerator
- Laundry features:Dryer, Washer
Parking
- Total parking spaces:4
- Parking description:Garage
- Garage spaces:2
 This information is deemed reliable but not guaranteed. You should rely on this information only to decide whether or not to further investigate a particular property. BEFORE MAKING ANY OTHER DECISION, YOU SHOULD PERSONALLY INVESTIGATE THE FACTS (e.g. square footage and lot size) with the assistance of an appropriate professional. You may use this information only to identify properties you may be interested in investigating further. All uses except for personal, non-commercial use in accordance with the foregoing purpose are prohibited. Redistribution or copying of this information, any photographs or video tours is strictly prohibited. This information is derived from the Internet Data Exchange (IDX) service provided by San Diego MLS®. Displayed property listings may be held by a brokerage firm other than the broker and/or agent responsible for this display. The information and any photographs and video tours and the compilation from which they are derived is protected by copyright. Compilation © 2020 San Diego MLS®, Inc. SANDICOR Member Broker: Nikki Coppa
New listings near 19751 Canyon
- Coming Soon
 $959,999Coming Soon3 beds 2 baths1,152 sq. ft.
4315 Via De Los Robles, Yorba Linda, CA 92886
MLS# 26988193Listed by: EXP REALTY OF CALIFORNIA INC - Coming SoonOpen Fri, 11am to 2pm
 $1,150,000Coming Soon3 beds 3 baths2,035 sq. ft.
3455 Caraway Lane, Yorba Linda, CA 92886
MLS# OC26200683Listed by: RSM REALTY - Coming Soon
 $1,699,000Coming Soon4 beds 3 baths2,112 sq. ft.
19412 Shadow Hill, Yorba Linda, CA 92886
MLS# OC26195149Listed by: KELLER WILLIAMS OC LUXURY REALTY - Coming Soon
 $998,000Coming Soon3 beds 3 baths1,643 sq. ft.
18381 Iris Lane, Yorba Linda, CA 92886
MLS# OC26193579Listed by: KASE REAL ESTATE - Open Fri, 12 to 4pmNew
 $1,150,000Active3 beds 3 baths1,801 sq. ft.
25528 Aragon Way, Yorba Linda, CA 92887
MLS# DW26160193Listed by: REMAX PROFESSIONALS - New
 $975,000Active3 beds 2 baths1,567 sq. ft.
3620 Forest Glen, Yorba Linda, CA 92886
MLS# PW26202911Listed by: ARAMIS REALTY GROUP INC. - New
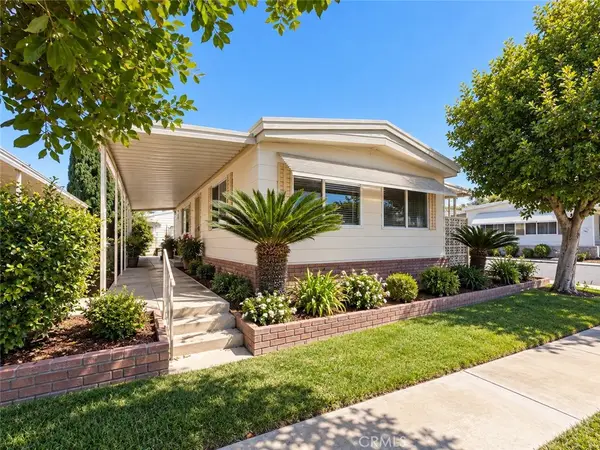 $239,000Active2 beds 2 baths1,368 sq. ft.
16966 Lake Knoll, Yorba Linda, CA 92886
MLS# IV26202541Listed by: UNITED REALTY GROUP - New
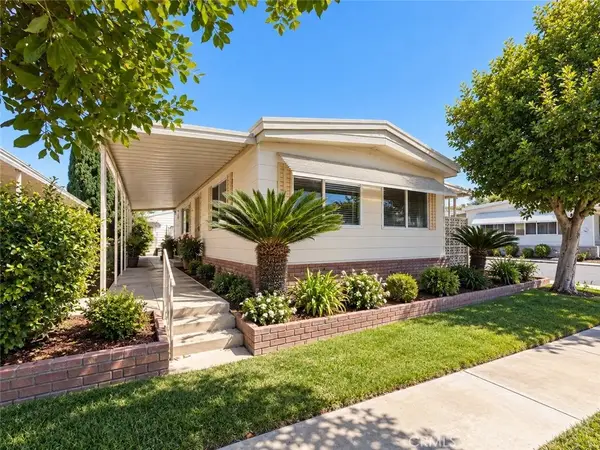 $239,000Active2 beds 2 baths1,368 sq. ft.
16966 Lake Knoll, Yorba Linda, CA 92886
MLS# IV26202541Listed by: UNITED REALTY GROUP - New
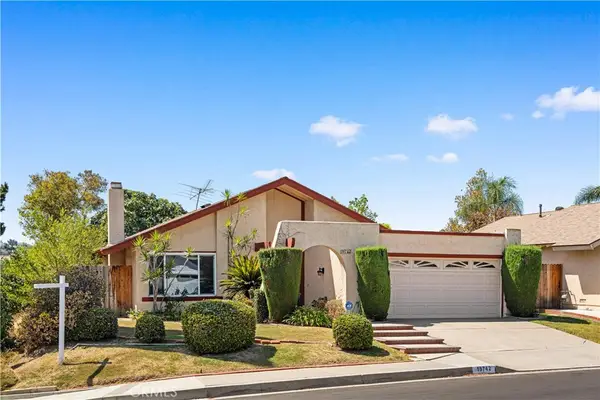 $999,000Active3 beds 2 baths1,387 sq. ft.
19742 Fernwood Plaza, Yorba Linda, CA 92886
MLS# WS26181706Listed by: PINNACLE REAL ESTATE GROUP - New
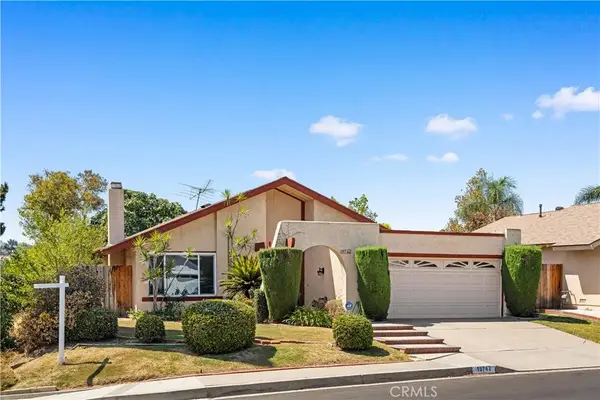 $999,000Active3 beds 2 baths1,387 sq. ft.
19742 Fernwood Plaza, Yorba Linda, CA 92886
MLS# WS26181706Listed by: PINNACLE REAL ESTATE GROUP


Protect your home and budget from life's surprises with an Assurant Home Warranty, backed by a partner that supports you through every step of homeownership. Explore Plans.
©2026 Century 21 Real Estate LLC. All rights reserved. CENTURY 21®, the CENTURY 21 Logo and C21® are service marks owned by Century 21 Real Estate LLC. Century 21 Real Estate LLC fully supports the principles of the Fair Housing Act and the Equal Opportunity Act. Each office is independently owned and operated. Listing information is deemed reliable but not guaranteed accurate.