
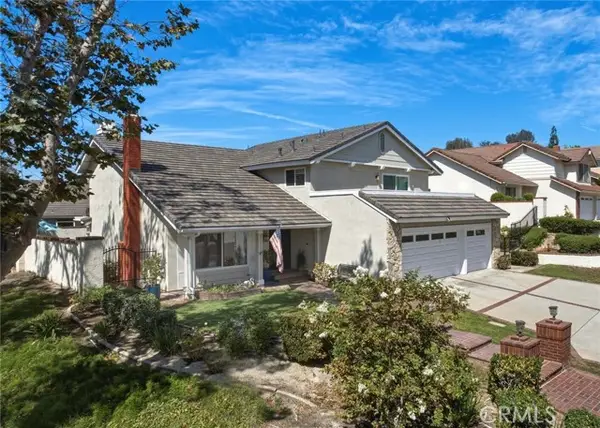
27830 Mount Whitney, Yorba Linda, CA 92887
Local realty services provided by:CENTURY 21 Select Real Estate, Inc.
Upcoming open houses
- Sun, Sep 1301:00 pm - 04:00 pm
Listed by: ede costa
Office: bhhs ca properties714-998-8810
MLS#:PW26157507
Source:CRMLS
Price summary
- Price:$2,699,900
- Price per sq. ft.:$614.59
About this home
EXQUISITE LUXURY, BREATHTAKING PANORAMIC VIEWS, AND EXCEPTIONAL CURB APPEAL await at this impressive residence! Ideally positioned on a highly desirable single-loaded cul-de-sac street, this distinguished 5-bedroom, 4.5-bath home offers approximately 4,400 sq. ft. of beautifully appointed living space on an expansive 15,810 sq. ft. lot with a 3-car garage. Towering palms, manicured landscaping, lush grassy areas, and striking architecture create an unforgettable first impression. Step through the dramatic Metal Wrought Iron glass scrolled designed double-door entry into an elegant, light-filled interior featuring just-completed fresh interior paint, newly installed remote-controlled blinds, soaring two-story ceilings, crown molding, recessed lighting, multiple fireplaces, and generously proportioned living spaces designed for sophisticated entertaining and comfortable everyday living. A dedicated office provides an ideal private workspace, while the desirable larger main-floor bedroom and bathroom offering flexibility for guests or multi-generational living. The well-appointed kitchen features granite counter tops, a center island, built-in appliances, breakfast bar, breakfast nook, and walk-in pantry, opening seamlessly to the inviting family room. Wrought Iron door leading into a walk-in wine room, allows you to display all your fine wines. Upstairs, the expansive primary suite with fireplace and raised hearth is a serene retreat featuring a spacious bath with dual sinks, soaking tub, separate shower, and 2 over-sized walk-in closets. Additional 3 bedrooms, one is an ensuite, a Jack-and-Jill bath, bonus/game room, and retreat spaces complete the versatile floor plan. Some additional features are a water conditioning system and whole house water filter, Outdoors, discover a private resort-inspired sanctuary framed by sweeping mountain, hillside, neighborhood, and city-light views. Expansive grassy area, a private in-ground spa, charming gazebo, built-in BBQ, multiple patios, and a covered outdoor living area create an extraordinary setting for elegant entertaining, alfresco dining, and unforgettable sunset evenings. Located within the highly regarded Yorba Linda High School boundaries, this exceptional residence presents a rare opportunity to experience refined luxury, exceptional privacy, commanding views, and an extraordinary indoor-outdoor lifestyle in one of Yorba Linda’s most coveted settings....
Contact an agent
Home facts
- Year built:1993
- Subdivision & Development:Summit Chase (SUMC)
- Listing ID #:PW26157507
- Added:53 day(s) ago
- Updated:September 13, 2026 at 03:32 AM
Rooms and interior
- Bedrooms:5
- Total bathrooms:5
- Full bathrooms:4
- Half bathrooms:1
- Flooring:Carpet, Tile
- Kitchen Description:Built In Range, Dishwasher, Disposal, Double Oven, Electric Oven, Freezer, Gas Cooktop, Ice Maker, Microwave, Pantry, Range Hood, Refrigerator, Water To Refrigerator
- Living area:4,393 sq. ft.
Heating and cooling
- Cooling:Central Air, Dual
- Heating:Central, Fireplaces, Forced Air
- Central air:Yes
Structure and exterior
- Roof:Tile
- Year built:1993
- Building area:4,393 sq. ft.
- Lot area:0.36 Acres
- Lot Features:Back Yard, Cul De Sac, Front Yard, Landscaped, Sloped Down, Yard
- Architectural Style:Traditional
- Construction Materials:Stucco
- Exterior Features:Barbecue, Covered, Open, Patio, RainGutters
- Foundation Description:Concrete Perimenter, Pillar Post Pier, Raised
- Levels:2 Story
Schools
- High school:Yorba Linda
- Middle school:Travis Ranch
- Elementary school:Bryant Ranch
Utilities
- Water:Public, Water Connected
- Sewer:Public Sewer, Sewer Connected, Sewer Tap Paid
Finances and disclosures
- Price:$2,699,900
- Price per sq. ft.:$614.59
Features and amenities
- Appliances:Built In Range, Dishwasher, Disposal, Electric Oven, Freezer
- Laundry features:Inside
- Amenities:Balcony, Carbon Monoxide (CO2) Detector, Cathedral Ceilings, Ceiling Fans, Coffered Ceilings, Crown Molding, Granite Counters, High Ceilings, Hot Water Circulator, In Law Floor Plan, Multiple Staircases, Open Floor Plan, Rain Gutters, Recessed Lighting, Stone Counters, Tile Counters, Two Story Ceilings, Water Heater, Water Purifier, Water Softner
Parking
- Total parking spaces:6
- Parking description:Direct Access, Door-Multi, Driveway, Garage, Garage Door Opener, Garage Faces Front, On Site
- Garage:Yes
- Garage spaces:3
New listings near 27830 Mount Whitney
- Coming SoonOpen Sat, 1 to 3pm
 $898,000Coming Soon3 beds 3 baths1,619 sq. ft.
21104 Via Rincon, Yorba Linda, CA 92887
MLS# PW26197526Listed by: FIRST TEAM REAL ESTATE - Coming SoonOpen Sat, 1 to 3pm
 $2,999,999Coming Soon5 beds 6 baths4,200 sq. ft.
19440 Cleveland Bay Lane, Yorba Linda, CA 92886
MLS# PW26195701Listed by: THE BOUTIQUE REAL ESTATE GROUP - Coming Soon
 $1,699,000Coming Soon4 beds 3 baths2,112 sq. ft.
19412 Shadow Hill, Yorba Linda, CA 92886
MLS# OC26195149Listed by: KELLER WILLIAMS OC LUXURY REALTY - Coming Soon
 $998,000Coming Soon3 beds 3 baths1,643 sq. ft.
18381 Iris Lane, Yorba Linda, CA 92886
MLS# OC26193579Listed by: KASE REAL ESTATE - Coming Soon
 $4,488,000Coming Soon6 beds 7 baths6,406 sq. ft.
18857 Secretariat Way, Yorba Linda, CA 92886
MLS# WS26191350Listed by: HOME TIMES REALTY - New
 $1,650,000Active4 beds 3 baths2,752 sq. ft.
5285 Via Ester, Yorba Linda, CA 92886
MLS# PW26195163Listed by: FIRST TEAM REAL ESTATE - New
 $1,650,000Active4 beds 3 baths2,752 sq. ft.
5285 Via Ester, Yorba Linda, CA 92886
MLS# PW26195163Listed by: FIRST TEAM REAL ESTATE
- Open Sat, 11am to 4pmNew
 $1,299,000Active4 beds 3 baths1,965 sq. ft.
19701 Bluefield, Yorba Linda, CA 92886
MLS# SW26191954Listed by: EXP REALTY OF CALIFORNIA, INC. - New
 $1,750,000Active4 beds 3 baths2,777 sq. ft.
17891 Caballo, Yorba Linda, CA 92886
MLS# PW26192304Listed by: FIRST TEAM REAL ESTATE - Open Sun, 2 to 5:30pmNew
 $5,588,000Active6 beds 7 baths6,370 sq. ft.
18420 Tytris, Yorba Linda, CA 92886
MLS# WS26199176Listed by: AMDJ REALTY, INC.


Protect your home and budget from life's surprises with an Assurant Home Warranty, backed by a partner that supports you through every step of homeownership. Explore Plans.
©2026 Century 21 Real Estate LLC. All rights reserved. CENTURY 21®, the CENTURY 21 Logo and C21® are service marks owned by Century 21 Real Estate LLC. Century 21 Real Estate LLC fully supports the principles of the Fair Housing Act and the Equal Opportunity Act. Each office is independently owned and operated. Listing information is deemed reliable but not guaranteed accurate.