
4316 Canyon Coral Ln, Yorba Linda, CA 92886
Local realty services provided by:CENTURY 21 Affiliated
4316 Canyon Coral Ln,Yorba Linda, CA 92886
$1,118,800
- 4 Beds
- 4 Baths
- 1,890 sq. ft.
- Condominium
- Active
Upcoming open houses
- Sat, Aug 0812:00 pm - 04:00 pm
- Sun, Aug 0912:00 pm - 04:00 pm
- Sat, Aug 1501:00 pm - 04:00 pm
Listed by: abby wang
Office: homesmart, evergreen realty
MLS#:OC26116465
Source:San Diego MLS via CRMLS
Price summary
- Price:$1,118,800
- Price per sq. ft.:$591.96
- Monthly HOA dues:$274
About this home
Rare Opportunity! Welcome to this highly upgraded NO MELLO-ROOS home in the prestigious Loma Vista community of Yorba Linda. Built by Lennar, this sought-after Magnolia Plan 3 offers 4 bedrooms, 3.5 bathrooms, and a thoughtfully designed three-story layout that perfectly blends modern style, functionality, and everyday comfort. Filled with abundant natural light, the bright open-concept floor plan is ideal for both relaxing and entertaining. The chef-inspired kitchen serves as the heart of the home, featuring granite countertops, an oversized center island, soft-close white cabinetry, premium GE Profile stainless-steel appliances, and ample storage. The spacious dining and living areas flow seamlessly together, while the private balcony offers the perfect place to enjoy your morning coffee or unwind in the evening.One of the homes most desirable features is the private first-floor bedroom with an ensuite bathroomideal for multigenerational living, overnight guests, a home office, or a private retreat. The flexible floor plan provides exceptional versatility to accommodate todays evolving lifestyle. Thoughtfully upgraded throughout, this move-in ready home includes a QuietCool whole-house fan system, custom plantation shutters, a tankless water heater, and numerous designer touches that enhance both comfort and energy efficiency. The third floor features a spacious primary suite with a large walk-in closet and a beautifully appointed ensuite bathroom with dual vanities. Two additional bedrooms, a full bathroom, and a convenient upstairs laundry area complete the upper level,...
Contact an agent
Home facts
- Year built:2019
- Listing ID #:OC26116465
- Added:22 day(s) ago
- Updated:August 06, 2026 at 11:03 AM
Rooms and interior
- Bedrooms:4
- Total bathrooms:4
- Full bathrooms:3
- Half bathrooms:1
- Flooring:Carpet, Laminate, Tile
- Kitchen Description:Dishwasher, Disposal, Refrigerator
- Living area:1,890 sq. ft.
Heating and cooling
- Cooling:Central Forced Air
- Heating:Forced Air Unit
Structure and exterior
- Year built:2019
- Building area:1,890 sq. ft.
- Levels:3 Story
Utilities
- Water:Public
- Sewer:Public Sewer
Finances and disclosures
- Price:$1,118,800
- Price per sq. ft.:$591.96
Features and amenities
- Appliances:Dishwasher, Disposal, Refrigerator
- Pool features:Association, Community/Common, Pool
Parking
- Total parking spaces:2
- Parking description:Garage
- Garage spaces:2
 This information is deemed reliable but not guaranteed. You should rely on this information only to decide whether or not to further investigate a particular property. BEFORE MAKING ANY OTHER DECISION, YOU SHOULD PERSONALLY INVESTIGATE THE FACTS (e.g. square footage and lot size) with the assistance of an appropriate professional. You may use this information only to identify properties you may be interested in investigating further. All uses except for personal, non-commercial use in accordance with the foregoing purpose are prohibited. Redistribution or copying of this information, any photographs or video tours is strictly prohibited. This information is derived from the Internet Data Exchange (IDX) service provided by San Diego MLS®. Displayed property listings may be held by a brokerage firm other than the broker and/or agent responsible for this display. The information and any photographs and video tours and the compilation from which they are derived is protected by copyright. Compilation © 2020 San Diego MLS®, Inc. SANDICOR Member Broker: Nikki Coppa
New listings near 4316 Canyon Coral Ln
- New
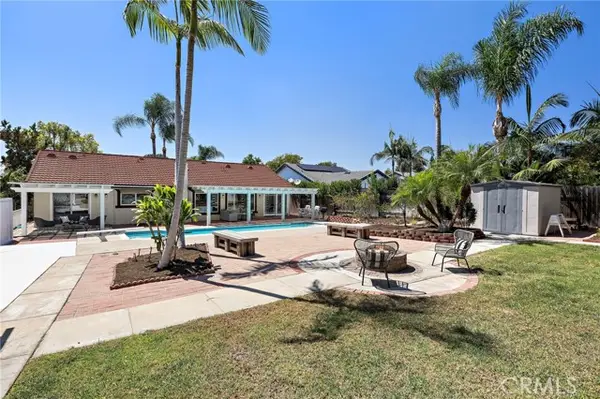 $1,250,000Active4 beds 2 baths1,634 sq. ft.
4364 Sunny, Yorba Linda, CA 92886
MLS# OC26164216Listed by: MAJOR LEAGUE PROPERTIES - New
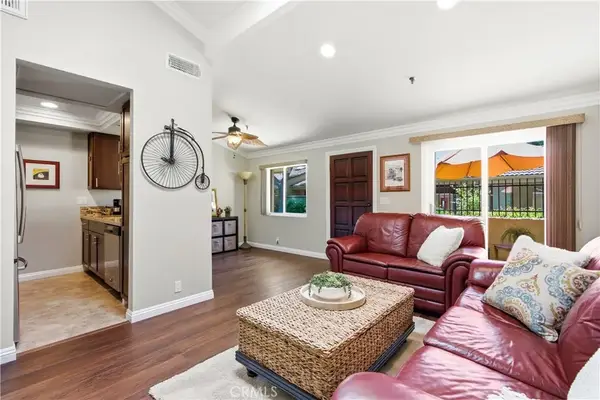 $415,000Active1 beds 1 baths630 sq. ft.
4722 Lakeview, Yorba Linda, CA 92886
MLS# PW26168712Listed by: BHHS CA PROPERTIES - Open Sat, 1 to 4pmNew
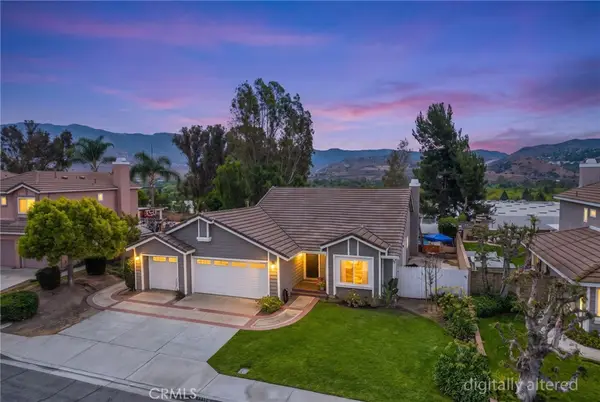 $1,150,000Active3 beds 2 baths1,696 sq. ft.
24642 Via Vallarta, Yorba Linda, CA 92887
MLS# PW26169902Listed by: ERA NORTH ORANGE COUNTY - Open Thu, 5:30 to 7:30pmNew
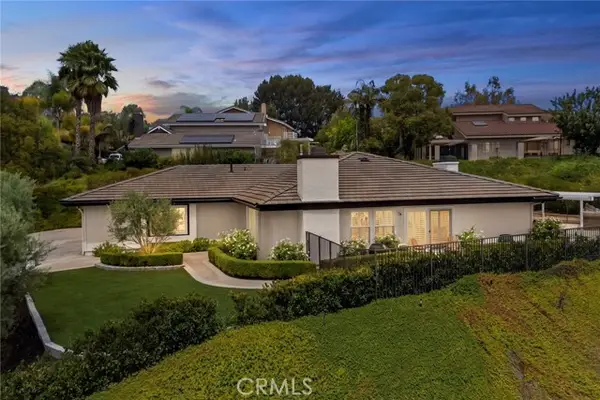 $1,499,900Active4 beds 3 baths2,487 sq. ft.
5540 Via Ontiveros, Yorba Linda, CA 92887
MLS# PW26169287Listed by: BHHS CA PROPERTIES - Open Fri, 3 to 5pmNew
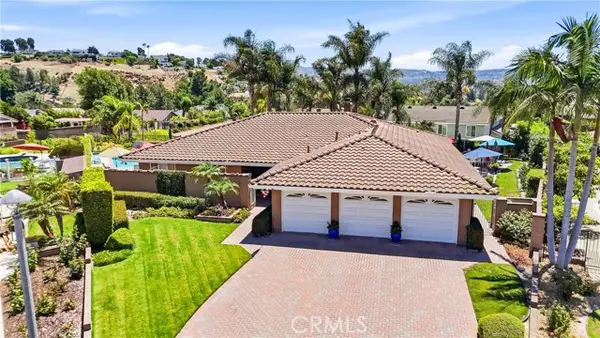 $1,950,000Active4 beds 3 baths2,826 sq. ft.
6012 Toyon Terrace, Yorba Linda, CA 92886
MLS# PW26170064Listed by: KELLER WILLIAMS REALTY - New
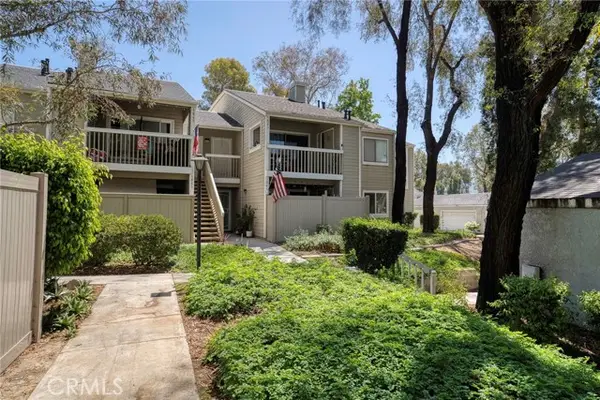 $495,000Active2 beds 2 baths1,080 sq. ft.
5841 Portsmouth, Yorba Linda, CA 92887
MLS# PW26168977Listed by: EXP REALTY OF CALIFORNIA INC - New
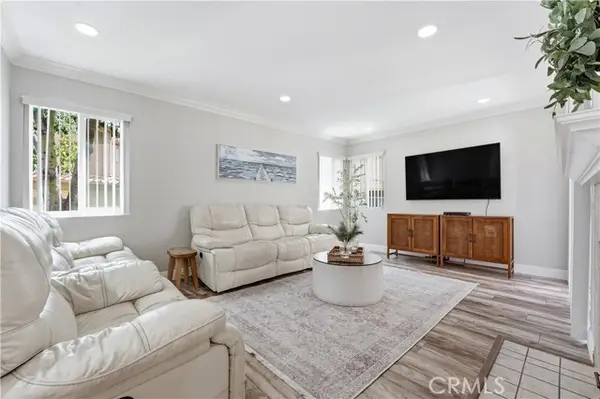 $565,000Active2 beds 2 baths1,252 sq. ft.
5025 Twilight Canyon, Yorba Linda, CA 92887
MLS# OC26170458Listed by: LANDMARK REALTORS - New
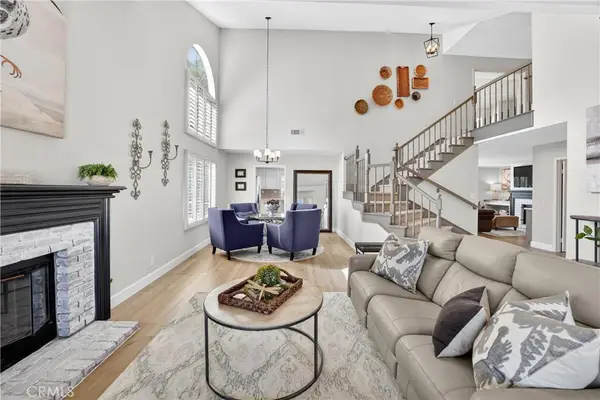 $1,599,000Active4 beds 3 baths2,856 sq. ft.
5515 Camino Vista, Yorba Linda, CA 92887
MLS# PW26169563Listed by: MAJOR LEAGUE PROPERTIES - New
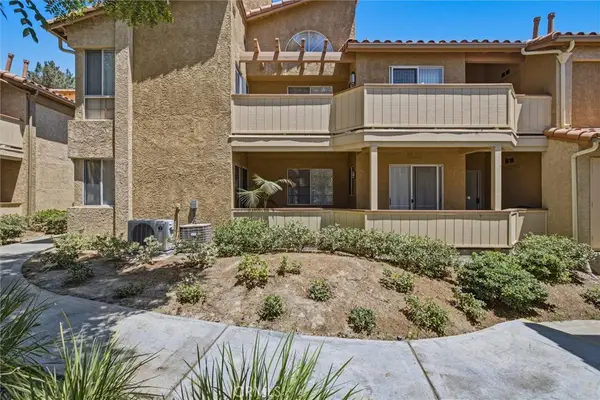 $565,000Active2 beds 2 baths1,252 sq. ft.
5360 Silver Canyon Road #8A, Yorba Linda, CA 92887
MLS# OC26168773Listed by: O'DONNELL REAL ESTATE - Coming SoonOpen Sat, 1 to 4pm
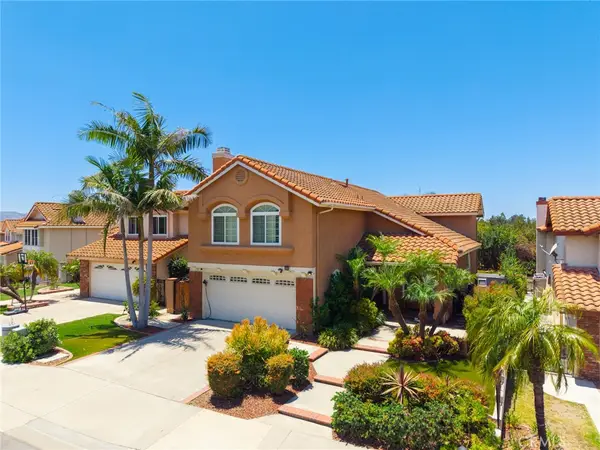 $1,599,000Coming Soon4 beds 3 baths
5425 Via Cervantes, Yorba Linda, CA 92887
MLS# PW26169214Listed by: COLDWELL BANKER REALTY


Protect your home and budget from life's surprises with an Assurant Home Warranty, backed by a partner that supports you through every step of homeownership. Explore Plans.
©2026 Century 21 Real Estate LLC. All rights reserved. CENTURY 21®, the CENTURY 21 Logo and C21® are service marks owned by Century 21 Real Estate LLC. Century 21 Real Estate LLC fully supports the principles of the Fair Housing Act and the Equal Opportunity Act. Each office is independently owned and operated. Listing information is deemed reliable but not guaranteed accurate.