
4524 Jamestown, Yorba Linda, CA 92886
Local realty services provided by:CENTURY 21 Masters
4524 Jamestown,Yorba Linda, CA 92886
$764,900
- 3 Beds
- 2 Baths
- 1,190 sq. ft.
- Single family
- Active
Listed by: brendan kane
Office: ardor realty, inc
MLS#:OC26156508
Source:San Diego MLS via CRMLS
Price summary
- Price:$764,900
- Price per sq. ft.:$642.77
- Monthly HOA dues:$385
About this home
Welcome to one of Yorba Linda's most sought-after neighborhoods, nestled within the highly desirable Jamestowne Community, where exceptional amenities and an unbeatable location come together to create the perfect place to call home. This beautifully renovated residence has undergone a complete transformation, highlighted by a thoughtfully redesigned kitchen featuring luxurious quartz countertops, brand-new soft-close cabinetry and drawers, stainless steel appliances, a convenient in-unit laundry closet, and a spacious pantry. The open-concept layout flows effortlessly into the dining area and inviting living room, creating an ideal space for both everyday living and entertaining. Step outside through the newer dual-pane vinyl sliding glass door to your private backyard patio, complete with a shade cover, newer vinyl fencing, and a private gateperfect for relaxing or hosting family and friends. Upstairs, you'll find three generously sized bedrooms and a tastefully remodeled full bathroom showcasing updated cabinetry, granite countertops, and a beautifully tiled tub and shower combination. Throughout the home, extensive upgrades provide both style and peace of mind, including designer interior paint, waterproof wood-look laminate flooring, new baseboards, updated switches and outlets, newer dual-pane vinyl windows, and a high-efficiency SEER 19 air conditioning system to keep you comfortable year-round. The oversized two-car garage features extra-high ceilings, offering outstanding potential for abundant overhead storage. Residents of the Jamestowne Community enjoy an impres...
Contact an agent
Home facts
- Year built:1965
- Listing ID #:OC26156508
- Added:95 day(s) ago
- Updated:October 21, 2026 at 02:34 PM
Rooms and interior
- Bedrooms:3
- Total bathrooms:2
- Full bathrooms:1
- Half bathrooms:1
- Flooring:Laminate
- Kitchen Description:Dishwasher, Disposal, Gas Oven, Gas Range, Microwave, Pantry, Vented Exhaust Fan
- Living area:1,190 sq. ft.
Heating and cooling
- Cooling:High Efficiency, SEER Rated 16+, Wall/Window
- Heating:Forced Air Unit
Structure and exterior
- Year built:1965
- Building area:1,190 sq. ft.
- Levels:2 Story
Utilities
- Water:Public, Water Connected
- Sewer:Public Sewer, Sewer Connected
Finances and disclosures
- Price:$764,900
- Price per sq. ft.:$642.77
Features and amenities
- Appliances:Dishwasher, Disposal, Gas Oven, Gas Range, Microwave, Vented Exhaust Fan, Water Line to Refrigerator
- Laundry features:Gas, Washer Hookup
- Pool features:Association, Below Ground, Heated, Pool
Parking
- Total parking spaces:2
- Parking description:Garage, Garage - Two Door
- Garage spaces:2
 This information is deemed reliable but not guaranteed. You should rely on this information only to decide whether or not to further investigate a particular property. BEFORE MAKING ANY OTHER DECISION, YOU SHOULD PERSONALLY INVESTIGATE THE FACTS (e.g. square footage and lot size) with the assistance of an appropriate professional. You may use this information only to identify properties you may be interested in investigating further. All uses except for personal, non-commercial use in accordance with the foregoing purpose are prohibited. Redistribution or copying of this information, any photographs or video tours is strictly prohibited. This information is derived from the Internet Data Exchange (IDX) service provided by San Diego MLS®. Displayed property listings may be held by a brokerage firm other than the broker and/or agent responsible for this display. The information and any photographs and video tours and the compilation from which they are derived is protected by copyright. Compilation © 2020 San Diego MLS®, Inc. SANDICOR Member Broker: Randy Thompson
New listings near 4524 Jamestown
- Coming Soon
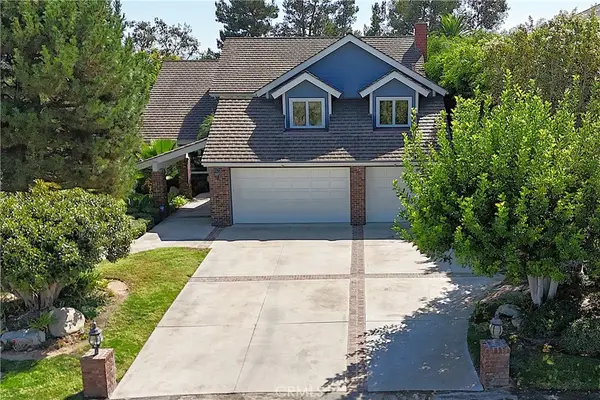 $3,068,000Coming Soon4 beds 4 baths4,129 sq. ft.
19205 Palm Vista, Yorba Linda, CA 92886
MLS# PW26221040Listed by: YORBA CANYON REALTY - Coming SoonOpen Sat, 12 to 3pm
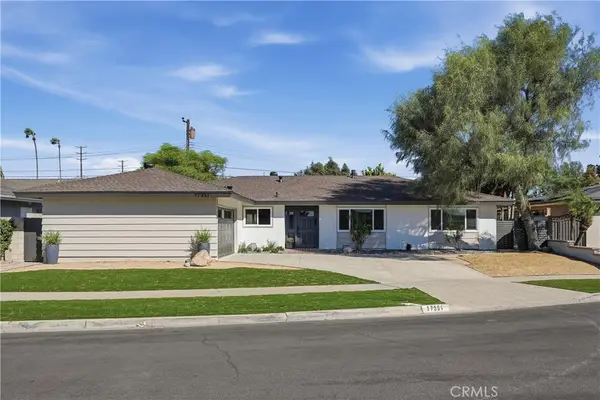 $1,399,000Coming Soon4 beds 3 baths2,266 sq. ft.
17351 La Collette Pl, Yorba Linda, CA 92886
MLS# OC26222657Listed by: LPT REALTY, INC - New
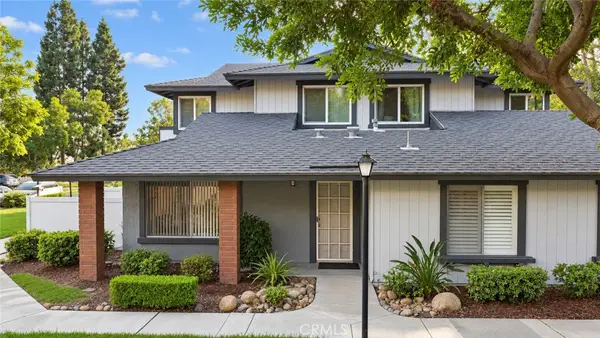 $640,000Active3 beds 2 baths1,095 sq. ft.
20021 Apple Creek, Yorba Linda, CA 92886
MLS# DW26227190Listed by: RE/MAX DYNASTY - New
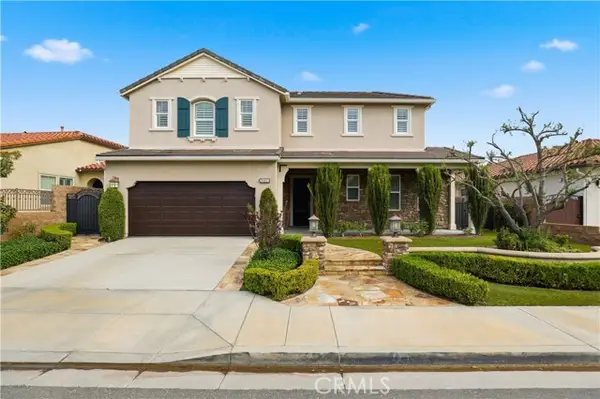 $1,795,000Active4 beds 4 baths2,942 sq. ft.
20445 Milano Court, Yorba Linda, CA 92886
MLS# PW26226275Listed by: WINDSOR INV., INC. - Open Sat, 12 to 3pmNew
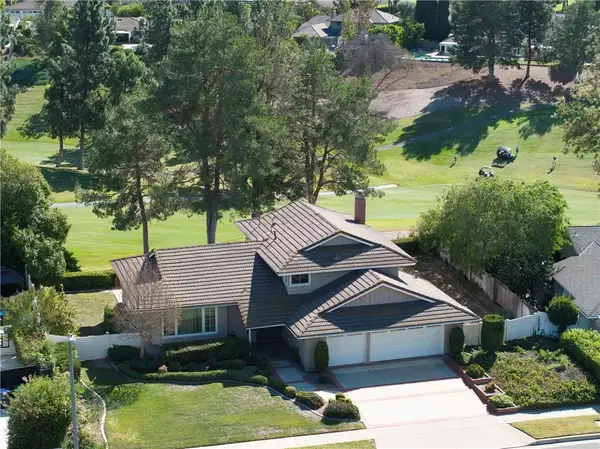 $1,500,000Active4 beds 3 baths2,256 sq. ft.
19402 Old Ranch, Yorba Linda, CA 92886
MLS# PW26209602Listed by: FIRST TEAM REAL ESTATE - Open Sat, 12 to 3pmNew
 $1,500,000Active4 beds 3 baths2,256 sq. ft.
19402 Old Ranch, Yorba Linda, CA 92886
MLS# PW26209602Listed by: FIRST TEAM REAL ESTATE - Open Sat, 12 to 3pmNew
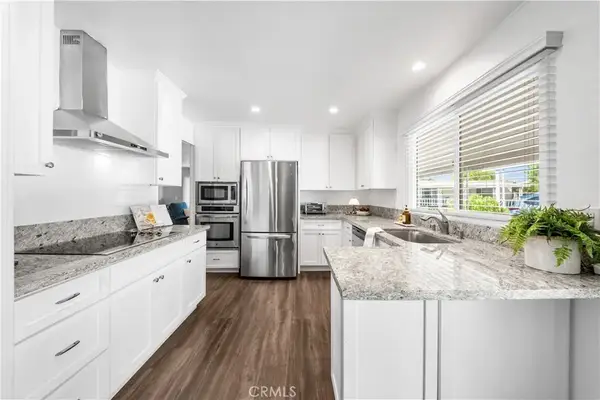 $335,000Active2 beds 2 baths1,440 sq. ft.
3762 Lake Crest, Yorba Linda, CA 92886
MLS# PW26225838Listed by: THE WESTWOOD REAL ESTATE GROUP - New
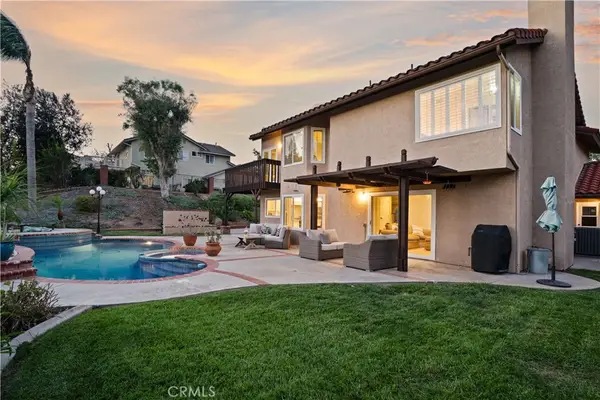 $1,999,900Active6 beds 3 baths3,069 sq. ft.
4865 Via Del Corral, Yorba Linda, CA 92887
MLS# OC26224870Listed by: ARBOR REAL ESTATE - New
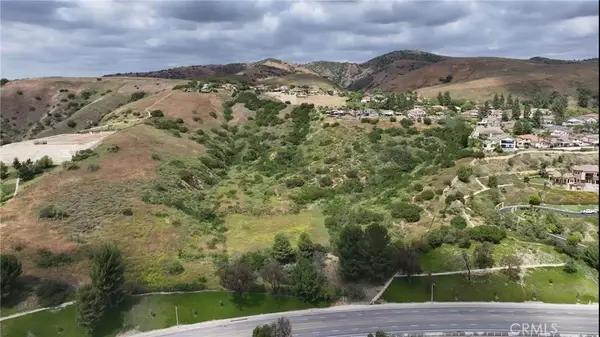 $19,800,000Active0 Acres
4225 Fairmont, Yorba Linda, CA 92886
MLS# OC26224747Listed by: AI REALTY - New
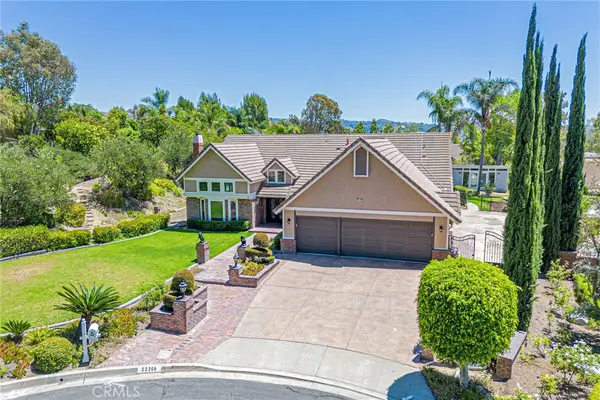 $2,499,000Active5 beds 4 baths3,001 sq. ft.
22260 Starlight Drive, Yorba Linda, CA 92887
MLS# CV26221874Listed by: RE/MAX GALAXY


Protect your home and budget from life's surprises with an Assurant Home Warranty, backed by a partner that supports you through every step of homeownership. Explore Plans.
©2026 Century 21 Real Estate LLC. All rights reserved. CENTURY 21®, the CENTURY 21 Logo and C21® are service marks owned by Century 21 Real Estate LLC. Century 21 Real Estate LLC fully supports the principles of the Fair Housing Act and the Equal Opportunity Act. Each office is independently owned and operated. Listing information is deemed reliable but not guaranteed accurate.