
4536 Zella, Yorba Linda, CA 92886
Local realty services provided by:CENTURY 21 Masters
4536 Zella,Yorba Linda, CA 92886
$1,629,500
- 4 Beds
- 3 Baths
- 2,487 sq. ft.
- Single family
- Active
Upcoming open houses
- Sat, Oct 2412:00 pm - 03:00 pm
Listed by: hal schlegel
Office: exp realty of california inc
MLS#:PW26223229
Source:San Diego MLS via CRMLS
Price summary
- Price:$1,629,500
- Price per sq. ft.:$655.21
About this home
**Welcome Home to Privacy Plus in Yorba Linda!** Tucked away on a private lane, this inviting 2,487-square-foot home offers the perfect blend of comfort, space, and resort-style living on an impressive 12,000-square-foot lot. A substantial addition and remodel completed in 2002 enhanced the homes spacious, open floor plan, featuring four generously sized bedrooms with walk-in closets and three bathrooms. **Two HVAC systems provide added comfort throughout the home.** An upstairs loft and study area provide a versatile space for working, studying, or enjoying a quiet retreat, while the finished attic offers valuable extra space perfect for storage, a playroom, crafting, or hobbies. Gather with family and friends in the welcoming family room, complete with a wood-burning fireplace and custom oak flooring, or entertain with ease in the open kitchen featuring granite countertops, a center island with seating, a pantry, and double ovens. Step outside to your own private backyard retreat, where a covered cabana, firepit, saltwater pool, relaxing spa, sun shelf, and slide create the perfect setting for sunny afternoons and memorable evenings. Ready for a little friendly competition? Enjoy your very own custom putting green! Completing this exceptional property is a finished garage with abundant storage and an epoxy-coated floor. **Private, spacious, and designed for enjoying lifethis home offers room to relax, entertain, and make lasting memories!**...
Contact an agent
Home facts
- Year built:1953
- Listing ID #:PW26223229
- Added:6 day(s) ago
- Updated:October 22, 2026 at 01:39 AM
Rooms and interior
- Bedrooms:4
- Total bathrooms:3
- Full bathrooms:3
- Flooring:Carpet, Wood
- Kitchen Description:Double Oven, Gas Stove, Refrigerator, Vented Exhaust Fan
- Living area:2,487 sq. ft.
Heating and cooling
- Cooling:Central Forced Air
- Heating:Forced Air Unit
Structure and exterior
- Roof:Concrete, Tile/Clay
- Year built:1953
- Building area:2,487 sq. ft.
- Architectural Style:Contemporary
- Construction Materials:Stucco
- Exterior Features:Cabana, Deck, Patio, Patio Open
- Levels:2 Story
Utilities
- Water:Public, Water Connected
- Sewer:Public Sewer, Sewer Connected
Finances and disclosures
- Price:$1,629,500
- Price per sq. ft.:$655.21
Features and amenities
- Appliances:Double Oven, Gas Stove, Refrigerator, Solar Panels, Vented Exhaust Fan
- Pool features:Private
Parking
- Total parking spaces:6
- Parking description:Direct Garage Access, Garage - Single Door, Garage Door Opener
- Garage spaces:2
 This information is deemed reliable but not guaranteed. You should rely on this information only to decide whether or not to further investigate a particular property. BEFORE MAKING ANY OTHER DECISION, YOU SHOULD PERSONALLY INVESTIGATE THE FACTS (e.g. square footage and lot size) with the assistance of an appropriate professional. You may use this information only to identify properties you may be interested in investigating further. All uses except for personal, non-commercial use in accordance with the foregoing purpose are prohibited. Redistribution or copying of this information, any photographs or video tours is strictly prohibited. This information is derived from the Internet Data Exchange (IDX) service provided by San Diego MLS®. Displayed property listings may be held by a brokerage firm other than the broker and/or agent responsible for this display. The information and any photographs and video tours and the compilation from which they are derived is protected by copyright. Compilation © 2020 San Diego MLS®, Inc. SANDICOR Member Broker: Randy Thompson
New listings near 4536 Zella
- Coming Soon
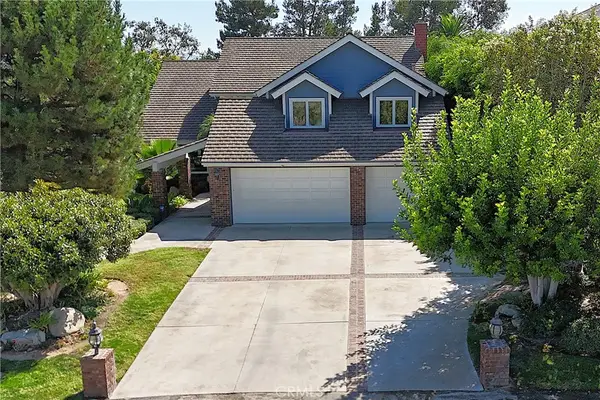 $3,068,000Coming Soon4 beds 4 baths4,129 sq. ft.
19205 Palm Vista, Yorba Linda, CA 92886
MLS# PW26221040Listed by: YORBA CANYON REALTY - Coming SoonOpen Sat, 12 to 3pm
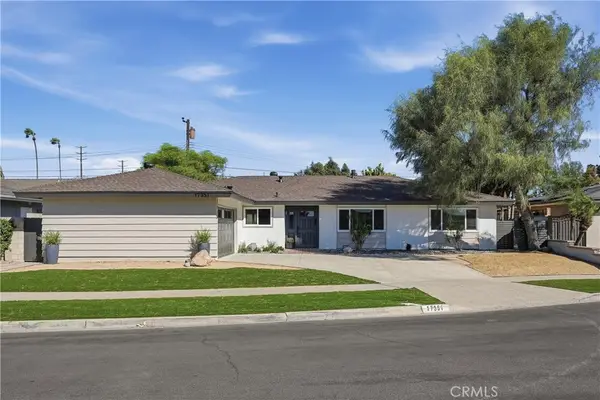 $1,399,000Coming Soon4 beds 3 baths2,266 sq. ft.
17351 La Collette Pl, Yorba Linda, CA 92886
MLS# OC26222657Listed by: LPT REALTY, INC - Open Sat, 12 to 3pmNew
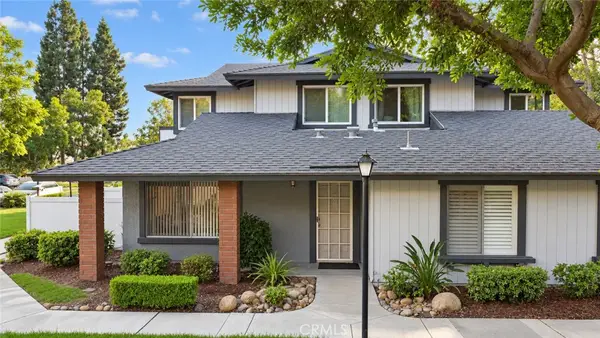
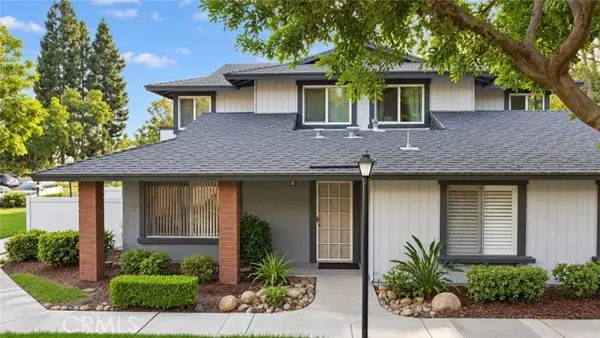 $640,000Active3 beds 2 baths1,095 sq. ft.
20021 Apple Creek, Yorba Linda, CA 92886
MLS# DW26227190Listed by: RE/MAX DYNASTY - Open Sat, 12 to 3pmNew
 $640,000Active3 beds 2 baths1,095 sq. ft.
20021 Apple Creek, Yorba Linda, CA 92886
MLS# DW26227190Listed by: RE/MAX DYNASTY - New
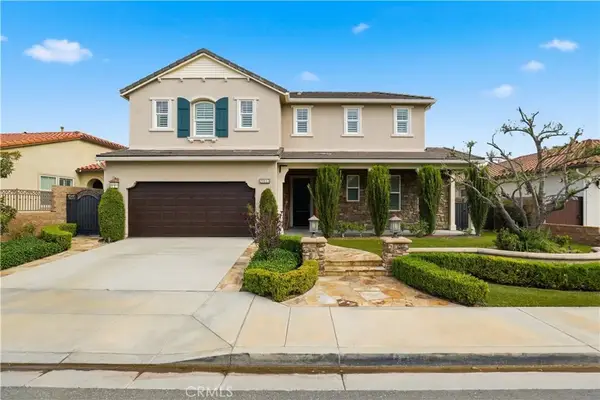 $1,795,000Active4 beds 4 baths2,942 sq. ft.
20445 Milano Court, Yorba Linda, CA 92886
MLS# PW26226275Listed by: WINDSOR INV., INC. - Open Sat, 12 to 3pmNew
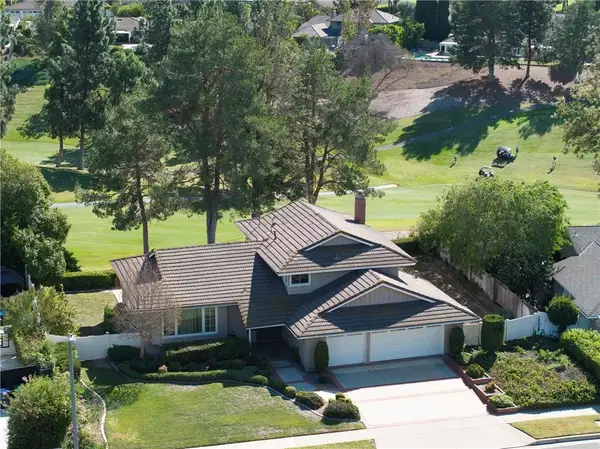 $1,500,000Active4 beds 3 baths2,256 sq. ft.
19402 Old Ranch, Yorba Linda, CA 92886
MLS# PW26209602Listed by: FIRST TEAM REAL ESTATE - Open Sat, 12 to 3pmNew
 $1,500,000Active4 beds 3 baths2,256 sq. ft.
19402 Old Ranch, Yorba Linda, CA 92886
MLS# PW26209602Listed by: FIRST TEAM REAL ESTATE - Open Sat, 12 to 3pmNew
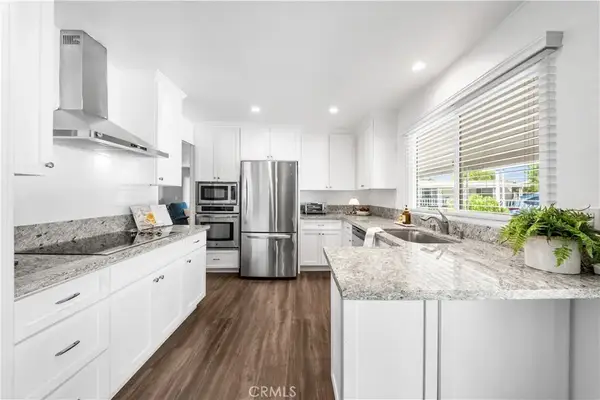 $335,000Active2 beds 2 baths1,440 sq. ft.
3762 Lake Crest, Yorba Linda, CA 92886
MLS# PW26225838Listed by: THE WESTWOOD REAL ESTATE GROUP - New
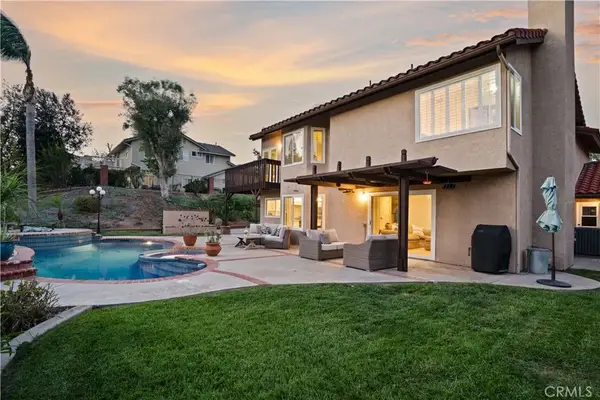 $1,999,900Active6 beds 3 baths3,069 sq. ft.
4865 Via Del Corral, Yorba Linda, CA 92887
MLS# OC26224870Listed by: ARBOR REAL ESTATE - New
 $19,800,000Active0 Acres
4225 Fairmont, Yorba Linda, CA 92886
MLS# OC26224747Listed by: AI REALTY


Protect your home and budget from life's surprises with an Assurant Home Warranty, backed by a partner that supports you through every step of homeownership. Explore Plans.
©2026 Century 21 Real Estate LLC. All rights reserved. CENTURY 21®, the CENTURY 21 Logo and C21® are service marks owned by Century 21 Real Estate LLC. Century 21 Real Estate LLC fully supports the principles of the Fair Housing Act and the Equal Opportunity Act. Each office is independently owned and operated. Listing information is deemed reliable but not guaranteed accurate.