
4590 Vallecito, Yorba Linda, CA 92886
Local realty services provided by:CENTURY 21 Masters
4590 Vallecito,Yorba Linda, CA 92886
$3,850,000
- 5 Beds
- 7 Baths
- 5,279 sq. ft.
- Single family
- Active
Listed by: brigid ricker
Office: elevate real estate agency
MLS#:PW26231695
Source:San Diego MLS via CRMLS
Price summary
- Price:$3,850,000
- Price per sq. ft.:$729.3
About this home
EXTRAORDINARY CUSTOM ESTATE IN RURAL YORBA LINDA where timeless East Coast architecture meets exquisite modern design. Set on a predominately flat acre, this remarkable property blends luxurious living, versatile accommodations, and equestrian zoning. Car enthusiasts and those needing exceptional storage will appreciate two separate two-car garages plus an oversized RV garage with potential to accommodate up to eight vehicles. Attached to the RV garage, a separate ADU offers a full kitchen, bathroom, private laundry, and generous living space.Brand-new entry doors welcome you into a spacious office. Nearby, the intimate formal living room features a beautiful lime washed fireplace and opens to the formal dining room. Luxury flooring extends throughout most living spaces, complemented by designer lighting and new Milgard windows and doors with sleek black frames. A charming Dutch door connects the remodeled laundry room to the expansive backyard. At the heart of the home, the stunning kitchen showcases custom cabinetry, quartz countertops, an extra-long center island, elegant gold hardware, and exquisite ZLINE appliances. A farmhouse sink, cheerful lighting, and a generous window overlooking the grounds complete the space. A glass-front door opens to a walk-in pantry, while double French doors connect to the outdoors. The breakfast nook features exposed wood ceiling beams and backyard access. Open to the kitchen, the dramatic family room offers an impressive fireplace, exposed beams, abundant built-in shelving, and an expansive wet bar with pendant lighting and a wine refrig...
Contact an agent
Home facts
- Year built:1991
- Listing ID #:PW26231695
- Added:1 day(s) ago
- Updated:October 28, 2026 at 04:31 AM
Rooms and interior
- Bedrooms:5
- Total bathrooms:7
- Full bathrooms:5
- Half bathrooms:2
- Flooring:Linoleum/Vinyl
- Kitchen Description:Dishwasher, Double Oven, Microwave, Pantry, Refrigerator, Vented Exhaust Fan
- Living area:5,279 sq. ft.
Heating and cooling
- Cooling:Central Forced Air, Dual
- Heating:Fireplace, Forced Air Unit
Structure and exterior
- Roof:Tile/Clay
- Year built:1991
- Building area:5,279 sq. ft.
- Architectural Style:Cape Cod
- Exterior Features:Covered, Patio Open, Wrap Around
- Levels:2 Story
Utilities
- Water:Public, Water Connected
- Sewer:Public Sewer, Sewer Connected
Finances and disclosures
- Price:$3,850,000
- Price per sq. ft.:$729.3
Features and amenities
- Appliances:Dishwasher, Double Oven, Microwave, Refrigerator, Vented Exhaust Fan, Water Line to Refrigerator
- Laundry features:Gas, Washer Hookup
- Pool features:Below Ground, Filtered, Heated, Private, Waterfall
Parking
- Total parking spaces:8
- Parking description:Direct Garage Access, Garage
- Garage spaces:8
 This information is deemed reliable but not guaranteed. You should rely on this information only to decide whether or not to further investigate a particular property. BEFORE MAKING ANY OTHER DECISION, YOU SHOULD PERSONALLY INVESTIGATE THE FACTS (e.g. square footage and lot size) with the assistance of an appropriate professional. You may use this information only to identify properties you may be interested in investigating further. All uses except for personal, non-commercial use in accordance with the foregoing purpose are prohibited. Redistribution or copying of this information, any photographs or video tours is strictly prohibited. This information is derived from the Internet Data Exchange (IDX) service provided by San Diego MLS®. Displayed property listings may be held by a brokerage firm other than the broker and/or agent responsible for this display. The information and any photographs and video tours and the compilation from which they are derived is protected by copyright. Compilation © 2020 San Diego MLS®, Inc. SANDICOR Member Broker: Randy Thompson
New listings near 4590 Vallecito
- Coming Soon
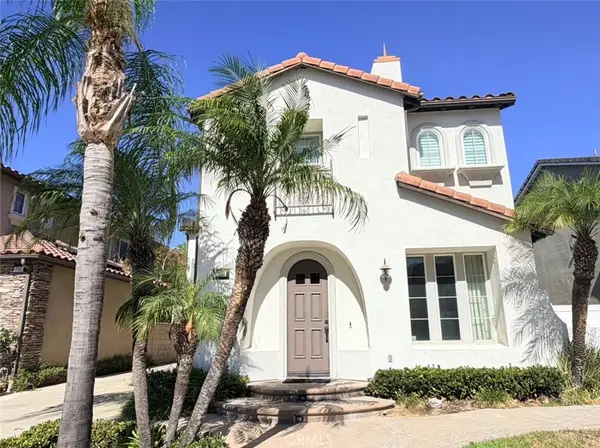 $1,488,000Coming Soon4 beds 3 baths2,275 sq. ft.
17105 Vista Moraga, Yorba Linda, CA 92886
MLS# OC26231627Listed by: WETRUST REALTY - Coming Soon
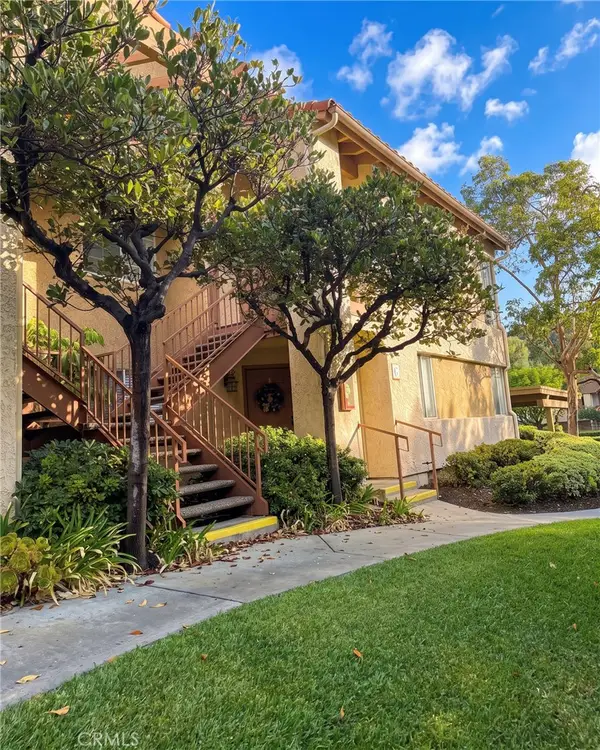 $534,900Coming Soon2 beds 2 baths1,252 sq. ft.
5300 Silver Canyon #G, Yorba Linda, CA 92887
MLS# OC26231384Listed by: REALTY ONE GROUP WEST - Coming Soon
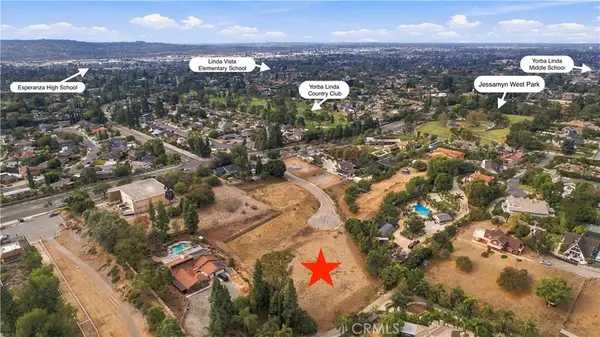 $1,390,000Coming Soon0.93 Acres
4960 Yorba Vista, Yorba Linda, CA 92886
MLS# PF26230764Listed by: MOMENTUM REALTY - Coming SoonOpen Sat, 12 to 2pm
 $1,200,000Coming Soon4 beds 3 baths2,562 sq. ft.
4092 Alford Circle, Yorba Linda, CA 92886
MLS# PW26230686Listed by: EXP REALTY OF CALIFORNIA INC - Coming Soon
 $3,699,900Coming Soon6 beds 5 baths3,600 sq. ft.
5802 Lakehaven, Yorba Linda, CA 92886
MLS# PW26230276Listed by: PRIDEMARK REAL ESTATE - Coming SoonOpen Sat, 11am to 2pm
 $1,110,500Coming Soon3 beds 3 baths1,654 sq. ft.
21365 Via Del Venado, Yorba Linda, CA 92887
MLS# PW26228705Listed by: SEVEN GABLES REAL ESTATE - Coming Soon
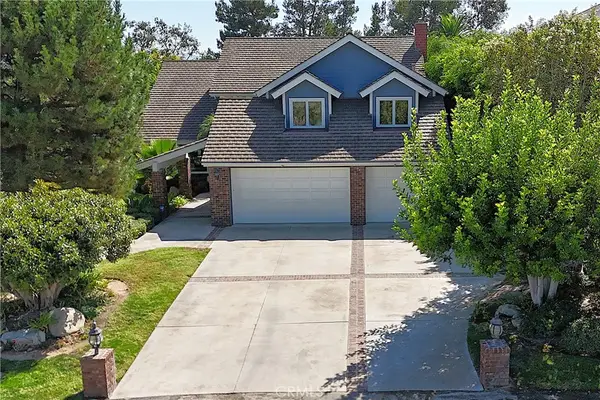 $3,068,000Coming Soon4 beds 4 baths4,129 sq. ft.
19205 Palm Vista, Yorba Linda, CA 92886
MLS# PW26221040Listed by: YORBA CANYON REALTY - New
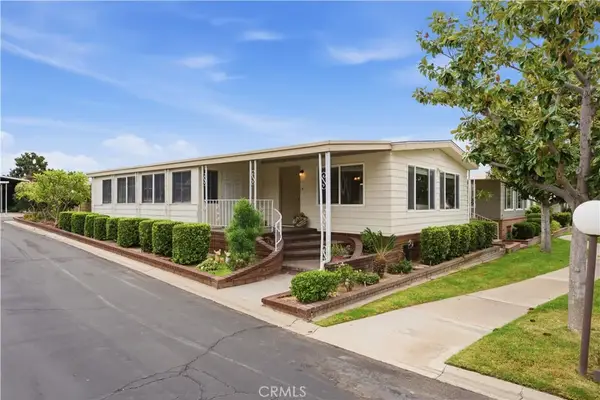 $289,000Active2 beds 2 baths1,440 sq. ft.
16931 Lake Terrace #261, Yorba Linda, CA 92886
MLS# OC26232155Listed by: TITANIUM REALTY - Open Sat, 1 to 4pmNew
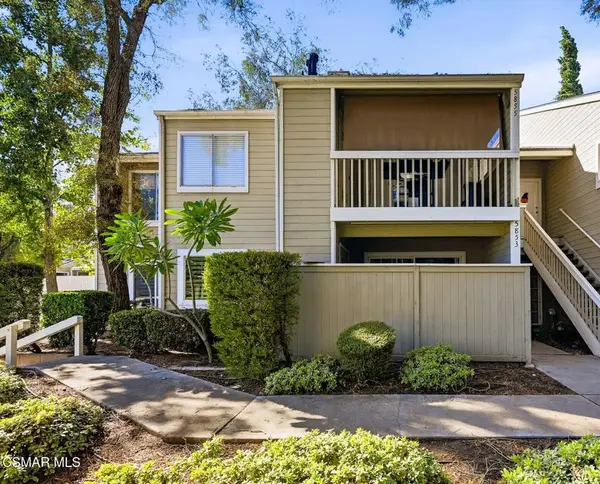 $479,000Active2 beds 2 baths1,080 sq. ft.
5853 Portsmouth Road #232, Yorba Linda, CA 92887
MLS# 226005066Listed by: THE ONE LUXURY PROPERTIES


Protect your home and budget from life's surprises with an Assurant Home Warranty, backed by a partner that supports you through every step of homeownership. Explore Plans.
©2026 Century 21 Real Estate LLC. All rights reserved. CENTURY 21®, the CENTURY 21 Logo and C21® are service marks owned by Century 21 Real Estate LLC. Century 21 Real Estate LLC fully supports the principles of the Fair Housing Act and the Equal Opportunity Act. Each office is independently owned and operated. Listing information is deemed reliable but not guaranteed accurate.