
5285 Via Ester, Yorba Linda, CA 92886
Local realty services provided by:CENTURY 21 Masters
5285 Via Ester,Yorba Linda, CA 92886
$1,650,000
- 4 Beds
- 3 Baths
- 2,752 sq. ft.
- Single family
- Active
Listed by: steven vartanian
Office: first team real estate
MLS#:PW26195163
Source:MLSListings
Price summary
- Price:$1,650,000
- Price per sq. ft.:$599.56
- Monthly HOA dues:$133
About this home
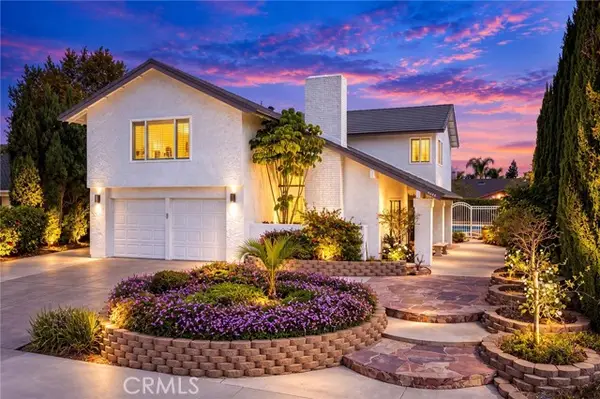
Beautiful East Lake home ideally situated in one of the community’s most desirable locations, just off the lake. A double-door entry welcomes you into a stunning, light-filled interior featuring numerous upgrades. The formal living room showcases soaring ceilings, a picture window and fireplace. The elegant formal dining room features a coffered ceiling, bay window and sliding door opening to the rear patio. A separate family room offers a warm and inviting atmosphere with a fireplace flanked by custom, wall-to-wall cabinetry. The remodeled kitchen is a chef’s delight, featuring KitchenAid appliances, range hood, double ovens, granite countertops, beautiful backsplash, a garden window and beautiful tile plank flooring. The kitchen opens to a casual dining area accented by crisp white cabinetry. The highly sought-after floor plan includes a downstairs bedroom and ¾ bathroom, perfect for guests or multi-generational living. An inside laundry room provides convenient access to the three-car garage. Upstairs, a versatile bonus room with wet bar and fireplace offers the perfect space for a home office, gym, hobby room or additional family room. The spacious primary suite features a large sliding door opening to an expansive balcony with beautiful lake views. The luxurious primary bath...
Contact an agent
Home facts
- Year built:1983
- Listing ID #:PW26195163
- Added:1 day(s) ago
- Updated:September 13, 2026 at 04:48 AM
Rooms and interior
- Bedrooms:4
- Total bathrooms:3
- Full bathrooms:3
- Dining Description:Breakfast Nook, Formal Dining Room
- Kitchen Description:Dishwasher, Garbage Disposal
- Bedroom Description:Ground Floor Bedroom
- Living area:2,752 sq. ft.
Heating and cooling
- Cooling:Central Air
- Heating:Central Forced Air
Structure and exterior
- Roof:Tile
- Year built:1983
- Building area:2,752 sq. ft.
- Lot area:0.19 Acres
- Lot Features:Corners Marked, Cul-de-sac, Mid Block
- Exterior Features:Patio
Schools
- High school:ESPERA
- Middle school:BERYOR
- Elementary school:FAIRMO
Utilities
- Water:District - Public
Finances and disclosures
- Price:$1,650,000
- Price per sq. ft.:$599.56
Features and amenities
- Laundry features:In Laundry Room
- Amenities:Bay Window(s), Ceiling Fan(s), Double Pane Window(s), Vaulted Ceiling
- Pool features:Community Pool, Community Pool(s), In Ground
Parking
- Parking description:Garage, Other
 The information being provided by Mlslistings Inc is for the consumer's personal, non-commercial use and may not be used for any purpose other than to identify prospective properties consumer may be interested in purchasing. Any information relating to real estate for sale referenced on this web site comes from the Internet Data Exchange (IDX) program of the Mlslistings Inc. CENTURY 21 Masters is not a Multiple Listing Service (MLS), nor does it offer MLS access. This website is a service of CENTURY 21 Masters, a broker participant of Mlslistings Inc. This web site may reference real estate listing(s) held by a brokerage firm other than the broker and/or agent who owns this web site.
The accuracy of all information, regardless of source, including but not limited to open house information, square footages and lot sizes, is deemed reliable but not guaranteed and should be personally verified through personal inspection by and/or with the appropriate professionals. The data contained herein is copyrighted by Mlslistings Inc and is protected by all applicable copyright laws. Any unauthorized dissemination of this information is in violation of copyright laws and is strictly prohibited.
Properties in listings may have been sold or may no longer be available.
Copyright 2026 Mlslistings Inc. All rights reserved. CAREIL Member Broker: Randy Thompson
The information being provided by Mlslistings Inc is for the consumer's personal, non-commercial use and may not be used for any purpose other than to identify prospective properties consumer may be interested in purchasing. Any information relating to real estate for sale referenced on this web site comes from the Internet Data Exchange (IDX) program of the Mlslistings Inc. CENTURY 21 Masters is not a Multiple Listing Service (MLS), nor does it offer MLS access. This website is a service of CENTURY 21 Masters, a broker participant of Mlslistings Inc. This web site may reference real estate listing(s) held by a brokerage firm other than the broker and/or agent who owns this web site.
The accuracy of all information, regardless of source, including but not limited to open house information, square footages and lot sizes, is deemed reliable but not guaranteed and should be personally verified through personal inspection by and/or with the appropriate professionals. The data contained herein is copyrighted by Mlslistings Inc and is protected by all applicable copyright laws. Any unauthorized dissemination of this information is in violation of copyright laws and is strictly prohibited.
Properties in listings may have been sold or may no longer be available.
Copyright 2026 Mlslistings Inc. All rights reserved. CAREIL Member Broker: Randy ThompsonNew listings near 5285 Via Ester
- Coming SoonOpen Sat, 1 to 3pm
 $898,000Coming Soon3 beds 3 baths1,619 sq. ft.
21104 Via Rincon, Yorba Linda, CA 92887
MLS# PW26197526Listed by: FIRST TEAM REAL ESTATE - Coming SoonOpen Sat, 1 to 3pm
 $2,999,999Coming Soon5 beds 6 baths4,200 sq. ft.
19440 Cleveland Bay Lane, Yorba Linda, CA 92886
MLS# PW26195701Listed by: THE BOUTIQUE REAL ESTATE GROUP - Coming Soon
 $1,699,000Coming Soon4 beds 3 baths2,112 sq. ft.
19412 Shadow Hill, Yorba Linda, CA 92886
MLS# OC26195149Listed by: KELLER WILLIAMS OC LUXURY REALTY - Coming Soon
 $998,000Coming Soon3 beds 3 baths1,643 sq. ft.
18381 Iris Lane, Yorba Linda, CA 92886
MLS# OC26193579Listed by: KASE REAL ESTATE - Coming Soon
 $4,488,000Coming Soon6 beds 7 baths6,406 sq. ft.
18857 Secretariat Way, Yorba Linda, CA 92886
MLS# WS26191350Listed by: HOME TIMES REALTY - New
 $1,650,000Active4 beds 3 baths2,752 sq. ft.
5285 Via Ester, Yorba Linda, CA 92886
MLS# PW26195163Listed by: FIRST TEAM REAL ESTATE - Open Sat, 11am to 4pmNew
 $1,299,000Active4 beds 3 baths1,965 sq. ft.
19701 Bluefield, Yorba Linda, CA 92886
MLS# SW26191954Listed by: EXP REALTY OF CALIFORNIA, INC. - New
 $1,750,000Active4 beds 3 baths2,777 sq. ft.
17891 Caballo, Yorba Linda, CA 92886
MLS# PW26192304Listed by: FIRST TEAM REAL ESTATE - New
 $1,490,000Active4 beds 3 baths2,546 sq. ft.
4644 Via La Primavera, Yorba Linda, CA 92886
MLS# TR26194074Listed by: REAL BROKER


Protect your home and budget from life's surprises with an Assurant Home Warranty, backed by a partner that supports you through every step of homeownership. Explore Plans.
©2026 Century 21 Real Estate LLC. All rights reserved. CENTURY 21®, the CENTURY 21 Logo and C21® are service marks owned by Century 21 Real Estate LLC. Century 21 Real Estate LLC fully supports the principles of the Fair Housing Act and the Equal Opportunity Act. Each office is independently owned and operated. Listing information is deemed reliable but not guaranteed accurate.