
5585 Blue Ridge, Yorba Linda, CA 92887
Local realty services provided by:CENTURY 21 Valley Properties
5585 Blue Ridge,Yorba Linda, CA 92887
$4,800,000
- 5 Beds
- 8 Baths
- 7,051 sq. ft.
- Single family
- Active
Listed by: greg bingham
Office: coldwell banker realty949-644-1600
MLS#:PW26188292
Source:CRMLS
Price summary
- Price:$4,800,000
- Price per sq. ft.:$680.75
About this home
Where architecture, scale, and sweeping views converge, this sprawling custom estate makes a striking statement across approximately 7,051 SF on 1.3 acres in Vista Bel Aire’s most coveted enclave. Framed in mahogany and glass, the dramatic double-height entry opens beneath a sculptural chandelier to a dramatic double circular staircase and central gallery, drawing the eye through walls of disappearing glass to the horizon beyond. French oak floors flow throughout the principal living spaces, including a grand Great Room designed for both intimate evenings and large-scale entertaining. Anchoring a flexible adjoining space, an under-lit wet bar complements areas suited to formal dining or billiards, while a private office and elegant powder room sit just off the entry. Honed white marble, custom European cabinetry, and an oversized island define the kitchen, which overlooks a fireplace-warmed family room. Retractable glass walls create a seamless connection to the expansive rear grounds, while a private main-level bedroom and full bath complete the first floor. Upstairs, four en-suite bedrooms include a serene primary suite with abundant natural light, a private balcony, and boutique-scale walk-in closet. Completing the level is a central bonus room, generous laundry room, and intimate loft. Outside, the estate unfolds into a resort-caliber setting with an air-conditioned catering kitchen and bath, full-service gazebo with barbecue, authentic pizza oven and bar seating, saltwater pool and spa illuminated by glass fire pots and color LED lighting, and a sunken fire-pit lounge. Citrus and exotic fruit trees, vineyard rows, and a kitchen garden lend the grounds a cultivated estate feel. Currently configured as a fitness studio, the private casita offers exceptional flexibility for guests, wellness, work, or creative use. Behind custom mahogany-and-glass doors echoing the home’s formal entry, a finished four-car garage features epoxy flooring and extensive cabinetry. Exceptional in scale, execution, and setting, this is a residence designed not simply to be toured, but experienced. Life beyond the gates is equally compelling, with Yorba Linda’s rolling hills and extensive trail network, Chino Hills State Park, nearby golf and recreation, convenient shopping and dining, and highly regarded Placentia-Yorba Linda Unified schools all within the surrounding community....
Contact an agent
Home facts
- Year built:2020
- Subdivision & Development:Vista Bel Aire (VSBA)
- Listing ID #:PW26188292
- Added:53 day(s) ago
- Updated:October 21, 2026 at 11:10 AM
Rooms and interior
- Bedrooms:5
- Total bathrooms:8
- Full bathrooms:3
- Half bathrooms:1
- Flooring:Stone, Wood
- Kitchen Description:Barbecue, Built In Range, Dishwasher, Disposal, Double Oven, Gas Oven, Gas Range, Ice Maker, Microwave, Pantry, Range Hood, Refrigerator
- Living area:7,051 sq. ft.
Heating and cooling
- Cooling:Central Air
- Heating:Central, Forced Air
- Central air:Yes
Structure and exterior
- Year built:2020
- Building area:7,051 sq. ft.
- Lot area:1.4 Acres
- Lot Features:Back Yard, Cul De Sac, Garden, Landscaped, Lawn, Lot Over 40000 Sqft, Sloped Down, Sloped Up
- Architectural Style:Modern
- Exterior Features:Barbecue, Covered, Deck, FirePit, FrontPorch, Patio
- Foundation Description:Slab
- Levels:2 Story
Utilities
- Water:Public, Water Connected
- Sewer:Sewer Connected, Sewer Tap Paid
Finances and disclosures
- Price:$4,800,000
- Price per sq. ft.:$680.75
Features and amenities
- Appliances:Barbecue, Built In Range, Dishwasher, Disposal
- Amenities:Balcony, Bar, Cathedral Ceilings, Ceiling Fans, Fire Pit, High Ceilings, In Law Floor Plan, Instant Hot Water, Loft room, Multiple Staircases, Open Floor Plan, Recessed Lighting, Stone Counters, Storage, Tankless Water Heater, Two Story Ceilings, Wet Bar
- Pool features:Filtered, Heated, In Ground, Infinity Pool, Pebble, Private, Salt Water, Solar Heat
Parking
- Total parking spaces:4
- Parking description:Direct Access, Door-Multi, Driveway, Driveway Level, Garage, Garage Door Opener, Garage Faces Front, Private
- Garage:Yes
- Garage spaces:4
New listings near 5585 Blue Ridge
- Coming Soon
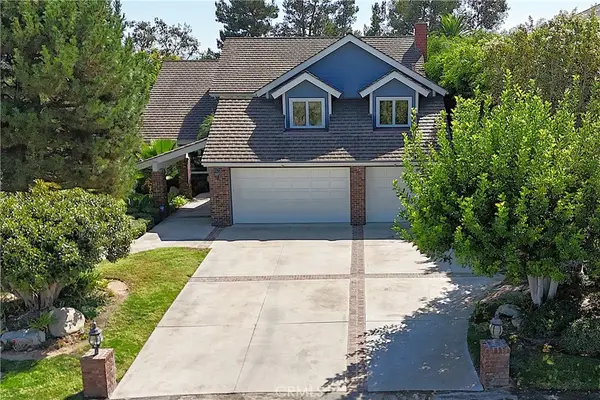 $3,068,000Coming Soon4 beds 4 baths4,129 sq. ft.
19205 Palm Vista, Yorba Linda, CA 92886
MLS# PW26221040Listed by: YORBA CANYON REALTY - Coming SoonOpen Sat, 12 to 3pm
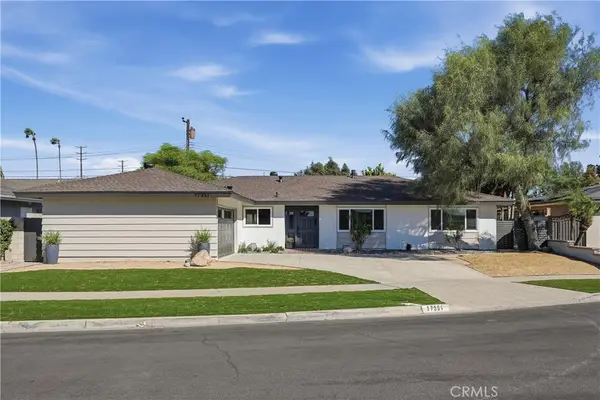 $1,399,000Coming Soon4 beds 3 baths2,266 sq. ft.
17351 La Collette Pl, Yorba Linda, CA 92886
MLS# OC26222657Listed by: LPT REALTY, INC - New
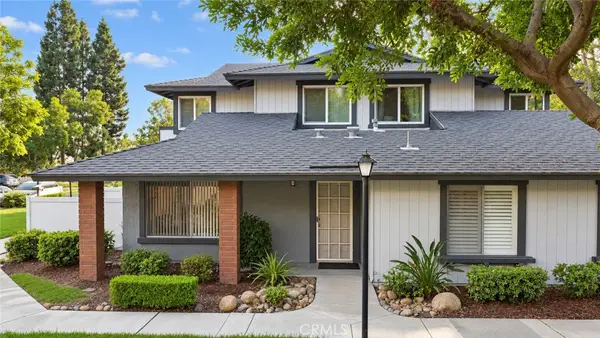 $640,000Active3 beds 2 baths1,095 sq. ft.
20021 Apple Creek, Yorba Linda, CA 92886
MLS# DW26227190Listed by: RE/MAX DYNASTY - New
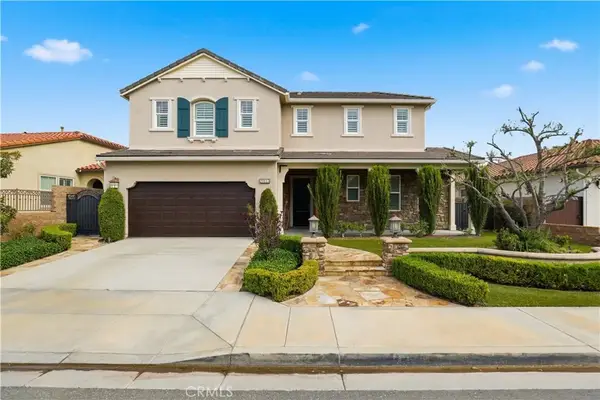 $1,795,000Active4 beds 4 baths2,942 sq. ft.
20445 Milano Court, Yorba Linda, CA 92886
MLS# PW26226275Listed by: WINDSOR INV., INC. - Open Sat, 12 to 3pmNew
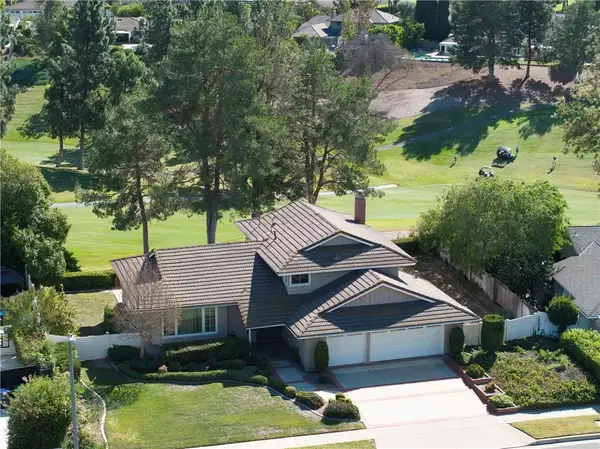 $1,500,000Active4 beds 3 baths2,256 sq. ft.
19402 Old Ranch, Yorba Linda, CA 92886
MLS# PW26209602Listed by: FIRST TEAM REAL ESTATE - Open Sat, 12 to 3pmNew
 $1,500,000Active4 beds 3 baths2,256 sq. ft.
19402 Old Ranch, Yorba Linda, CA 92886
MLS# PW26209602Listed by: FIRST TEAM REAL ESTATE - Open Sat, 12 to 3pmNew
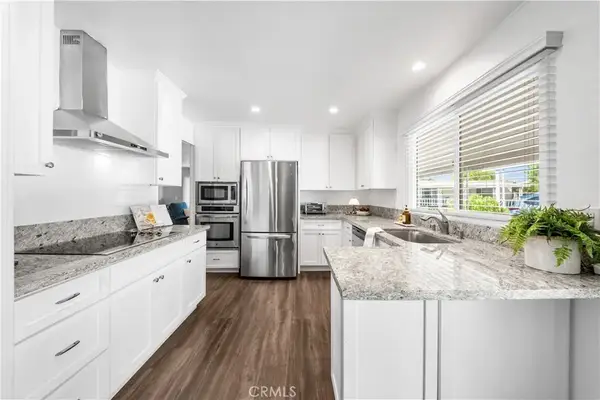 $335,000Active2 beds 2 baths1,440 sq. ft.
3762 Lake Crest, Yorba Linda, CA 92886
MLS# PW26225838Listed by: THE WESTWOOD REAL ESTATE GROUP - New
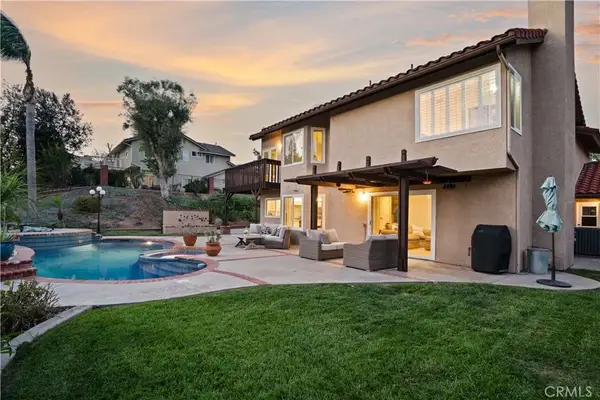 $1,999,900Active6 beds 3 baths3,069 sq. ft.
4865 Via Del Corral, Yorba Linda, CA 92887
MLS# OC26224870Listed by: ARBOR REAL ESTATE - New
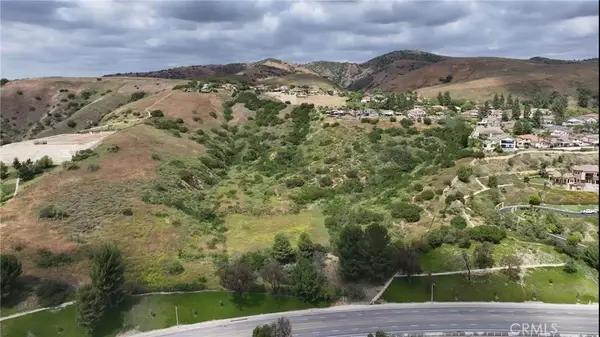 $19,800,000Active0 Acres
4225 Fairmont, Yorba Linda, CA 92886
MLS# OC26224747Listed by: AI REALTY - New
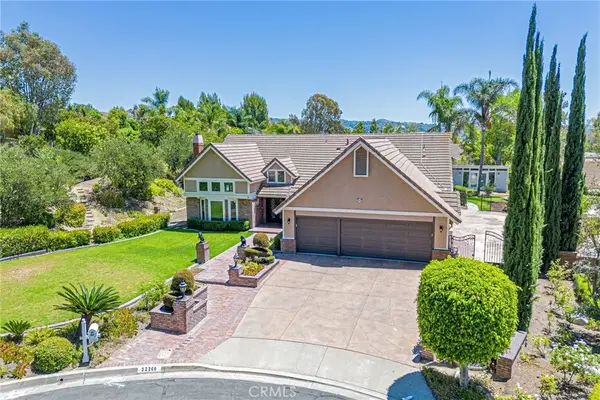 $2,499,000Active5 beds 4 baths3,001 sq. ft.
22260 Starlight Drive, Yorba Linda, CA 92887
MLS# CV26221874Listed by: RE/MAX GALAXY


Protect your home and budget from life's surprises with an Assurant Home Warranty, backed by a partner that supports you through every step of homeownership. Explore Plans.
©2026 Century 21 Real Estate LLC. All rights reserved. CENTURY 21®, the CENTURY 21 Logo and C21® are service marks owned by Century 21 Real Estate LLC. Century 21 Real Estate LLC fully supports the principles of the Fair Housing Act and the Equal Opportunity Act. Each office is independently owned and operated. Listing information is deemed reliable but not guaranteed accurate.