
5642 Mountain View Avenue, Yorba Linda, CA 92886
Local realty services provided by:CENTURY 21 Allstars
5642 Mountain View Avenue,Yorba Linda, CA 92886
$2,149,000
- 4 Beds
- 3 Baths
- 2,770 sq. ft.
- Single family
- Pending
Listed by: joel kott, paul kott
Office: kott & company, inc.714-772-7000
MLS#:PW26124940
Source:CRMLS
Price summary
- Price:$2,149,000
- Price per sq. ft.:$775.81
About this home
Rare opportunity to own a premier golf course home at 5642 Mountain View Avenue in the heart of Yorba Linda. Perfectly positioned on the 18th fairway of the exclusive Yorba Linda Country Club, this exceptional 2,770 sqft residence offers stunning golf course views, a spacious and functional floor plan, and an unbeatable location just a short walk or golf cart ride from the clubhouse. Situated on an expansive 13,600 sqft lot, the home features 4 bedrooms and 3 bathrooms, an oversized driveway leading to a custom 4-car garage with abundant storage space. Downstairs, the 4th bedroom has been converted to a family room but can easily be converted back. A pool house/ casita/ ADU can also be added easily as an area has already been plumbed and prepared to add a downstairs suite out of the back of the garage structure. The large kitchen overlooks the 18th fairway, creating the perfect setting for everyday living and entertaining, while the formal dining room is ideal for hosting memorable dinners and gatherings. Enjoy multiple living spaces, including a cozy yet spacious living room centered around a beautifully remodeled fireplace, as well as a separate family room that provides additional flexibility for relaxation and entertaining. The generously sized primary suite offers a walk-in closet and a private ensuite bathroom, creating a comfortable retreat. Step outside to a resort-style backyard featuring a newly refreshed pool and spa, multiple seating areas, and a grassy lawn, all designed to take full advantage of Orange County’s year-round sunshine while offering privacy and space for entertaining. Located near Yorba Linda Town Center, premier shopping, dining, entertainment, and scenic walking trails, this is a rare chance to acquire a prime golf course property in one of Yorba Linda’s most sought-after communities....
Contact an agent
Home facts
- Year built:1958
- Subdivision & Development:Other
- Listing ID #:PW26124940
- Added:98 day(s) ago
- Updated:September 17, 2026 at 08:18 AM
Rooms and interior
- Bedrooms:4
- Total bathrooms:3
- Full bathrooms:2
- Flooring:Carpet, Tile, Vinyl
- Kitchen Description:Dishwasher, Disposal, Double Oven, Electric Cooktop, Refrigerator, Water To Refrigerator
- Living area:2,770 sq. ft.
Heating and cooling
- Cooling:Central Air
- Heating:Central
- Central air:Yes
Structure and exterior
- Roof:Concrete
- Year built:1958
- Building area:2,770 sq. ft.
- Lot area:0.31 Acres
- Lot Features:Back Yard, Front Yard, On Golf Course, Yard
- Architectural Style:Ranch
- Construction Materials:Stucco, Wood Siding
- Exterior Features:Covered, Patio
- Foundation Description:Slab
- Levels:1 Story
Schools
- High school:Esperanza
- Middle school:Bernardo Yorba
Utilities
- Water:Public, Water Available, Water Connected
- Sewer:Public Sewer, Sewer Available, Sewer Connected
Finances and disclosures
- Price:$2,149,000
- Price per sq. ft.:$775.81
Features and amenities
- Appliances:Dishwasher, Disposal, Electric Cook Top
- Laundry features:Inside
- Amenities:All Bedrooms Up, Carbon Monoxide (CO2) Detector, Ceiling Fans, Crown Molding, Foyer Entrance, Gas Water Heater, Quartz Counters, Recessed Lighting, Storage, Walk In Closets, Water Heater
- Pool features:Gas Heat, Heated, In Ground, Private
Parking
- Total parking spaces:8
- Parking description:Garage, Garage Faces Front
- Garage:Yes
- Garage spaces:4
New listings near 5642 Mountain View Avenue
- Coming Soon
 $959,999Coming Soon3 beds 2 baths1,152 sq. ft.
4315 Via De Los Robles, Yorba Linda, CA 92886
MLS# 26988193Listed by: EXP REALTY OF CALIFORNIA INC - Coming SoonOpen Fri, 11am to 2pm
 $1,150,000Coming Soon3 beds 3 baths2,035 sq. ft.
3455 Caraway Lane, Yorba Linda, CA 92886
MLS# OC26200683Listed by: RSM REALTY - Coming Soon
 $1,699,000Coming Soon4 beds 3 baths2,112 sq. ft.
19412 Shadow Hill, Yorba Linda, CA 92886
MLS# OC26195149Listed by: KELLER WILLIAMS OC LUXURY REALTY - Coming Soon
 $998,000Coming Soon3 beds 3 baths1,643 sq. ft.
18381 Iris Lane, Yorba Linda, CA 92886
MLS# OC26193579Listed by: KASE REAL ESTATE - New
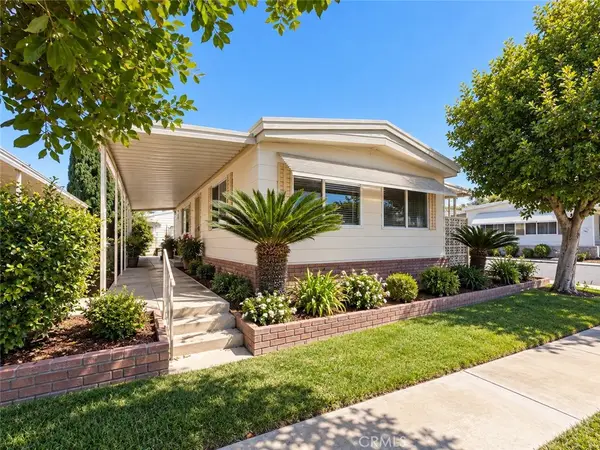 $239,000Active2 beds 2 baths1,368 sq. ft.
16966 Lake Knoll, Yorba Linda, CA 92886
MLS# IV26202541Listed by: UNITED REALTY GROUP - New
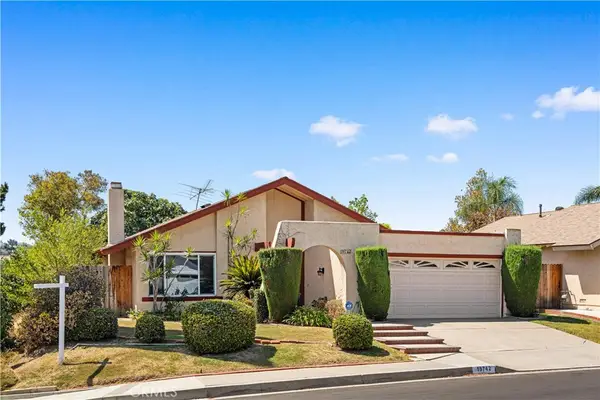 $999,000Active3 beds 2 baths1,387 sq. ft.
19742 Fernwood Plaza, Yorba Linda, CA 92886
MLS# WS26181706Listed by: PINNACLE REAL ESTATE GROUP - New
 $999,000Active3 beds 2 baths1,387 sq. ft.
19742 Fernwood Plaza, Yorba Linda, CA 92886
MLS# WS26181706Listed by: PINNACLE REAL ESTATE GROUP - New
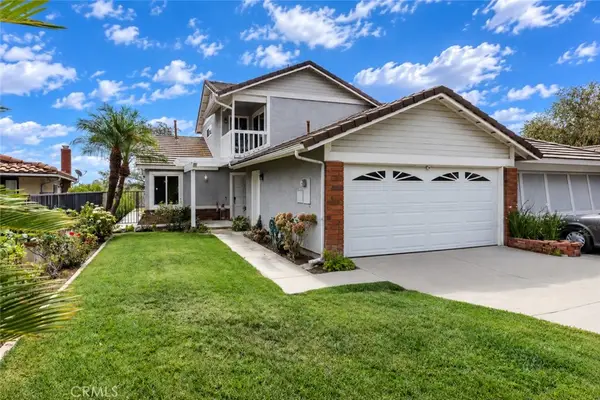 $975,000Active3 beds 2 baths1,567 sq. ft.
3620 Forest Glen, Yorba Linda, CA 92886
MLS# PW26202911Listed by: ARAMIS REALTY GROUP INC. - New
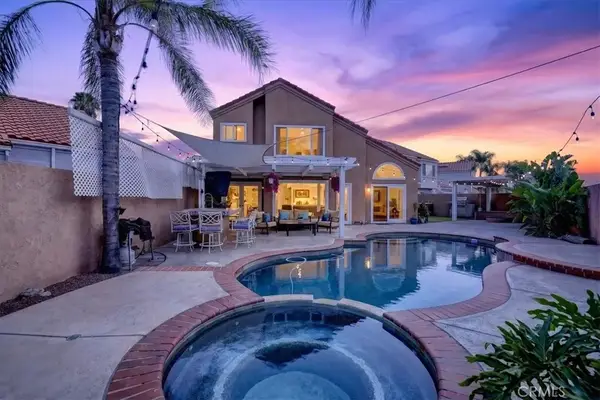 $1,150,000Active3 beds 3 baths1,801 sq. ft.
25528 Aragon Way, Yorba Linda, CA 92887
MLS# DW26160193Listed by: REMAX PROFESSIONALS - New
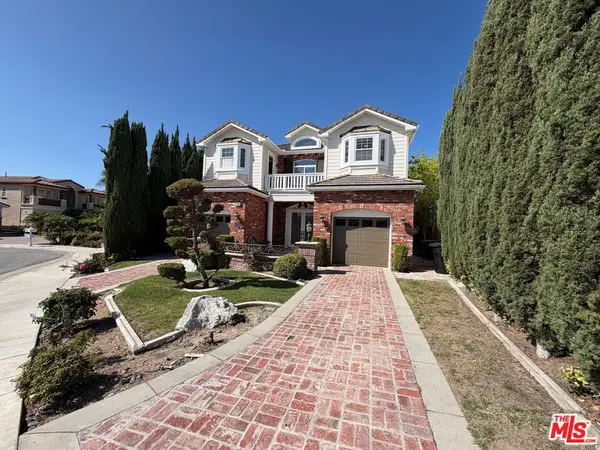 $2,475,000Active5 beds 5 baths4,550 sq. ft.
17109 Santa Cruz Court, Yorba Linda, CA 92886
MLS# 26989115Listed by: OPENDOOR BROKERAGE INC.


Protect your home and budget from life's surprises with an Assurant Home Warranty, backed by a partner that supports you through every step of homeownership. Explore Plans.
©2026 Century 21 Real Estate LLC. All rights reserved. CENTURY 21®, the CENTURY 21 Logo and C21® are service marks owned by Century 21 Real Estate LLC. Century 21 Real Estate LLC fully supports the principles of the Fair Housing Act and the Equal Opportunity Act. Each office is independently owned and operated. Listing information is deemed reliable but not guaranteed accurate.