
5800 Via Santana, Yorba Linda, CA 92887
Local realty services provided by:CENTURY 21 Masters
Upcoming open houses
- Sun, Sep 1301:00 pm - 04:00 pm
Listed by: jim salem
Office: first team real estate
MLS#:PW26198625
Source:San Diego MLS via CRMLS
Price summary
- Price:$1,100,000
- Price per sq. ft.:$708.31
- Monthly HOA dues:$4.17
About this home
Beautifully refreshed 3-bedroom plus den single-story home, ideally situated on a quiet cul-de-sac in Yorba Linda. Brand-new interior and exterior paint, along with plush new carpeting, create a fresh and inviting atmosphere throughout. The great room has a custom finished fireplace and is perfect for everyday living and entertaining. The kitchen features white cabinetry and stainless appliances. The spacious primary suite offers a huge walk-in closet and a wonderful remodeled private bath with an upgraded, accessible doorless walk-in shower and double-sink vanity. The oversized second bedroom provides plenty of room for family or guests, while the remodeled hall bathroom adds even more appeal. The private backyard includes a long lasting aluminum covered patio and block wall fencing. The two-car attached garage has convenient attic storage, and a new furnace adds peace of mind. The home also features an electric car charger and a tile roof. Enjoy a great Yorba Linda location close to shopping, dining, highly regarded schools and parks. With an HOA of only $50 per year and a low property tax rate, this is an exceptional opportunity to enjoy the Yorba Linda "Land of Gracious Living" lifestyle....
Contact an agent
Home facts
- Year built:1978
- Subdivision & Development:Rancho Dominguez (RNDH)
- Listing ID #:PW26198625
- Added:2 day(s) ago
- Updated:September 13, 2026 at 02:34 PM
Rooms and interior
- Bedrooms:3
- Total bathrooms:2
- Full bathrooms:2
- Flooring:Carpet, Tile
- Kitchen Description:Dishwasher, Disposal, Gas Stove, Microwave, Refrigerator
- Living area:1,553 sq. ft.
Heating and cooling
- Cooling:Central Forced Air
- Heating:Forced Air Unit
Structure and exterior
- Roof:Tile/Clay
- Year built:1978
- Building area:1,553 sq. ft.
- Architectural Style:Ranch
- Construction Materials:Stucco
- Exterior Features:Concrete, Covered
- Levels:1 Story
Utilities
- Water:Public, Water Connected
- Sewer:Public Sewer, Sewer Connected
Finances and disclosures
- Price:$1,100,000
- Price per sq. ft.:$708.31
Features and amenities
- Appliances:Dishwasher, Disposal, Gas Stove, Microwave, Refrigerator
Parking
- Total parking spaces:2
- Parking description:Direct Garage Access, Garage Door Opener
- Garage spaces:2
 This information is deemed reliable but not guaranteed. You should rely on this information only to decide whether or not to further investigate a particular property. BEFORE MAKING ANY OTHER DECISION, YOU SHOULD PERSONALLY INVESTIGATE THE FACTS (e.g. square footage and lot size) with the assistance of an appropriate professional. You may use this information only to identify properties you may be interested in investigating further. All uses except for personal, non-commercial use in accordance with the foregoing purpose are prohibited. Redistribution or copying of this information, any photographs or video tours is strictly prohibited. This information is derived from the Internet Data Exchange (IDX) service provided by San Diego MLS®. Displayed property listings may be held by a brokerage firm other than the broker and/or agent responsible for this display. The information and any photographs and video tours and the compilation from which they are derived is protected by copyright. Compilation © 2020 San Diego MLS®, Inc. SANDICOR Member Broker: Randy Thompson
New listings near 5800 Via Santana
- Coming SoonOpen Sat, 1 to 3pm
 $898,000Coming Soon3 beds 3 baths1,619 sq. ft.
21104 Via Rincon, Yorba Linda, CA 92887
MLS# PW26197526Listed by: FIRST TEAM REAL ESTATE - Coming SoonOpen Sat, 1 to 3pm
 $2,999,999Coming Soon5 beds 6 baths4,200 sq. ft.
19440 Cleveland Bay Lane, Yorba Linda, CA 92886
MLS# PW26195701Listed by: THE BOUTIQUE REAL ESTATE GROUP - Coming Soon
 $1,699,000Coming Soon4 beds 3 baths2,112 sq. ft.
19412 Shadow Hill, Yorba Linda, CA 92886
MLS# OC26195149Listed by: KELLER WILLIAMS OC LUXURY REALTY - Coming Soon
 $998,000Coming Soon3 beds 3 baths1,643 sq. ft.
18381 Iris Lane, Yorba Linda, CA 92886
MLS# OC26193579Listed by: KASE REAL ESTATE - Coming Soon
 $4,488,000Coming Soon6 beds 7 baths6,406 sq. ft.
18857 Secretariat Way, Yorba Linda, CA 92886
MLS# WS26191350Listed by: HOME TIMES REALTY - New
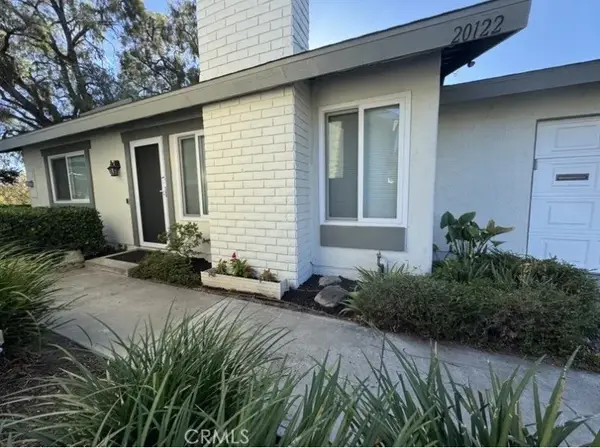 $715,000Active2 beds 1 baths842 sq. ft.
20122 Woodstock Court, Yorba Linda, CA 92886
MLS# OC26200103Listed by: RYAN MARIER, BROKER - New
 $1,650,000Active4 beds 3 baths2,752 sq. ft.
5285 Via Ester, Yorba Linda, CA 92886
MLS# PW26195163Listed by: FIRST TEAM REAL ESTATE - New
 $1,650,000Active4 beds 3 baths2,752 sq. ft.
5285 Via Ester, Yorba Linda, CA 92886
MLS# PW26195163Listed by: FIRST TEAM REAL ESTATE - Open Sun, 2 to 5:30pmNew
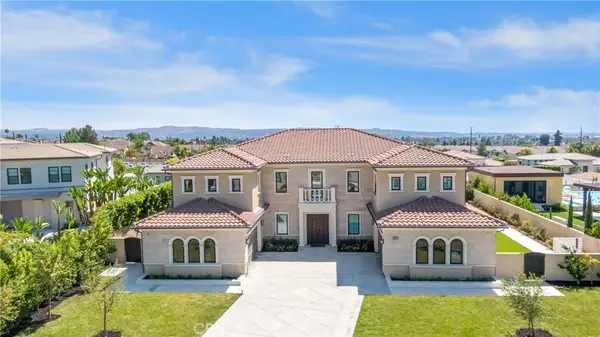 $5,588,000Active6 beds 7 baths6,370 sq. ft.
18420 Tytris, Yorba Linda, CA 92886
MLS# WS26199176Listed by: AMDJ REALTY, INC. - New
 $1,750,000Active4 beds 3 baths2,777 sq. ft.
17891 Caballo, Yorba Linda, CA 92886
MLS# PW26192304Listed by: FIRST TEAM REAL ESTATE


Protect your home and budget from life's surprises with an Assurant Home Warranty, backed by a partner that supports you through every step of homeownership. Explore Plans.
©2026 Century 21 Real Estate LLC. All rights reserved. CENTURY 21®, the CENTURY 21 Logo and C21® are service marks owned by Century 21 Real Estate LLC. Century 21 Real Estate LLC fully supports the principles of the Fair Housing Act and the Equal Opportunity Act. Each office is independently owned and operated. Listing information is deemed reliable but not guaranteed accurate.