
5830 Via Del Bisonte, Yorba Linda, CA 92887
Local realty services provided by:CENTURY 21 Experience
Upcoming open houses
- Sat, Aug 2201:00 pm - 04:00 pm
- Sun, Aug 2301:00 pm - 04:00 pm
Listed by: edith israel, james allen
Office: coldwell banker realty714-832-0020
MLS#:PW26179815
Source:CRMLS
Price summary
- Price:$1,690,000
- Price per sq. ft.:$605.52
About this home
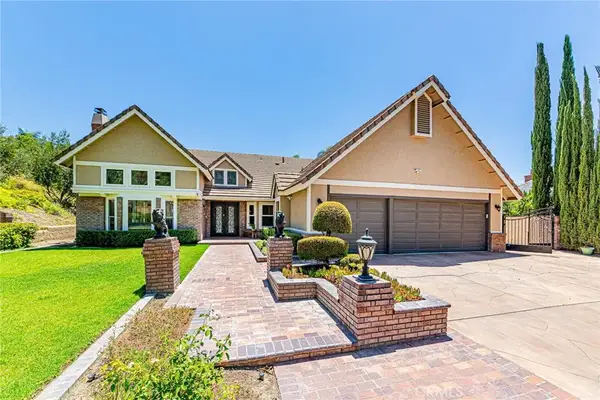
Welcome to this exceptional Brock Manor home, ideally located in Yorba Linda’s highly desirable Travis Ranch area. Known for generous lot sizes, spacious floor plans, and quality construction, this sought-after neighborhood provides the perfect setting for a home that blends comfort, style, and exceptional entertaining spaces. From the moment you arrive, impressive curb appeal sets the tone. Step through the double entry doors to a bright, open interior where extensive remodeling and thoughtful upgrades create an inviting atmosphere. At the heart of the home is a beautifully remodeled kitchen designed for both everyday living and effortless entertaining. Abundant granite countertops, bar seating, high-end cabinetry, two beverage
coolers, two additional under-counter refrigerators, and premium KitchenAid appliances—including a 5-burner gas cooktop, microwave/oven combination, warming drawer, and dishwasher—make this kitchen as functional as it is impressive. The main level also features a highly desirable bedroom and full bath, ideal for guests, extended family, or a private home office, along with a convenient indoor laundry room. Luxury vinyl flooring and tile enhance the home’s stylish, low-maintenance appeal. Upstairs, double doors open to the spacious primary suite with views of the resort-style backyard. The beautifully upgraded primary bath offers dual sinks, a soaking tub, walk-in shower, and walk-in closet. Two additional bedrooms share an upgraded hall bath with dual sinks and a walk-in shower. A generous bonus room provides outstanding flexibility such as an entertainment room, home office, fitness space, or potential additional bedroom. The backyard is a private retreat designed for Southern California living, featuring a sparkling pool and spa surrounded by lush landscaping, plus an elevated sitting area perfect for relaxing or entertaining. Two attractive storage sheds provide additional functionality. Completing the home is a three-car garage with storage, along with a newer water heater, furnace, and air conditioning system. Add the benefit of the highly regarded Travis Ranch Schools, and this exceptional Yorba Linda residence offers the space, amenities, and lifestyle today’s buyers are looking for....
Contact an agent
Home facts
- Year built:1985
- Subdivision & Development:East Lake Village Homes (ELVH)
- Listing ID #:PW26179815
- Added:1 day(s) ago
- Updated:August 20, 2026 at 10:35 AM
Rooms and interior
- Bedrooms:4
- Total bathrooms:3
- Full bathrooms:3
- Flooring:Carpet, Laminate, Tile, Vinyl
- Kitchen Description:Dishwasher, Electric Oven, Gas Cooktop, Microwave, Pantry, Refrigerator, Self Cleaning Oven, Vented Exhaust Fan, Warming Drawer, Water To Refrigerator
- Living area:2,791 sq. ft.
Heating and cooling
- Cooling:Central Air
- Heating:Central, Forced Air
- Central air:Yes
Structure and exterior
- Roof:Spanish Tile
- Year built:1985
- Building area:2,791 sq. ft.
- Lot area:0.19 Acres
- Architectural Style:Traditional
- Exterior Features:Awnings, Concrete, Open, Patio
- Foundation Description:Slab
- Levels:2 Story
Schools
- High school:Esperanza
- Middle school:Travis Ranch
- Elementary school:Travis Ranch
Utilities
- Water:Public, Water Connected
- Sewer:Public Sewer, Sewer Connected
Finances and disclosures
- Price:$1,690,000
- Price per sq. ft.:$605.52
Features and amenities
- Appliances:Dishwasher, Electric Oven
- Laundry features:Inside
- Amenities:Carbon Monoxide (CO2) Detector, Cathedral Ceilings, Ceiling Fans, Crown Molding, Gas Water Heater, Granite Counters, Open Floor Plan, Quartz Counters, Recessed Lighting, Walk In Closets
- Pool features:Filtered, Gas Heat, Gunite, In Ground, Pebble, Private, Waterfall
Parking
- Total parking spaces:2
- Parking description:Concrete, Direct Access, Door-Multi, Garage, Garage Faces Front
- Garage:Yes
- Garage spaces:2
New listings near 5830 Via Del Bisonte
- Coming Soon
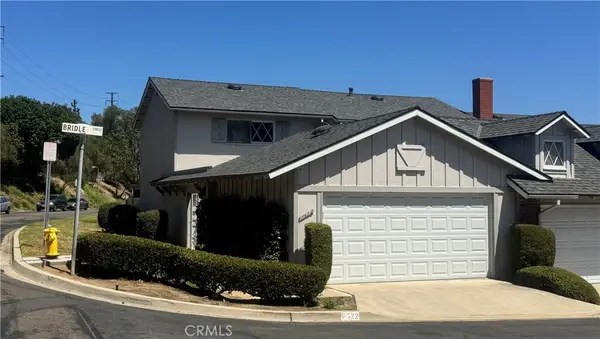 $550,000Coming Soon2 beds 2 baths1,065 sq. ft.
6622 Bridle, Yorba Linda, CA 92886
MLS# PW26168249Listed by: CADRALL REAL ESTATE & INVESTMENTS - Open Sat, 1 to 4pmNew
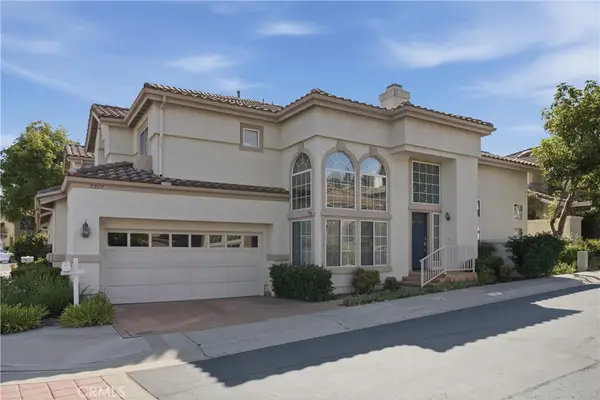 $898,000Active3 beds 3 baths1,931 sq. ft.
5505 Beverly Lane, Yorba Linda, CA 92887
MLS# PW26179676Listed by: FIRST TEAM REAL ESTATE - Open Sat, 2 to 4pmNew
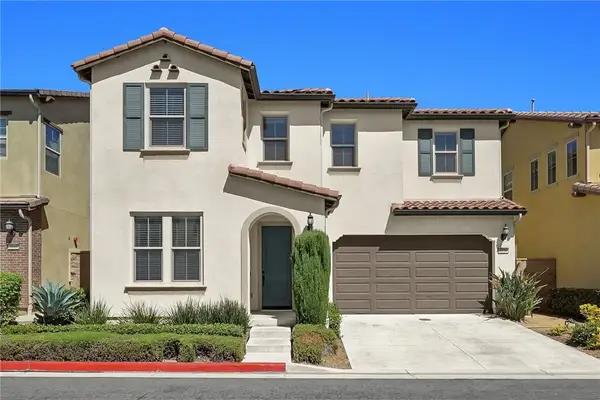 $1,380,000Active4 beds 3 baths2,293 sq. ft.
3820 Summer Holly Way, Yorba Linda, CA 92886
MLS# WS26182363Listed by: REAL BROKERAGE TECHNOLOGIES - Open Sun, 12pm to 4amNew
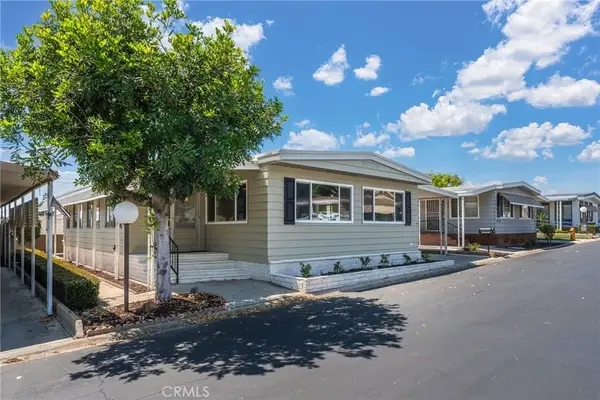 $359,999Active2 beds 2 baths1,368 sq. ft.
3761 Lake Grove #55, Yorba Linda, CA 92886
MLS# OC26182206Listed by: TITANIUM REALTY - New
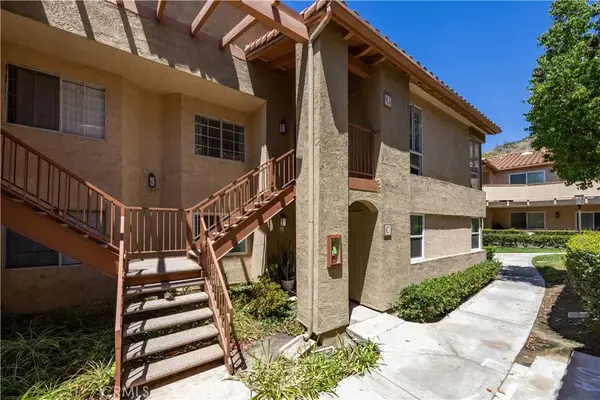 $560,000Active2 beds 2 baths1,252 sq. ft.
5440 Copper Canyon Road #5G, Yorba Linda, CA 92887
MLS# PW26180263Listed by: T.N.G. REAL ESTATE CONSULTANTS - Open Sat, 1 to 4pmNew
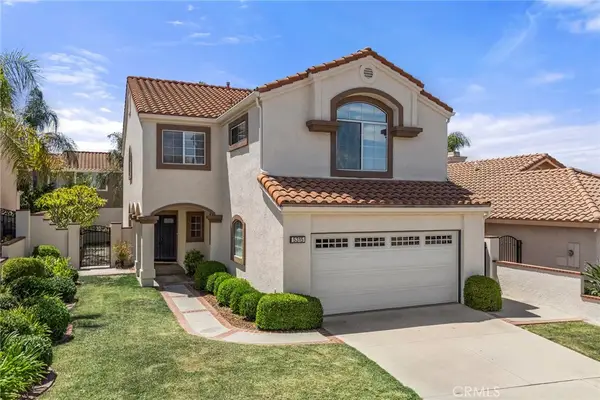 $1,675,000Active4 beds 4 baths2,800 sq. ft.
5315 Via Sevilla, Yorba Linda, CA 92887
MLS# PW26181796Listed by: COLDWELL BANKER REALTY - New
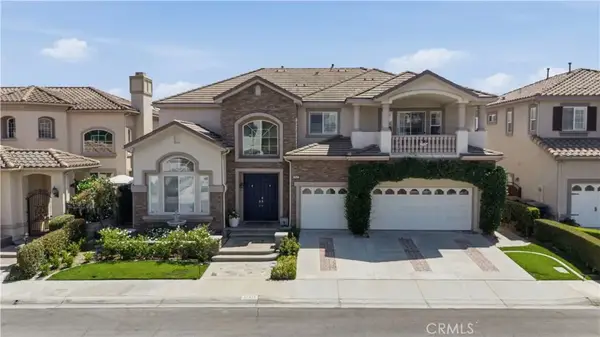 $2,649,999Active4 beds 4 baths3,785 sq. ft.
17412 Harlan Dr, Yorba Linda, CA 92886
MLS# AR26181362Listed by: IRN REALTY - New
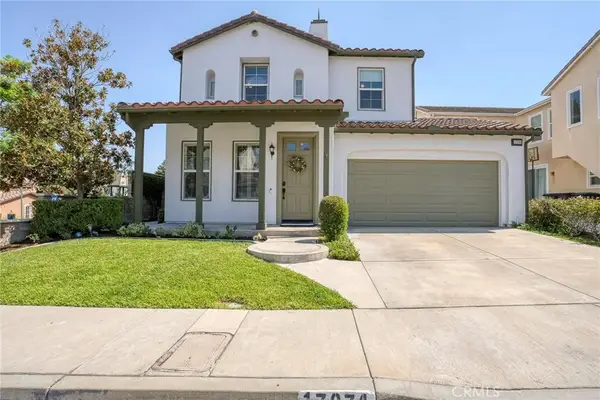 $1,565,000Active4 beds 3 baths2,334 sq. ft.
17074 Camino Ayala, Yorba Linda, CA 92886
MLS# PW26177175Listed by: EXP REALTY OF CALIFORNIA INC - Open Sat, 12 to 3pmNew
 $2,628,000Active5 beds 4 baths3,201 sq. ft.
22260 Starlight Drive, Yorba Linda, CA 92887
MLS# CV26145768Listed by: RE/MAX GALAXY


Protect your home and budget from life's surprises with an Assurant Home Warranty, backed by a partner that supports you through every step of homeownership. Explore Plans.
©2026 Century 21 Real Estate LLC. All rights reserved. CENTURY 21®, the CENTURY 21 Logo and C21® are service marks owned by Century 21 Real Estate LLC. Century 21 Real Estate LLC fully supports the principles of the Fair Housing Act and the Equal Opportunity Act. Each office is independently owned and operated. Listing information is deemed reliable but not guaranteed accurate.