
6080 Cape Cod Lane #54, Yorba Linda, CA 92887
Local realty services provided by:CENTURY 21 Century Real Estate
6080 Cape Cod Lane #54,Yorba Linda, CA 92887
$599,999
- 3 Beds
- 3 Baths
- - sq. ft.
- Condominium
- Coming Soon
Listed by: jim bottrell, ryan case
Office: exp realty greater los angeles888-652-1314
MLS#:NDP2606749
Source:CRMLS
Price summary
- Price:$599,999
- Monthly HOA dues:$561
About this home
Situated in the Villages of Yorba Linda, this rarely available 3 bedroom 3 bath highly upgraded townhome features a private backyard (no homes directly behind) and a 2 car attached garage with direct access to the home. Step inside to soaring vaulted ceilings and a light filled Living Room that feels both expansive and inviting, while offering a cozy fireplace. Off the spacious separate Dining Room, a slider opens to your private backyard, which has plenty of room for outdoor entertainment, a BBQ, seating area and more. The large gourmet kitchen offers white cabinetry, striking grey quartz countertops, a herringbone backsplash tile and stainless steel appliances. Rounding out the downstairs tour is a fully updated powder room. Upstairs, you will find two good sized secondary bedrooms that share a nicely updated hall bath. Along with the large primary bedroom, complete w/ vaulted ceilings and an en-suite primary bath, featuring a dual vanity along with a walk in custom tiled glass shower. Residents at the Villages have access to a host of amenities, including a Pool, Spa, Volleyball court, Clubhouse, Playground and BBQ area. Nature lovers will appreciate the nearby hiking trails that provide peaceful, scenic routes right outside your door. Ideally located near shopping, dining, and freeway access, and just minutes from award-winning Bryant Ranch Elementary and zoned for Yorba Linda High....
Contact an agent
Home facts
- Year built:1985
- Listing ID #:NDP2606749
- Updated:July 17, 2026 at 11:56 AM
Rooms and interior
- Bedrooms:3
- Total bathrooms:3
- Full bathrooms:3
- Flooring:Carpet, Laminate, Tile, Wood
- Kitchen Description:Dishwasher, Gas Oven, Microwave, Refrigerator
Heating and cooling
- Cooling:Central Air
- Heating:Forced Air
- Central air:Yes
Structure and exterior
- Year built:1985
- Levels:2 Story
Schools
- High school:Yorba Linda
- Middle school:Travis Ranch
- Elementary school:Bryant Ranch
Utilities
- Sewer:Public Sewer
Finances and disclosures
- Price:$599,999
Features and amenities
- Appliances:Dishwasher
- Pool features:Association, Community, Pool
Parking
- Total parking spaces:2
- Parking description:Garage
- Garage:Yes
- Garage spaces:2
New listings near 6080 Cape Cod Lane #54
- New
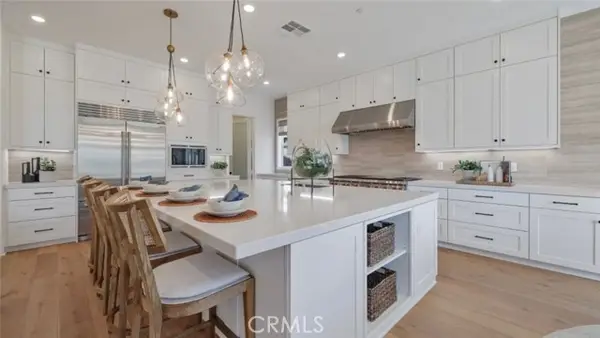 $2,789,990Active5 beds 7 baths4,697 sq. ft.
21441 Cloud Ridge, Yorba Linda, CA 92887
MLS# OC26156269Listed by: KELLER WILLIAMS REALTY
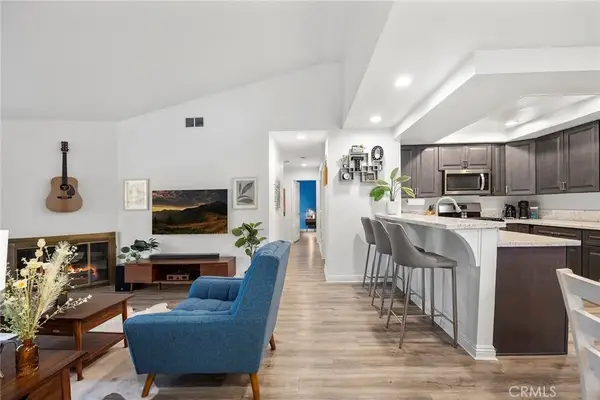 $600,000Active3 beds 2 baths1,136 sq. ft.
5814 Old Village Road #216, Yorba Linda, CA 92887
MLS# PW26090416Listed by: BETTER LIVING SOCAL- New
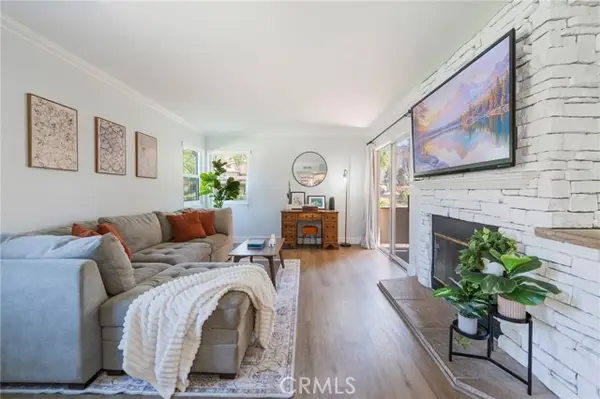 $559,000Active2 beds 2 baths1,252 sq. ft.
5205 Box Canyon Ct. #19B, Yorba Linda, CA 92887
MLS# PW26147884Listed by: A-Z REAL ESTATE - Open Fri, 5 to 7pmNew
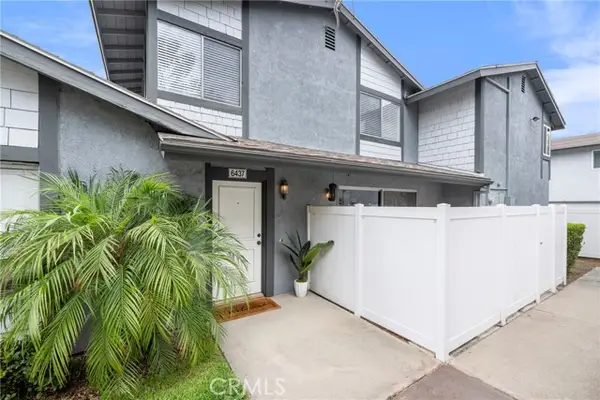 $600,000Active2 beds 2 baths1,017 sq. ft.
6437 Horse Shoe Lane, Yorba Linda, CA 92886
MLS# PW26149003Listed by: KELLER WILLIAMS REALTY - Open Sat, 1 to 4pmNew
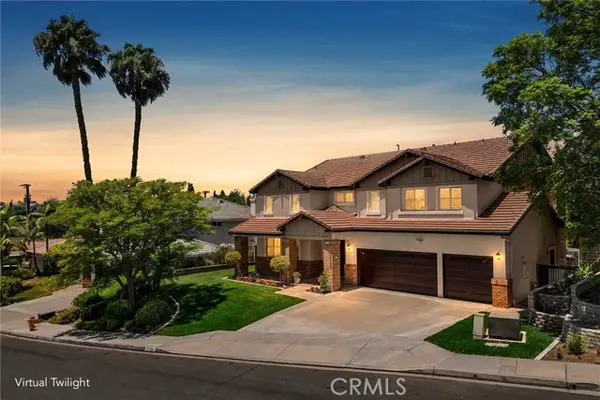 $2,195,000Active6 beds 4 baths3,893 sq. ft.
17721 Neff Ranch Road, Yorba Linda, CA 92886
MLS# PW26146521Listed by: BHHS CA PROPERTIES - New
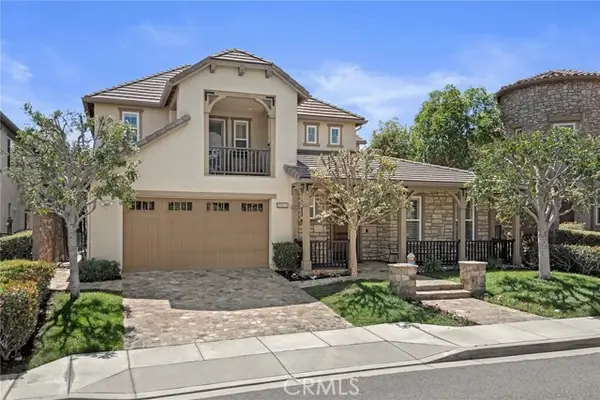 $2,195,000Active3 beds 4 baths3,432 sq. ft.
20142 MILANO Court, Yorba Linda, CA 92886
MLS# PW26123442Listed by: BHHS CA PROPERTIES - Open Sat, 1 to 4pmNew
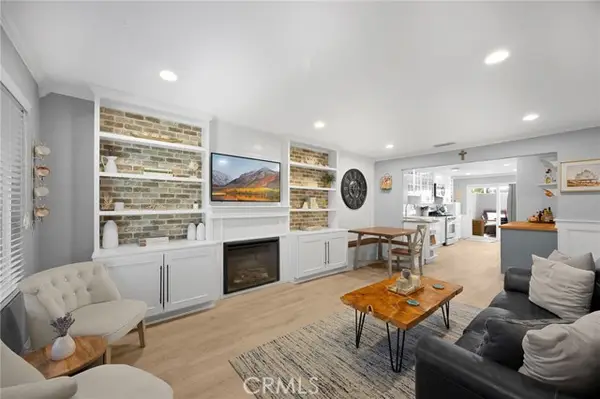 $589,000Active2 beds 1 baths882 sq. ft.
4923 Eureka, Yorba Linda, CA 92886
MLS# PW26152428Listed by: KELLER WILLIAMS REALTY - Open Sat, 1 to 4pmNew
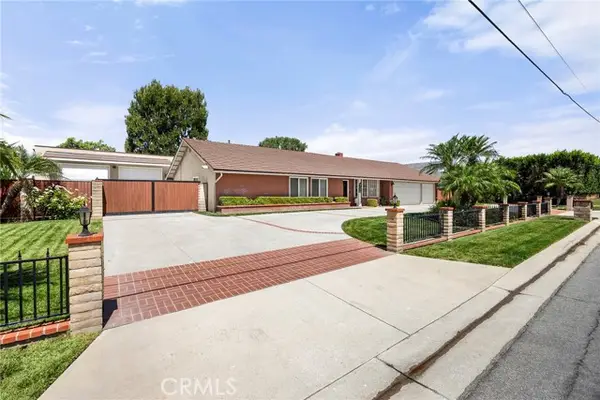 $1,499,000Active4 beds 3 baths1,623 sq. ft.
4501 Prospect, Yorba Linda, CA 92886
MLS# PW26146518Listed by: BHHS CA PROPERTIES - Open Sat, 12 to 3pmNew
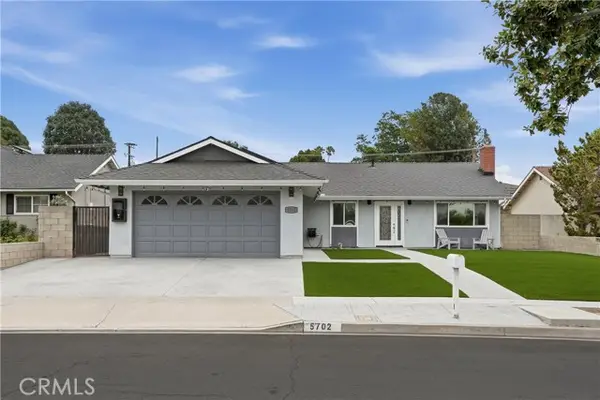 $1,279,000Active4 beds 2 baths1,500 sq. ft.
5702 Rich Hill Way, Yorba Linda, CA 92886
MLS# PW26152212Listed by: FIRST TEAM REAL ESTATE - Open Sat, 11am to 2pmNew
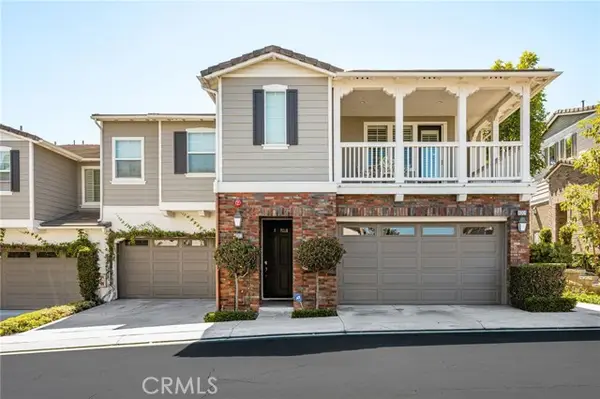 $1,250,000Active2 beds 3 baths2,248 sq. ft.
4001 Balmoral, Yorba Linda, CA 92886
MLS# PW26153202Listed by: FIRST TEAM REAL ESTATE


Protect your home and budget from life's surprises with an Assurant Home Warranty, backed by a partner that supports you through every step of homeownership. Explore Plans.
©2026 Century 21 Real Estate LLC. All rights reserved. CENTURY 21®, the CENTURY 21 Logo and C21® are service marks owned by Century 21 Real Estate LLC. Century 21 Real Estate LLC fully supports the principles of the Fair Housing Act and the Equal Opportunity Act. Each office is independently owned and operated. Listing information is deemed reliable but not guaranteed accurate.