
801 Sierra Vista Way #40, Yreka, CA 96097
Local realty services provided by:CENTURY 21 Advantage
801 Sierra Vista Way #40,Yreka, CA 96097
$154,900
- 2 Beds
- 1 Baths
- 1,303 sq. ft.
- Single family
- Active
Office: cornerstone properties
MLS#:20261220
Source:CA_SCAR
Price summary
- Price:$154,900
- Price per sq. ft.:$118.88
About this home
Investment opportunity, rented for 1,350/mo. with great tenants who would consider staying. This unit was refreshed in 2025 with new interior paint and LVP flooring throughout. Offering 1,303 sq ft of living space with views of the wester hills. Two bedrooms, both will accommodate a king-sized bed and include mirrored closed doors. Bath is located between the bedrooms and includes tub/shower combo. Kitchen includes pantry, oven/range, dishwasher, fridge, washer & dryer.
Contact an agent
Home facts
- Year built:1998
- Listing ID #:20261220
- Added:2 day(s) ago
- Updated:October 14, 2026 at 01:47 AM
Rooms and interior
- Bedrooms:2
- Total bathrooms:1
- Flooring:Carpet, Vinyl
- Kitchen Description:Dishwasher, Electric Oven, Electric Range, Pantry, Refrigerator
- Living area:1,303 sq. ft.
Heating and cooling
- Cooling:Central A/C
- Heating:Electric
- Central air:Yes
Structure and exterior
- Roof:Composition
- Year built:1998
- Building area:1,303 sq. ft.
- Lot area:0.03 Acres
- Construction Materials:T111 Siding
- Exterior Features:Deck
- Levels:1 Story
Utilities
- Water:Public
- Sewer:Public Sewer
Finances and disclosures
- Price:$154,900
- Price per sq. ft.:$118.88
Features and amenities
- Appliances:Dishwasher, Dryer, ElectricOven, ElectricRange, Refrigerator, Washer
- Laundry features:Dryer, Washer
- Amenities:All Window Treatments, Blinds, Double Pane Windows, Drapes, Mature Trees, Pantry, Some Window Treatments, Tub Shower
- Pool features:Pool
New listings near 801 Sierra Vista Way #40
- New
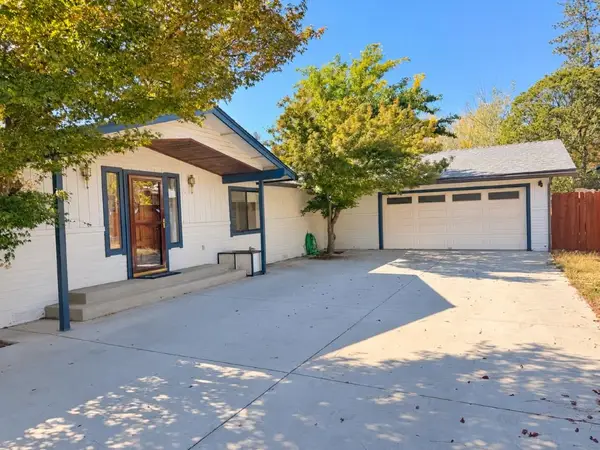 $389,000Active3 beds 2 baths1,817 sq. ft.
1111 North Street, Yreka, CA 96097
MLS# 20261215Listed by: JOHN L SCOTT SISKIYOU - New
 $1,285,000Active-- beds 7 baths7,445 sq. ft.
106 Ranch Ln, Yreka, CA 96097
MLS# 20261201Listed by: SISKIYOU REALTY GROUP  $445,000Active3 beds 3 baths1,976 sq. ft.
1522 Oak Valley Drive, Yreka, CA 96097
MLS# SN26210857Listed by: SUNSHINE REALTY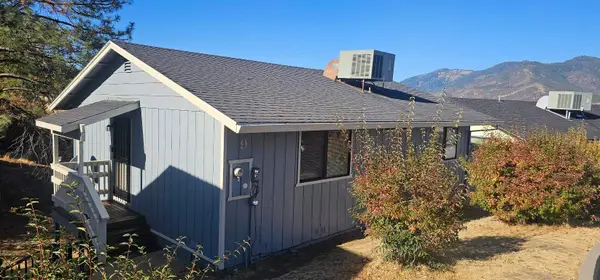 $159,000Active2 beds 1 baths975 sq. ft.
801 Sierra Vista Way, Yreka, CA 96097
MLS# 20261176Listed by: HERITAGE PROPERTIES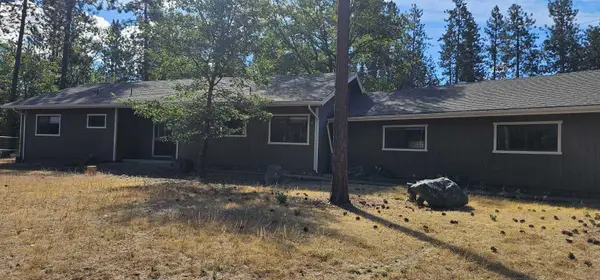 $549,000Active4 beds 3 baths2,658 sq. ft.
234 Coventry Ln, Yreka, CA 96097
MLS# 20261177Listed by: HERITAGE PROPERTIES $235,000Active0 Acres
626 Acres Yreka /humbug Road, Yreka, CA 97097
MLS# SN26160022Listed by: SUNSHINE REALTY $375,000Active3 beds 2 baths1,472 sq. ft.
349 N Oregon Street, Yreka, CA 96097
MLS# SN26203560Listed by: SUNSHINE REALTY $24,500Active2 beds 1 baths720 sq. ft.
400 Hiram Page #22, Yreka, CA 96097
MLS# 20261166Listed by: HERITAGE PROPERTIES $234,500Active160 Acres
xxxx Mill Creek Rd., Yreka, CA 96097
MLS# 20261162Listed by: HERITAGE PROPERTIES


Protect your home and budget from life's surprises with an Assurant Home Warranty, backed by a partner that supports you through every step of homeownership. Explore Plans.
©2026 Century 21 Real Estate LLC. All rights reserved. CENTURY 21®, the CENTURY 21 Logo and C21® are service marks owned by Century 21 Real Estate LLC. Century 21 Real Estate LLC fully supports the principles of the Fair Housing Act and the Equal Opportunity Act. Each office is independently owned and operated. Listing information is deemed reliable but not guaranteed accurate.