
1180 Billie Keith Way, Yuba City, CA 95993
Local realty services provided by:CENTURY 21 Sierra Properties
1180 Billie Keith Way,Yuba City, CA 95993
$780,000
- 5 Beds
- 5 Baths
- 2,935 sq. ft.
- Single family
- Active
Listed by: shiela messick
Office: berkshire hathaway homeservices heritage, realtors
MLS#:226132521
Source:MetroList
Price summary
- Price:$780,000
- Price per sq. ft.:$265.76
About this home
Welcome to 1180 Billie Keith Way, a beautifully maintained and spacious 2,936 sq. ft. home offering 5 bedrooms and 5 bathrooms with a functional floor plan designed for comfortable family living, entertaining, and privacy. The home features a fully finished kitchen, along with both a separate living room and separate family room, providing dedicated spaces for relaxing, entertaining, and enjoying additional privacy. The garage has been thoughtfully upgraded with an additional kitchen, making the space incredibly versatile and useful. The garage has also been completely painted and finished with an epoxy-coated floor for a clean, polished look. For electric vehicle owners, the home also features an EV charger conveniently located at the front of the house, making it easy to charge your vehicle right at home. The backyard has been fully completed and thoughtfully designed, featuring turf, cement, a storage shed that is included, and a beautiful garden that has been carefully maintained. The outdoor space is perfect for relaxing, entertaining, and enjoying the California weather. The front of the home has also been beautifully enhanced, including upgraded stairs, decorative white rock landscaping, a beautiful tree, and the convenient EV charger. ✨ Property Highlights: 5 Bedrooms 5 Bathrooms Separate living room Separate family room for added privacy Fully finished main kitchen Additional kitchen in the garage Painted garage Epoxy-coated garage floor EV charger at the front of the home Some furniture included Fully landscaped backyard Turf and cement Storage shed included Beautiful, maintained garden Upgraded front stairs White rock landscaping Beautiful front-yard tree Spacious and functional floor plan Great for families, guests, and entertaining This home has been well cared for and thoughtfully upgraded inside and out, offering generous living space, multiple areas for privacy and entertaining, an additional kitchen in the garage, a beautifully finished backyard, and the added convenience of an EV charger at the front of the home....
Contact an agent
Home facts
- Year built:2024
- Subdivision & Development:Henson Ranch
- Listing ID #:226132521
- Added:1 day(s) ago
- Updated:October 29, 2026 at 04:43 AM
Rooms and interior
- Bedrooms:5
- Total bathrooms:5
- Full bathrooms:4
- Flooring:Carpet, Laminate, Vinyl
- Kitchen Description:Dishwasher, Disposal, Double Oven, Free Standing Gas Range, Microwave, Self/Cont Clean Oven
- Living area:2,935 sq. ft.
Heating and cooling
- Cooling:Ceiling Fan(s), Central
- Heating:Central
Structure and exterior
- Roof:Composition Shingle, Tile
- Year built:2024
- Building area:2,935 sq. ft.
- Lot area:0.13 Acres
- Lot Features:Auto Sprinkler F&R, Landscape Back, Landscape Front, Low Maintenance, Street Lights
- Construction Materials:Frame, Stucco
- Exterior Features:Awning
- Foundation Description:Slab
- Levels:2 Story
Utilities
- Sewer:Public Sewer
Finances and disclosures
- Price:$780,000
- Price per sq. ft.:$265.76
Features and amenities
- Appliances:Dishwasher, Disposal, Double Oven, Electric Water Heater, Microwave, Self/Cont Clean Oven
- Laundry features:Inside Laundry Room, On Upper Floor
- Amenities:Formal Entry
Parking
- Garage spaces:2
 MetroList MLS 2026. This information is being provided by MetroList MLS. All measurements and calculations of area are approximate. Information provided by Seller/Other sources, not verified by Broker. All interested persons should independently verify accuracy of information. Provided properties may or may not be listed by the office/agent presenting the information. Data Updated: October 29, 2026. Information being provided is for consumers' personal, non-commercial use and may not be used for any purpose other than to identify prospective properties consumers may be interested in purchasing. Information deemed reliable but not guaranteed. Any offer of compensation is made only to Participants of MLS where the subject listing is filed and in accordance with such MLS's regulations or rules. MFMLS Member Broker: Jesse Gibbs
New listings near 1180 Billie Keith Way
- New
 $335,000Active3 beds 3 baths1,558 sq. ft.
1019 Meadow Avenue, Yuba City, CA 95991
MLS# 226132293Listed by: BLACK BIRD REALTY - New
 $400,000Active3 beds 2 baths1,448 sq. ft.
2137 Holcomb Avenue, Yuba City, CA 95993
MLS# 226132574Listed by: MALLOW REAL ESTATE SERVICES - New
 $399,000Active2 beds 2 baths1,149 sq. ft.
2863 Butte House Road, Yuba City, CA 95993
MLS# 226132473Listed by: HILBERS LEGACY PROPERTIES - New
 $550,000Active6 beds 3 baths2,537 sq. ft.
1455 Meadowlark Way, Yuba City, CA 95993
MLS# 226130373Listed by: EXP REALTY OF CALIFORNIA INC. - New
 $599,000Active4 beds 3 baths2,734 sq. ft.
974 Live Oak Boulevard, Yuba City, CA 95991
MLS# 226124777Listed by: EXP REALTY OF CALIFORNIA INC. - New
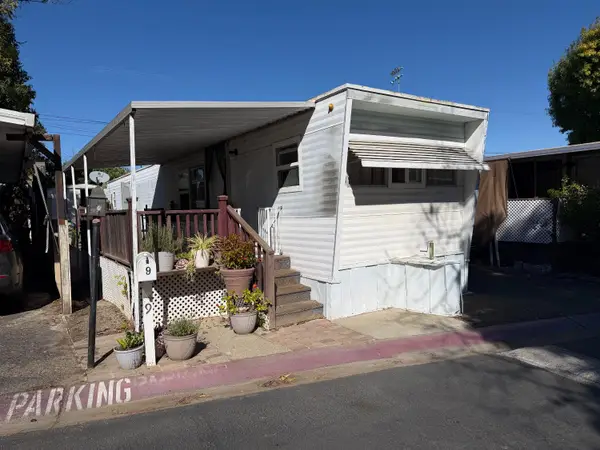 $35,000Active2 beds 1 baths550 sq. ft.
1099 Market St #9, Yuba City, CA 95991
MLS# 226131931Listed by: BETTER HOMES REALTY - New
 $494,500Active3 beds 2 baths1,729 sq. ft.
1690 Sharon Drive, Yuba City, CA 95993
MLS# 226129997Listed by: HOMESMART ICARE REALTY - New
 $449,900Active3 beds 2 baths1,900 sq. ft.
957 North Point, Yuba City, CA 95991
MLS# 226131057Listed by: EXP REALTY OF CALIFORNIA INC. - New
 $575,000Active3 beds 2 baths2,111 sq. ft.
1732 Portofino Drive, Yuba City, CA 95993
MLS# 226129955Listed by: EXP REALTY OF CALIFORNIA INC.


Protect your home and budget from life's surprises with an Assurant Home Warranty, backed by a partner that supports you through every step of homeownership. Explore Plans.
©2026 Century 21 Real Estate LLC. All rights reserved. CENTURY 21®, the CENTURY 21 Logo and C21® are service marks owned by Century 21 Real Estate LLC. Century 21 Real Estate LLC fully supports the principles of the Fair Housing Act and the Equal Opportunity Act. Each office is independently owned and operated. Listing information is deemed reliable but not guaranteed accurate.