
124 Twin Rivers Drive, Yuba City, CA 95991
Local realty services provided by:CENTURY 21 Select Real Estate, Inc.
124 Twin Rivers Drive,Yuba City, CA 95991
$420,000
- 4 Beds
- 2 Baths
- - sq. ft.
- Single family
- Sold
Listed by: martin mahmoudi
Office: black bird realty
MLS#:226070331
Source:MFMLS
Sorry, we are unable to map this address
Price summary
- Price:$420,000
About this home
Welcome to 124 Twin Rivers Dr. in Yuba City! This 4-bedroom, 2-bath home offers 1,853 sq. ft. of living space on a spacious 0.28-acre lot. The home features a flexible layout, including one bedroom with direct access to the primary bedroom, making it a great option for a nursery, home office, or close-by room for a newborn. The oversized backyard offers plenty of room for RV parking, a future pool, garden, or outdoor entertaining space, and also features fruit trees including pomegranate and cherry, plus a small storage shed. Additional features include new central heat and air, owned solar to help offset energy costs, and quick access to Highway 99 for an easy commute.
Contact an agent
Home facts
- Year built:2004
- Listing ID #:226070331
- Added:39 day(s) ago
- Updated:July 14, 2026 at 05:02 AM
Rooms and interior
- Bedrooms:4
- Total bathrooms:2
- Full bathrooms:2
- Flooring:Carpet, Tile Floor
- Kitchen Description:Dishwasher, Free Standing Gas Range
Heating and cooling
- Cooling:Ceiling Fan(s), Central
- Heating:Central
Structure and exterior
- Roof:Tile
- Year built:2004
- Lot Features:Auto Sprinkler F&R
- Construction Materials:Stucco
- Foundation Description:Concrete, Slab
- Levels:1 Story
Utilities
- Sewer:Public Sewer
Finances and disclosures
- Price:$420,000
Features and amenities
- Appliances:Dishwasher
- Laundry features:Inside Laundry Area
Parking
- Garage spaces:2
 MetroList MLS 2026. This information is being provided by MetroList MLS. All measurements and calculations of area are approximate. Information provided by Seller/Other sources, not verified by Broker. All interested persons should independently verify accuracy of information. Provided properties may or may not be listed by the office/agent presenting the information. Data Updated: July 14, 2026. Information being provided is for consumers' personal, non-commercial use and may not be used for any purpose other than to identify prospective properties consumers may be interested in purchasing. Information deemed reliable but not guaranteed. Any offer of compensation is made only to Participants of MLS where the subject listing is filed and in accordance with such MLS's regulations or rules. MFMLS Member Broker: Mike Southwick
New listings near 124 Twin Rivers Drive
- New
 $495,444Active3 beds 2 baths2,487 sq. ft.
318 Teegarden Avenue, Yuba City, CA 95991
MLS# 226088525Listed by: EXP REALTY OF CALIFORNIA INC. - New
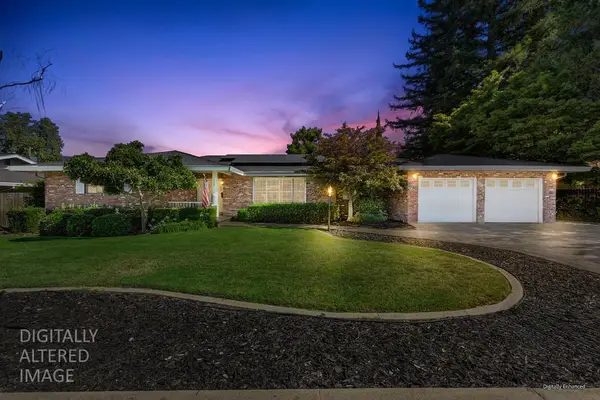 $589,900Active3 beds 3 baths2,352 sq. ft.
725 Sherwood Drive, Yuba City, CA 95991
MLS# 226088392Listed by: NICK SADEK SOTHEBY'S INTERNATIONAL REALTY - New
 $409,000Active4 beds 2 baths2,100 sq. ft.
477 Lynn Way, Yuba City, CA 95991
MLS# 226088453Listed by: KELLER WILLIAMS REALTY - New
 $449,000Active3 beds 2 baths1,448 sq. ft.
2137 Holcomb Avenue, Yuba City, CA 95993
MLS# 226088432Listed by: SUTTER EQUITIES - New
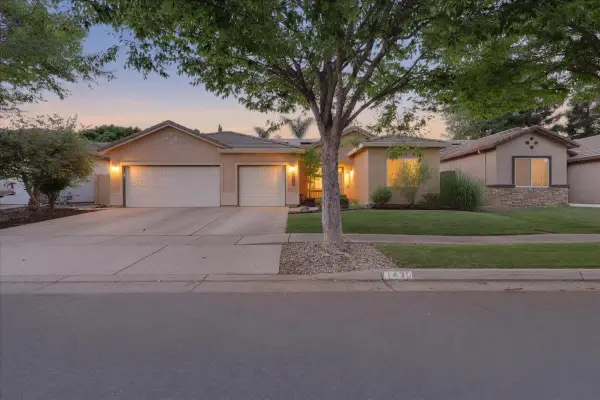 $559,999Active4 beds 3 baths2,263 sq. ft.
1439 Pabla Court, Yuba City, CA 95993
MLS# 226088286Listed by: BERKSHIRE HATHAWAY HOMESERVICES HERITAGE, REALTORS - New
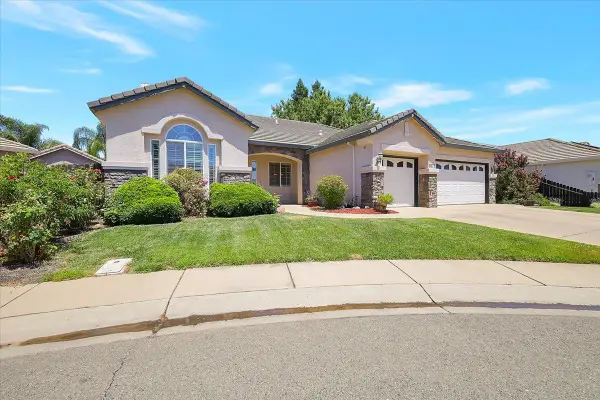 $554,000Active3 beds 2 baths2,071 sq. ft.
1871 Malkit Ct, Yuba City, CA 95993
MLS# 226075529Listed by: COLDWELL BANKER SUN RIDGE REAL ESTATE - New
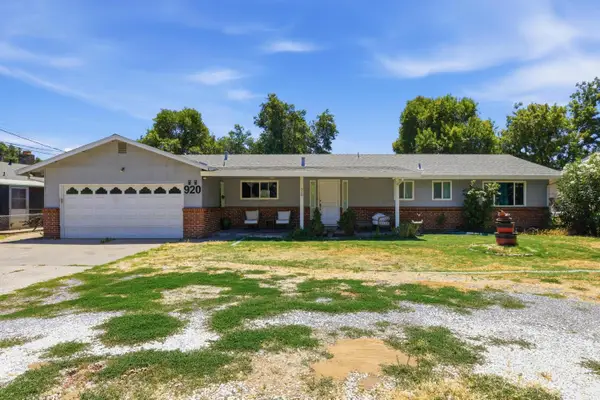 $455,000Active4 beds 3 baths2,605 sq. ft.
920 Bogue Road, Yuba City, CA 95991
MLS# 226086705Listed by: SHOWCASE REAL ESTATE - New
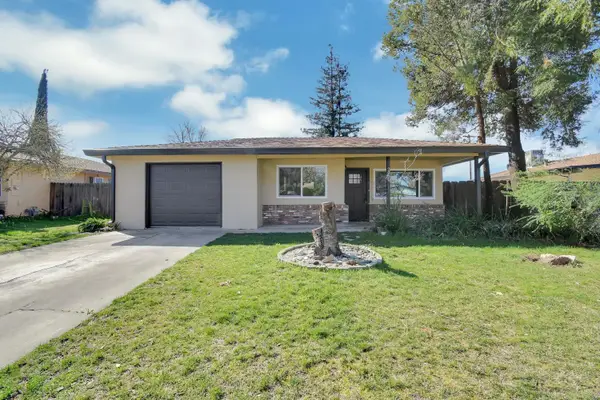 $345,000Active3 beds 1 baths920 sq. ft.
2966 Hillview Drive, Yuba City, CA 95993
MLS# 226087057Listed by: SHOWCASE REAL ESTATE - New
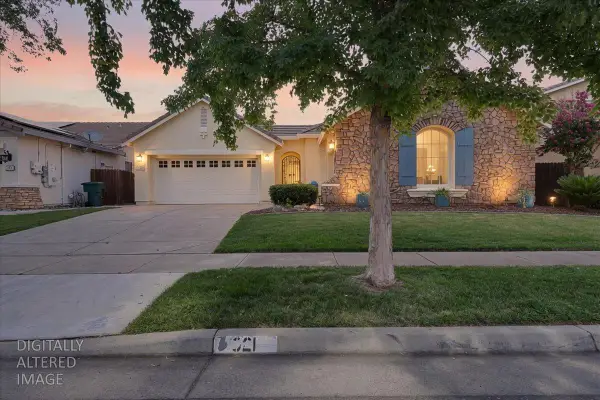 $629,000Active4 beds 2 baths2,324 sq. ft.
921 Kensington Way, Yuba City, CA 95991
MLS# 226085760Listed by: SHOWCASE REAL ESTATE - New
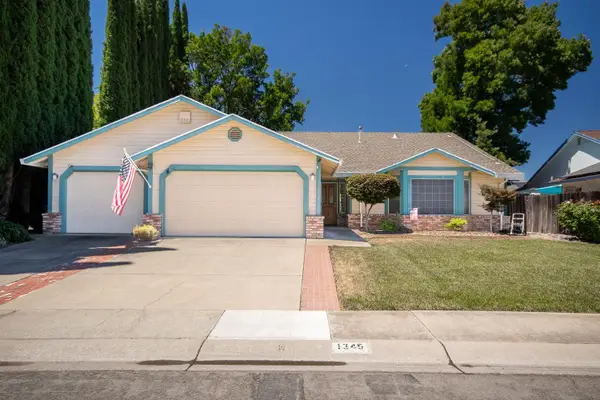 $429,000Active3 beds 2 baths1,924 sq. ft.
1345 Portola Valley Road, Yuba City, CA 95993
MLS# 226085776Listed by: COLDWELL BANKER ASSOCIATED BROKERS


Protect your home and budget from life's surprises with an Assurant Home Warranty, backed by a partner that supports you through every step of homeownership. Explore Plans.
©2026 Century 21 Real Estate LLC. All rights reserved. CENTURY 21®, the CENTURY 21 Logo and C21® are service marks owned by Century 21 Real Estate LLC. Century 21 Real Estate LLC fully supports the principles of the Fair Housing Act and the Equal Opportunity Act. Each office is independently owned and operated. Listing information is deemed reliable but not guaranteed accurate.