
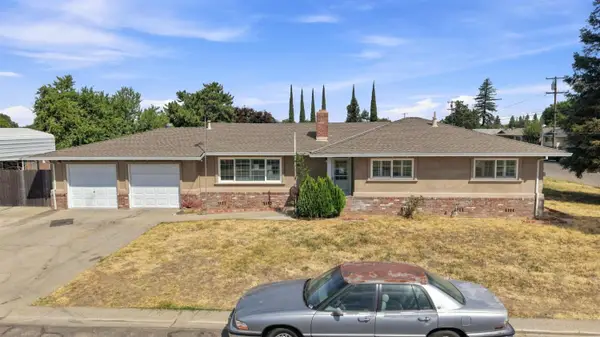
1263 Butte Bend Lane, Yuba City, CA 95993
Local realty services provided by:CENTURY 21 Masters
1263 Butte Bend Lane,Yuba City, CA 95993
$548,490
- 5 Beds
- 3 Baths
- 2,144 sq. ft.
- Single family
- Active
Listed by: michelle nguyen
Office: k. hovnanian california operations
MLS#:226112570
Source:MFMLS
Price summary
- Price:$548,490
- Price per sq. ft.:$255.83
About this home
Room to grow, gather, and enjoy the moments that make a house feel like home awaits in the Oleander plan at Aspire at Sycamore Ranch. Surrounded by outdoor recreation, major employers, and convenient commuter routes, this thoughtfully designed home pairs Farmhouse-inspired style with everyday functionality. The kitchen stands out with White cabinetry, Soapstone Mist quartz, a spacious walk-in pantry, and GE stainless-steel appliances, flowing into the great room and dining area. A first-floor bedroom and full bath offer flexibility for guests or multi-generational living. Upstairs, the expansive primary suite features a spa-like bath and dual vanities, joined by three additional bedrooms for plenty of space.
Contact an agent
Home facts
- Year built:2025
- Subdivision & Development:Sycamore Ranch
- Listing ID #:226112570
- Added:4 day(s) ago
- Updated:September 13, 2026 at 03:01 PM
Rooms and interior
- Bedrooms:5
- Total bathrooms:3
- Full bathrooms:3
- Flooring:Carpet, Laminate, Tile Floor
- Kitchen Description:Dishwasher, Disposal, Free Standing Electric Range, Microwave
- Living area:2,144 sq. ft.
Heating and cooling
- Cooling:Central
- Heating:Central
Structure and exterior
- Roof:Tile
- Year built:2025
- Building area:2,144 sq. ft.
- Lot area:0.12 Acres
- Lot Features:Landscape Front, Low Maintenance
- Construction Materials:Frame, Stucco
- Foundation Description:Slab
- Levels:2 Story
Utilities
- Sewer:Public Sewer
Finances and disclosures
- Price:$548,490
- Price per sq. ft.:$255.83
Features and amenities
- Appliances:Dishwasher, Disposal, Free Standing Electric Range, Microwave
- Laundry features:Electric, Inside Laundry Area, On Upper Floor
Parking
- Garage spaces:2
 MetroList MLS 2026. This information is being provided by MetroList MLS. All measurements and calculations of area are approximate. Information provided by Seller/Other sources, not verified by Broker. All interested persons should independently verify accuracy of information. Provided properties may or may not be listed by the office/agent presenting the information. Data Updated: September 13, 2026. Information being provided is for consumers' personal, non-commercial use and may not be used for any purpose other than to identify prospective properties consumers may be interested in purchasing. Information deemed reliable but not guaranteed. Any offer of compensation is made only to Participants of MLS where the subject listing is filed and in accordance with such MLS's regulations or rules. MFMLS Member Broker: Romeo Aurelio
New listings near 1263 Butte Bend Lane
- New
 $322,000Active3 beds 2 baths1,304 sq. ft.
2351 Capistrano Street, Yuba City, CA 95993
MLS# 226113525Listed by: TROY DAVIS REAL ESTATE, INC. - New
 $259,900Active2 beds 2 baths1,044 sq. ft.
1370 Dustin Drive #8, Yuba City, CA 95993
MLS# 226114576Listed by: EXP REALTY OF CALIFORNIA INC. - Open Sun, 12 to 2pmNew
 $455,000Active4 beds 3 baths1,702 sq. ft.
1830 Whispering Oaks Drive, Yuba City, CA 95991
MLS# 226114579Listed by: EXP REALTY OF CALIFORNIA INC. - New
 $420,000Active3 beds 2 baths1,698 sq. ft.
784 Andrew Drive, Yuba City, CA 95991
MLS# 226113582Listed by: REPRESENT REAL ESTATE INC - Open Sun, 10am to 12pmNew
 $519,000Active4 beds 3 baths2,263 sq. ft.
1877 Stabler Park Drive, Yuba City, CA 95993
MLS# 226114511Listed by: EXP REALTY OF CALIFORNIA INC. - Open Sun, 12 to 2pmNew
 $425,000Active3 beds 2 baths1,617 sq. ft.
1873 Big Oaks Drive, Yuba City, CA 95991
MLS# 226112548Listed by: HOMESMART ICARE REALTY - New
 $595,900Active-- beds -- baths
536 N Teesdale Road, Yuba City, CA 95991
MLS# 226112269Listed by: HOMESMART ICARE REALTY - New
 $299,900Active3 beds 1 baths1,104 sq. ft.
916 Jewell Avenue, Yuba City, CA 95991
MLS# 226112363Listed by: BLACK BIRD REALTY - New
 $750,000Active4 beds 3 baths2,419 sq. ft.
1733 S Township Road, Yuba City, CA 95993
MLS# 226113739Listed by: EXP REALTY OF CALIFORNIA INC. - New
 $499,000Active4 beds 2 baths1,562 sq. ft.
1736 Cartagena Drive, Yuba City, CA 95993
MLS# 226113534Listed by: REAL BROKER TECHNOLOGIES


Protect your home and budget from life's surprises with an Assurant Home Warranty, backed by a partner that supports you through every step of homeownership. Explore Plans.
©2026 Century 21 Real Estate LLC. All rights reserved. CENTURY 21®, the CENTURY 21 Logo and C21® are service marks owned by Century 21 Real Estate LLC. Century 21 Real Estate LLC fully supports the principles of the Fair Housing Act and the Equal Opportunity Act. Each office is independently owned and operated. Listing information is deemed reliable but not guaranteed accurate.