
1834 Sleepy Drive, Yuba City, CA 95991
Local realty services provided by:CENTURY 21 Select Real Estate, Inc.
1834 Sleepy Drive,Yuba City, CA 95991
$425,000
- 3 Beds
- 2 Baths
- 1,482 sq. ft.
- Single family
- Active
Listed by: kelly mccarthy
Office: exp realty of california inc.
MLS#:226134499
Source:MetroList
Price summary
- Price:$425,000
- Price per sq. ft.:$286.77
About this home
Welcome home to this spacious and inviting 3-bedroom plus den, 2-bath home offering a fantastic open floor plan, generously sized rooms, and plenty of flexibility for today's lifestyle! With a possible 4th bedroom, separate formal dining room, and a 2-car garage, this home offers the space and functionality you've been searching for. Step inside to discover an open and welcoming layout featuring a spacious living room with a cozy fireplace, perfect for relaxing evenings or gathering with friends and family. The open design creates an easy flow between the main living spaces, while the formal dining room provides a dedicated space for holiday dinners and special occasions. One of the standout features of this home is the thoughtfully designed floor plan, with bedrooms spaced apart to provide added privacy and comfort. The roomy primary suite offers a relaxing retreat with plenty of space to unwind. Two additional bedrooms and a versatile den provide endless possibilities for a home office, guest room, hobby space, or potential 4th bedroom. Additional highlights include central heating and air conditioning, a 2-car garage, and generously sized rooms throughout. Whether you're looking for extra space to spread out, work from home, or entertain, this home delivers! With its open floor plan, private bedroom layout, flexible den, formal dining room, and inviting fireplace, this is a home that combines comfort, versatility, and everyday functionality. Come see all it has to offer!...
Contact an agent
Home facts
- Year built:1997
- Listing ID #:226134499
- Added:2 day(s) ago
- Updated:November 08, 2026 at 04:46 PM
Rooms and interior
- Bedrooms:3
- Total bathrooms:2
- Full bathrooms:2
- Flooring:Laminate, Tile Floor
- Kitchen Description:Dishwasher, Free Standing Refrigerator, Microwave
- Living area:1,482 sq. ft.
Heating and cooling
- Cooling:Ceiling Fan(s), Central
- Heating:Central
Structure and exterior
- Roof:Composition Shingle
- Year built:1997
- Building area:1,482 sq. ft.
- Lot area:0.17 Acres
- Lot Features:Curb(s)/Gutter(s)
- Construction Materials:Stucco
- Exterior Features:Covered Patio
- Foundation Description:Concrete
- Levels:1 Story
Utilities
- Sewer:Public Sewer
Finances and disclosures
- Price:$425,000
- Price per sq. ft.:$286.77
Features and amenities
- Appliances:Dishwasher, Microwave
- Laundry features:Cabinets, Inside Laundry Area
Parking
- Garage spaces:2
 MetroList MLS 2026. This information is being provided by MetroList MLS. All measurements and calculations of area are approximate. Information provided by Seller/Other sources, not verified by Broker. All interested persons should independently verify accuracy of information. Provided properties may or may not be listed by the office/agent presenting the information. Data Updated: November 8, 2026. Information being provided is for consumers' personal, non-commercial use and may not be used for any purpose other than to identify prospective properties consumers may be interested in purchasing. Information deemed reliable but not guaranteed. Any offer of compensation is made only to Participants of MLS where the subject listing is filed and in accordance with such MLS's regulations or rules. MFMLS Member Broker: Mike Southwick
New listings near 1834 Sleepy Drive
- New
 $279,900Active2 beds 1 baths1,371 sq. ft.
311 Moore Avenue, Yuba City, CA 95991
MLS# 226136322Listed by: RE/MAX GOLD YUBA CITY - Open Sun, 1 to 4pmNew
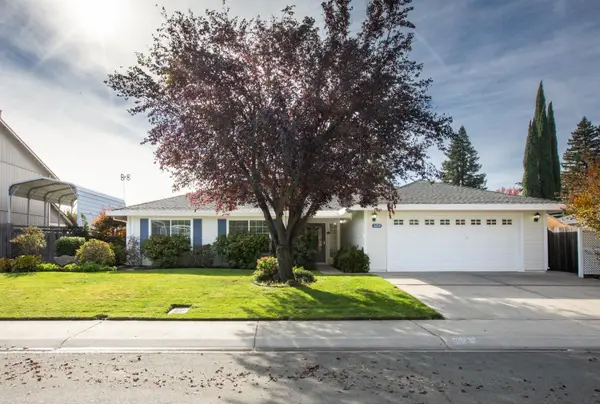 $495,000Active3 beds 2 baths1,627 sq. ft.
3214 Roosevelt Road, Yuba City, CA 95993
MLS# 226135170Listed by: BERKSHIRE HATHAWAY HOMESERVICES HERITAGE, REALTORS - New
 $399,900Active3 beds 2 baths1,767 sq. ft.
1050 Oakwood Drive, Yuba City, CA 95991
MLS# SN26239389Listed by: KELLER WILLIAMS REALTY YUBA CITY - New
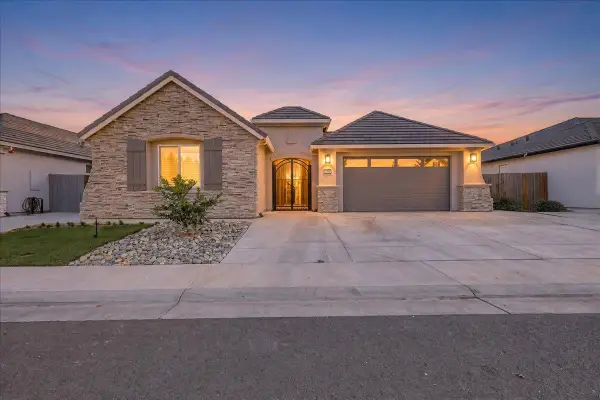 $724,900Active4 beds 4 baths2,596 sq. ft.
3340 Monroe Road, Yuba City, CA 95993
MLS# 226135897Listed by: KELLER WILLIAMS REALTY - New
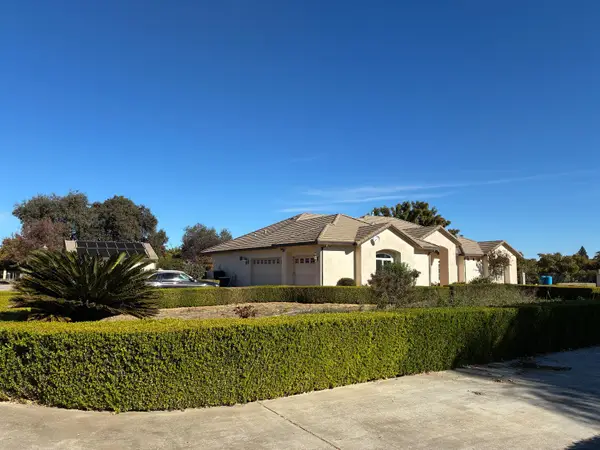 $1,250,000Active4 beds 4 baths4,136 sq. ft.
3663 Nuestro Road, Yuba City, CA 95993
MLS# 226136058Listed by: BERKSHIRE HATHAWAY HOMESERVICES HERITAGE, REALTORS - New
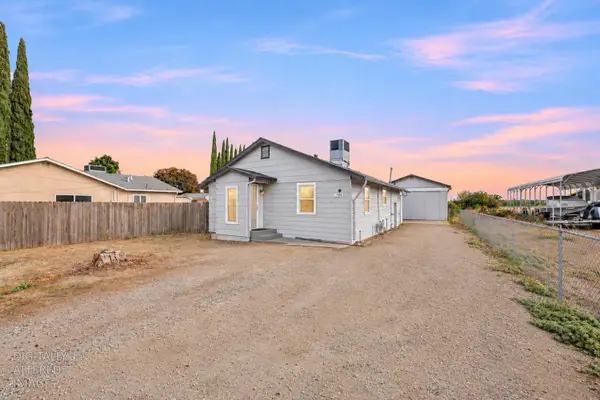 $325,000Active2 beds 2 baths1,222 sq. ft.
806 N Township Road, Yuba City, CA 95993
MLS# 226135928Listed by: EXP REALTY OF CALIFORNIA INC. - New
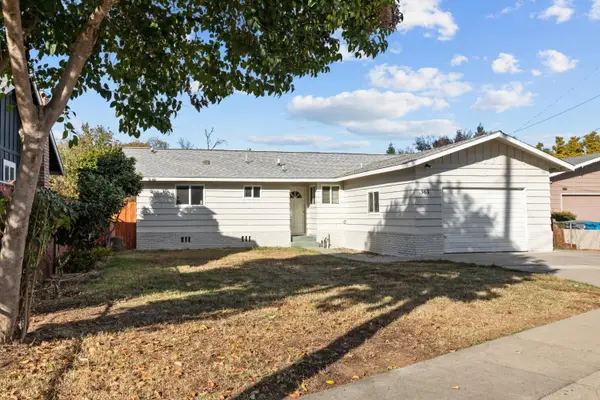 $279,900Active3 beds 2 baths1,304 sq. ft.
363 Bird Street, Yuba City, CA 95991
MLS# 226135661Listed by: RE/MAX GOLD FOLSOM - New
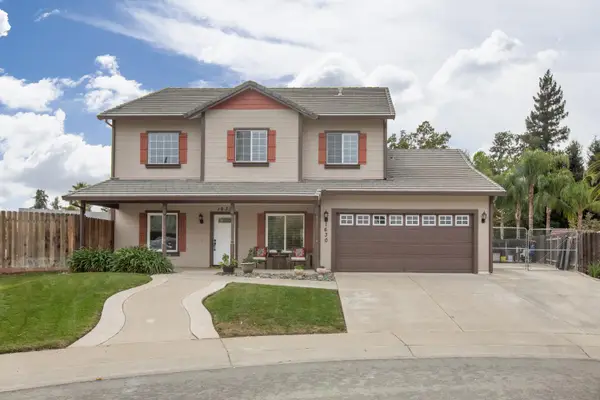 $729,900Active5 beds 3 baths2,788 sq. ft.
1630 Lancaster Court, Yuba City, CA 95993
MLS# 226135645Listed by: RE/MAX GOLD YUBA CITY - Open Sun, 2 to 4pmNew
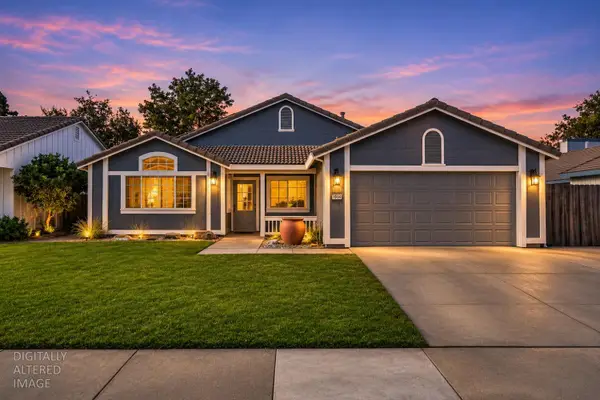 $482,500Active4 beds 2 baths2,070 sq. ft.
1950 Rapid Falls Drive, Yuba City, CA 95991
MLS# 226135463Listed by: EXP REALTY OF CALIFORNIA, INC.


Protect your home and budget from life's surprises with an Assurant Home Warranty, backed by a partner that supports you through every step of homeownership. Explore Plans.
©2026 Century 21 Real Estate LLC. All rights reserved. CENTURY 21®, the CENTURY 21 Logo and C21® are service marks owned by Century 21 Real Estate LLC. Century 21 Real Estate LLC fully supports the principles of the Fair Housing Act and the Equal Opportunity Act. Each office is independently owned and operated. Listing information is deemed reliable but not guaranteed accurate.