
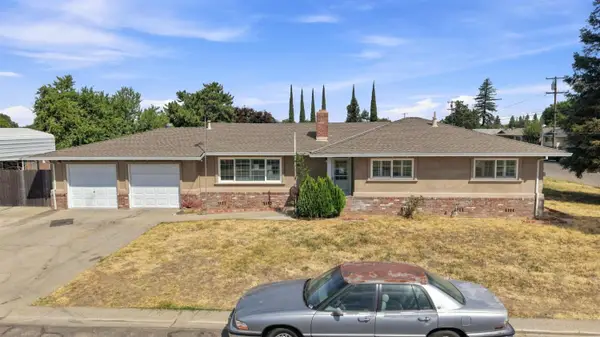
692 Shanghai Bend Road, Yuba City, CA 95991
Local realty services provided by:CENTURY 21 Masters
Listed by: shereen sawares-ekdawy
Office: keller williams realty-yuba sutter
MLS#:226084788
Source:MFMLS
Price summary
- Price:$445,000
- Price per sq. ft.:$253.13
About this home
Be greeted by a vaulted ceiling making for a very airy and light entry hall. Open concept kitchen with eat on bar so you can cook while also being able to entertain those who are watching TV or at the breakfast bar. The master bathroom has lots of storage and is so spacious with large mirrors. Entertain in the dining room, play games and enjoy the closeness to the kitchen to easily serve food and drinks. Large windows bring the outside in with a beautiful view of the meticulously landscaped backyard and sparkling pool.
Contact an agent
Home facts
- Year built:2004
- Listing ID #:226084788
- Added:15 day(s) ago
- Updated:September 13, 2026 at 03:01 PM
Rooms and interior
- Bedrooms:3
- Total bathrooms:3
- Full bathrooms:2
- Flooring:Carpet, Tile Floor
- Kitchen Description:Dishwasher, Free Standing Gas Oven
- Living area:1,758 sq. ft.
Heating and cooling
- Cooling:Central
- Heating:Central
Structure and exterior
- Roof:Tile
- Year built:2004
- Building area:1,758 sq. ft.
- Lot area:0.2 Acres
- Lot Features:Auto Sprinkler F&R
- Construction Materials:Wood
- Foundation Description:Slab
- Levels:2 Story
Utilities
- Sewer:Public Sewer
Finances and disclosures
- Price:$445,000
- Price per sq. ft.:$253.13
Features and amenities
- Appliances:Dishwasher
- Laundry features:Inside Laundry Room
Parking
- Garage spaces:2
 MetroList MLS 2026. This information is being provided by MetroList MLS. All measurements and calculations of area are approximate. Information provided by Seller/Other sources, not verified by Broker. All interested persons should independently verify accuracy of information. Provided properties may or may not be listed by the office/agent presenting the information. Data Updated: September 13, 2026. Information being provided is for consumers' personal, non-commercial use and may not be used for any purpose other than to identify prospective properties consumers may be interested in purchasing. Information deemed reliable but not guaranteed. Any offer of compensation is made only to Participants of MLS where the subject listing is filed and in accordance with such MLS's regulations or rules. MFMLS Member Broker: Romeo Aurelio
New listings near 692 Shanghai Bend Road
- New
 $322,000Active3 beds 2 baths1,304 sq. ft.
2351 Capistrano Street, Yuba City, CA 95993
MLS# 226113525Listed by: TROY DAVIS REAL ESTATE, INC. - New
 $259,900Active2 beds 2 baths1,044 sq. ft.
1370 Dustin Drive #8, Yuba City, CA 95993
MLS# 226114576Listed by: EXP REALTY OF CALIFORNIA INC. - Open Sun, 12 to 2pmNew
 $455,000Active4 beds 3 baths1,702 sq. ft.
1830 Whispering Oaks Drive, Yuba City, CA 95991
MLS# 226114579Listed by: EXP REALTY OF CALIFORNIA INC. - New
 $420,000Active3 beds 2 baths1,698 sq. ft.
784 Andrew Drive, Yuba City, CA 95991
MLS# 226113582Listed by: REPRESENT REAL ESTATE INC - Open Sun, 10am to 12pmNew
 $519,000Active4 beds 3 baths2,263 sq. ft.
1877 Stabler Park Drive, Yuba City, CA 95993
MLS# 226114511Listed by: EXP REALTY OF CALIFORNIA INC. - Open Sun, 12 to 2pmNew
 $425,000Active3 beds 2 baths1,617 sq. ft.
1873 Big Oaks Drive, Yuba City, CA 95991
MLS# 226112548Listed by: HOMESMART ICARE REALTY - New
 $595,900Active-- beds -- baths
536 N Teesdale Road, Yuba City, CA 95991
MLS# 226112269Listed by: HOMESMART ICARE REALTY - New
 $299,900Active3 beds 1 baths1,104 sq. ft.
916 Jewell Avenue, Yuba City, CA 95991
MLS# 226112363Listed by: BLACK BIRD REALTY - New
 $750,000Active4 beds 3 baths2,419 sq. ft.
1733 S Township Road, Yuba City, CA 95993
MLS# 226113739Listed by: EXP REALTY OF CALIFORNIA INC. - New
 $499,000Active4 beds 2 baths1,562 sq. ft.
1736 Cartagena Drive, Yuba City, CA 95993
MLS# 226113534Listed by: REAL BROKER TECHNOLOGIES


Protect your home and budget from life's surprises with an Assurant Home Warranty, backed by a partner that supports you through every step of homeownership. Explore Plans.
©2026 Century 21 Real Estate LLC. All rights reserved. CENTURY 21®, the CENTURY 21 Logo and C21® are service marks owned by Century 21 Real Estate LLC. Century 21 Real Estate LLC fully supports the principles of the Fair Housing Act and the Equal Opportunity Act. Each office is independently owned and operated. Listing information is deemed reliable but not guaranteed accurate.