
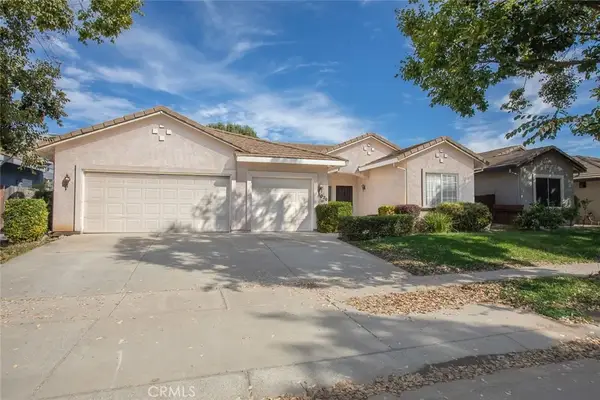
735 Taber Avenue, Yuba City, CA 95991
Local realty services provided by:CENTURY 21 Masters
735 Taber Avenue,Yuba City, CA 95991
$250,000
- 2 Beds
- 1 Baths
- 1,048 sq. ft.
- Single family
- Active
Listed by: tracey lagge, tricia rossi
Office: nick sadek sotheby's international realty
MLS#:226128123
Source:MetroList
Price summary
- Price:$250,000
- Price per sq. ft.:$238.55
About this home
Full of possibility, this 2-bedroom Yuba City home is ready for a fresh chapter. An opportunity for those with a vision to refresh its charm and make it their own, the home would benefit from repairs and updating. Conveniently located near medical services, schools, shopping, and everyday essentials.
Contact an agent
Home facts
- Year built:1950
- Listing ID #:226128123
- Added:9 day(s) ago
- Updated:October 25, 2026 at 03:23 PM
Rooms and interior
- Bedrooms:2
- Total bathrooms:1
- Full bathrooms:1
- Kitchen Description:Dishwasher, Disposal
- Living area:1,048 sq. ft.
Heating and cooling
- Cooling:Central, Evaporative Cooler, Window Unit(s)
- Heating:Central, Electric
Structure and exterior
- Roof:Composition Shingle
- Year built:1950
- Building area:1,048 sq. ft.
- Lot area:0.16 Acres
- Lot Features:Garden
- Construction Materials:Frame, Wood
- Foundation Description:Raised Foundation
- Levels:1 Story
Utilities
- Sewer:Public Sewer
Finances and disclosures
- Price:$250,000
- Price per sq. ft.:$238.55
Features and amenities
- Appliances:Dishwasher, Disposal
- Laundry features:Laundry In Garage
Parking
- Garage spaces:1
 MetroList MLS 2026. This information is being provided by MetroList MLS. All measurements and calculations of area are approximate. Information provided by Seller/Other sources, not verified by Broker. All interested persons should independently verify accuracy of information. Provided properties may or may not be listed by the office/agent presenting the information. Data Updated: October 25, 2026. Information being provided is for consumers' personal, non-commercial use and may not be used for any purpose other than to identify prospective properties consumers may be interested in purchasing. Information deemed reliable but not guaranteed. Any offer of compensation is made only to Participants of MLS where the subject listing is filed and in accordance with such MLS's regulations or rules. MFMLS Member Broker: Romeo Aurelio
New listings near 735 Taber Avenue
- Open Sun, 11:30am to 1:30pmNew
 $494,500Active3 beds 2 baths1,729 sq. ft.
1690 Sharon Drive, Yuba City, CA 95993
MLS# 226129997Listed by: HOMESMART ICARE REALTY - New
 $449,900Active3 beds 2 baths1,900 sq. ft.
957 North Point, Yuba City, CA 95991
MLS# 226131057Listed by: EXP REALTY OF CALIFORNIA INC. - New
 $575,000Active3 beds 2 baths2,111 sq. ft.
1732 Portofino Drive, Yuba City, CA 95993
MLS# 226129955Listed by: EXP REALTY OF CALIFORNIA INC. - Open Sun, 1 to 3pmNew
 $530,000Active4 beds 2 baths1,989 sq. ft.
1703 Augusta Lane, Yuba City, CA 95993
MLS# 226127190Listed by: EXP REALTY OF CALIFORNIA INC. - New
 $90,000Active2 beds 2 baths1,056 sq. ft.
3120 Live Oak Blvd #163, Yuba City, CA 95991
MLS# 226130235Listed by: BLACK BIRD REALTY - New
 $465,000Active3 beds 2 baths1,700 sq. ft.
2037 S George Washington, Yuba City, CA 95993
MLS# 226129917Listed by: MALLOW REAL ESTATE SERVICES - New
 $279,900Active4 beds 1 baths960 sq. ft.
367 Monterey, Yuba City, CA 95991
MLS# SN26227239Listed by: KELLER WILLIAMS REALTY YUBA CITY - Open Sun, 1 to 3pmNew
 $545,000Active3 beds 2 baths2,207 sq. ft.
4140 Franklin Road, Yuba City, CA 95993
MLS# 226128840Listed by: SHOWCASE REAL ESTATE  $349,999Pending3 beds 3 baths1,180 sq. ft.
173 Clinton Street, Yuba City, CA 95991
MLS# 226128920Listed by: REAL BROKER TECHNOLOGIES- New
 $539,900Active4 beds 3 baths2,174 sq. ft.
1079 Twins, Yuba City, CA 95991
MLS# OR26225098Listed by: AZTEC REAL ESTATE


Protect your home and budget from life's surprises with an Assurant Home Warranty, backed by a partner that supports you through every step of homeownership. Explore Plans.
©2026 Century 21 Real Estate LLC. All rights reserved. CENTURY 21®, the CENTURY 21 Logo and C21® are service marks owned by Century 21 Real Estate LLC. Century 21 Real Estate LLC fully supports the principles of the Fair Housing Act and the Equal Opportunity Act. Each office is independently owned and operated. Listing information is deemed reliable but not guaranteed accurate.