937 North Point Drive, Yuba City, CA 95991
Local realty services provided by:CENTURY 21 Masters
937 North Point Drive,Yuba City, CA 95991
$434,950
- 4 Beds
- 2 Baths
- 2,016 sq. ft.
- Single family
- Pending
Listed by: jessica nieto
Office: exp realty of california inc.
MLS#:226070576
Source:MetroList
Price summary
- Price:$434,950
- Price per sq. ft.:$215.75
About this home
Welcome to 937 North Point Dr, a Spacious Pool home in Yuba City with four bedrooms, two bathrooms, and 2,016 square feet of inviting living space. Built in 1988 and set on a generous 7,405-square-foot lot, this residence provides a highly functional layout designed for your lifestyle. The kitchen supplies ample counter space and natural light, flowing smoothly into the dedicated dining and main living areas so that you have the ideal setup for hosting dinners or relaxing inside. Your primary bedroom provides ample room, allowing enough space for a king-sized bed and a quiet sitting area for reading or unwinding. The three additional bedrooms supply versatile spaces that function flawlessly as a home office, a fitness room, or a hobby area. This ensures the house adapts entirely to your evolving needs. Step outside to your expansive backyard. The generous footprint delivers an excellent setting for outdoor barbecues, starting a garden, or setting up an exterior lounge, which naturally expands your usable living area in all seasons. The location places you in a highly accessible pocket of Yuba City, making it simple to access local retail centers and dining venues. You are a quick drive from local schools, which keeps the school drop-off highly manageable. Furthermore, immediate proximity to local green spaces gives you great places for outdoor activities in order to enjoy the California weather. This neighborhood delivers excellent accessibility while keeping a grounded, residential atmosphere. Call your realtor to schedule a showing....
Contact an agent
Home facts
- Year built:1988
- Listing ID #:226070576
- Added:102 day(s) ago
- Updated:October 08, 2026 at 07:56 AM
Rooms and interior
- Bedrooms:4
- Total bathrooms:2
- Full bathrooms:2
- Kitchen Description:Dishwasher, Free Standing Gas Oven, Free Standing Gas Range, Microwave
- Living area:2,016 sq. ft.
Heating and cooling
- Cooling:Central
- Heating:Central
Structure and exterior
- Year built:1988
- Building area:2,016 sq. ft.
- Lot area:0.17 Acres
- Lot Features:Curb(s), Street Lights
- Levels:1 Story
Utilities
- Sewer:Public Sewer
Finances and disclosures
- Price:$434,950
- Price per sq. ft.:$215.75
Features and amenities
- Appliances:Dishwasher, Microwave
Parking
- Garage spaces:2
 MetroList MLS 2026. This information is being provided by MetroList MLS. All measurements and calculations of area are approximate. Information provided by Seller/Other sources, not verified by Broker. All interested persons should independently verify accuracy of information. Provided properties may or may not be listed by the office/agent presenting the information. Data Updated: October 8, 2026. Information being provided is for consumers' personal, non-commercial use and may not be used for any purpose other than to identify prospective properties consumers may be interested in purchasing. Information deemed reliable but not guaranteed. Any offer of compensation is made only to Participants of MLS where the subject listing is filed and in accordance with such MLS's regulations or rules. MFMLS Member Broker: Romeo Aurelio
New listings near 937 North Point Drive
- New
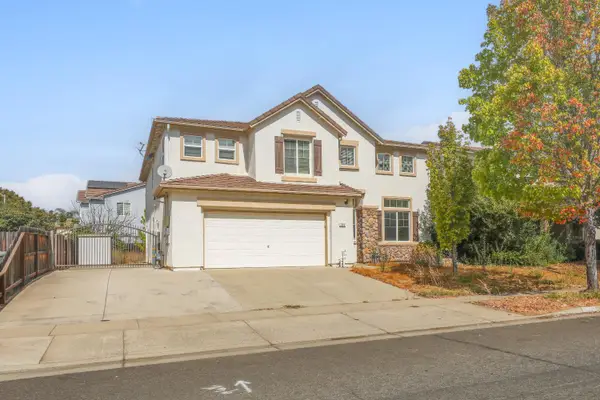 $539,000Active5 beds 3 baths2,806 sq. ft.
235 Mississippi Drive, Yuba City, CA 95991
MLS# 226124594Listed by: EXP REALTY OF CALIFORNIA, INC. - New
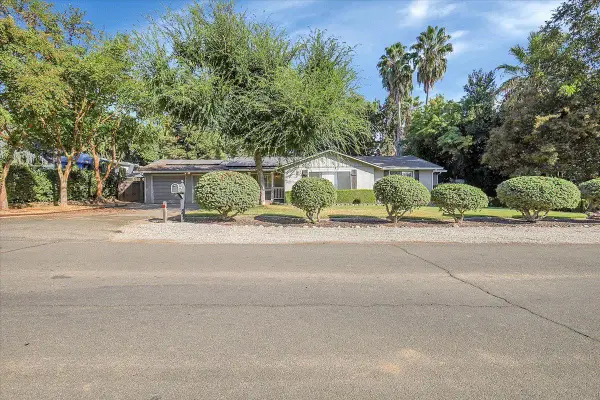 $375,000Active3 beds 2 baths1,422 sq. ft.
1043 Villa Vista Avenue, Yuba City, CA 95991
MLS# 226125040Listed by: BERKSHIRE HATHAWAY HOMESERVICES HERITAGE, REALTORS - New
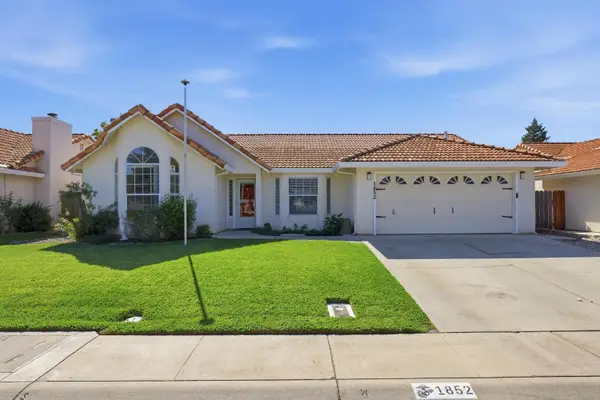 $480,000Active3 beds 2 baths1,527 sq. ft.
1852 Harbor Town Dr, Yuba City, CA 95993
MLS# 226125102Listed by: EXP REALTY OF NORTHERN CALIFORNIA, INC. - New
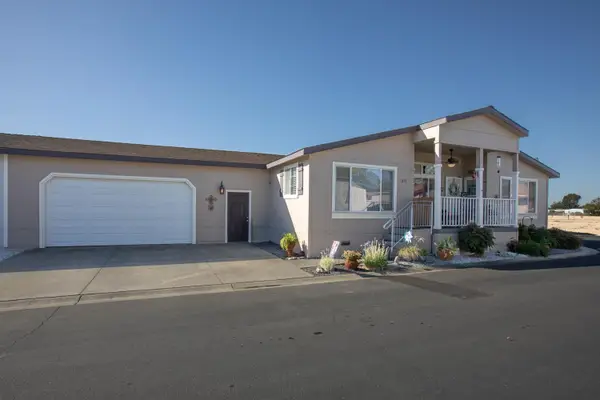 $243,000Active3 beds 2 baths1,868 sq. ft.
3120 Live Oak Boulevard #211, Yuba City, CA 95991
MLS# 226124521Listed by: HAUS AND HOME - New
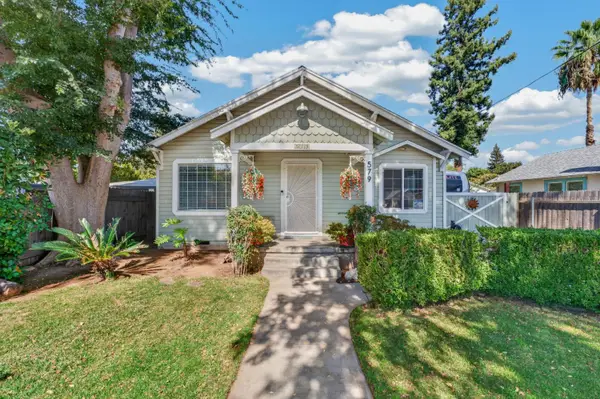
 $355,000Active2 beds 1 baths1,150 sq. ft.
579 King Avenue, Yuba City, CA 95991
MLS# 226123397Listed by: CENTURY 21 SELECT REAL ESTATE - New
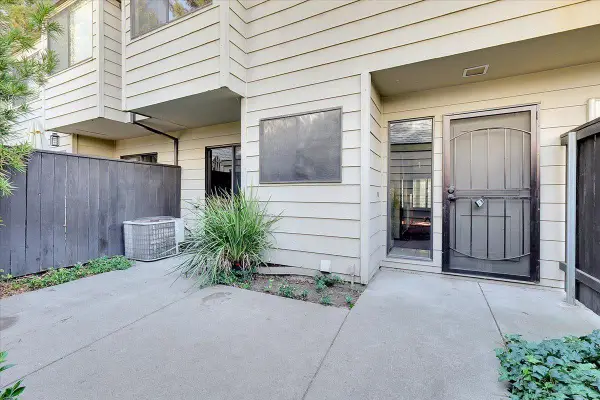 $250,000Active3 beds 3 baths1,564 sq. ft.
750 Lincoln Road #8, Yuba City, CA 95991
MLS# 226123355Listed by: AMY HENDRIX, RE BROKER - New
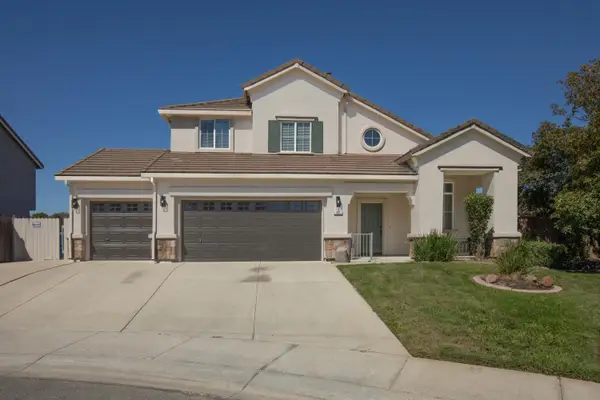 $549,000Active3 beds 3 baths2,037 sq. ft.
181 Royal River Drive, Yuba City, CA 95991
MLS# 226122314Listed by: AZTEC REAL ESTATE 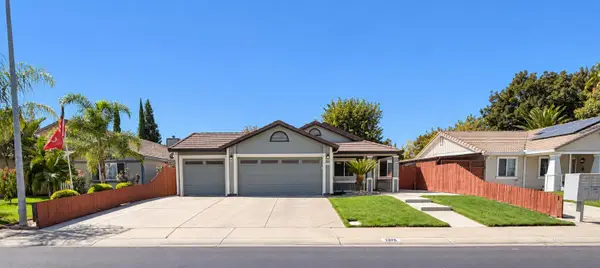 $449,900Pending4 beds 2 baths1,581 sq. ft.
1932 Sleepy Drive, Yuba City, CA 95991
MLS# 226116115Listed by: BLACK BIRD REALTY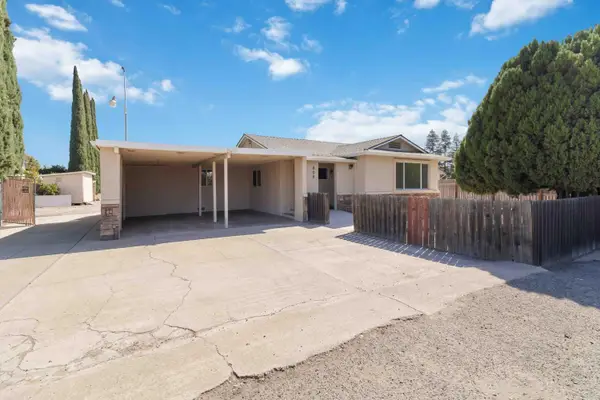 $429,000Pending2 beds 2 baths1,313 sq. ft.
809 N Township Road, Yuba City, CA 95993
MLS# 226122465Listed by: RIVER VALLEY REALTY- New
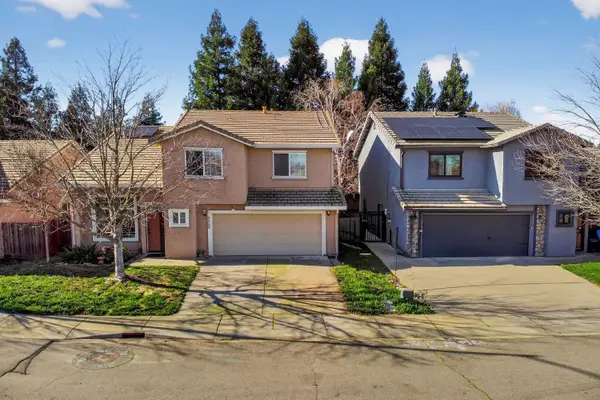 $475,000Active4 beds 3 baths1,968 sq. ft.
2066 Singhs Way, Yuba City, CA 95991
MLS# 226122741Listed by: EXP REALTY OF NORTHERN CALIFORNIA, INC.


Protect your home and budget from life's surprises with an Assurant Home Warranty, backed by a partner that supports you through every step of homeownership. Explore Plans.
©2026 Century 21 Real Estate LLC. All rights reserved. CENTURY 21®, the CENTURY 21 Logo and C21® are service marks owned by Century 21 Real Estate LLC. Century 21 Real Estate LLC fully supports the principles of the Fair Housing Act and the Equal Opportunity Act. Each office is independently owned and operated. Listing information is deemed reliable but not guaranteed accurate.