
10960 Larkspur, Yucaipa, CA 92399
Local realty services provided by:CENTURY 21 Affiliated
Listed by: brandon mihld
Office: re/max advantage
MLS#:IG26201825
Source:San Diego MLS via CRMLS
Price summary
- Price:$599,000
- Price per sq. ft.:$350.91
About this home
STOP SCROLLINGTHIS NORTH BENCH BEAUTY HAS THE LOCATION, THE UPGRADES, AND THE MOUNTAIN VIEWS! Mountain views, beautiful upgrades, and a prime North Bench location come together at 10960 Larkspur Ln.! Tucked away on a quiet cul-de-sac and situated on a desirable corner lot, this beautifully maintained home offers over 1,700 square feet of living space with 3 bedrooms, 2 bathrooms, and a comfortable, inviting floor plan. Step inside to a bright interior featuring a neutral color palette, tile flooring, carpeting, and two separate living spaces. The updated kitchen is a standout with crisp white cabinetry, quartz countertops, stainless steel appliances, and a clean, timeless design. A formal living room welcomes you into the home, while the spacious rear living room features a cozy fireplace and plenty of room for relaxing or entertaining. Outside, enjoy a covered patio and backyard with beautiful mountain views, creating a great setting for outdoor dining or simply taking in the scenery. Vinyl fencing provides a clean, finished look, while charming brick steps leading to the front entry add to the home's curb appeal. Additional features include a tile roof and central heating and air. Located on Yucaipa's highly desirable North Bench, near local elementary and middle schools, this home offers a hard-to-find combination of location, upgrades, views, and a cul-de-sac setting. Beautifully cared for and ready for its next chapter, 10960 Larkspur Ln. is one you won't want to miss! **Scroll down under features to checkout the video tour!**...
Contact an agent
Home facts
- Year built:1988
- Listing ID #:IG26201825
- Added:1 day(s) ago
- Updated:September 16, 2026 at 09:32 PM
Rooms and interior
- Bedrooms:3
- Total bathrooms:2
- Full bathrooms:2
- Flooring:Carpet, Tile
- Kitchen Description:Dishwasher, Disposal, Gas Range, Microwave
- Living area:1,707 sq. ft.
Heating and cooling
- Cooling:Central Forced Air
- Heating:Fireplace, Forced Air Unit
Structure and exterior
- Roof:Tile/Clay
- Year built:1988
- Building area:1,707 sq. ft.
- Construction Materials:Stucco
- Exterior Features:Concrete, Covered
- Levels:1 Story
Utilities
- Water:Public, Water Connected
- Sewer:Public Sewer, Sewer Connected
Finances and disclosures
- Price:$599,000
- Price per sq. ft.:$350.91
Features and amenities
- Appliances:Dishwasher, Disposal, Gas Range, Microwave
- Laundry features:Gas, Washer Hookup
Parking
- Total parking spaces:2
- Parking description:Direct Garage Access, Garage, Garage - Single Door, Garage Door Opener
- Garage spaces:2
 This information is deemed reliable but not guaranteed. You should rely on this information only to decide whether or not to further investigate a particular property. BEFORE MAKING ANY OTHER DECISION, YOU SHOULD PERSONALLY INVESTIGATE THE FACTS (e.g. square footage and lot size) with the assistance of an appropriate professional. You may use this information only to identify properties you may be interested in investigating further. All uses except for personal, non-commercial use in accordance with the foregoing purpose are prohibited. Redistribution or copying of this information, any photographs or video tours is strictly prohibited. This information is derived from the Internet Data Exchange (IDX) service provided by San Diego MLS®. Displayed property listings may be held by a brokerage firm other than the broker and/or agent responsible for this display. The information and any photographs and video tours and the compilation from which they are derived is protected by copyright. Compilation © 2020 San Diego MLS®, Inc. SANDICOR Member Broker: Nikki Coppa
New listings near 10960 Larkspur
- Coming Soon
 $625,000Coming Soon4 beds 3 baths1,859 sq. ft.
34472 Avenue H, Yucaipa, CA 92399
MLS# IG26199784Listed by: RELIABLE REALTY GROUP, INC. - New
 $575,000Active3 beds 2 baths1,429 sq. ft.
11810 Avalon, Yucaipa, CA 92399
MLS# IG26202619Listed by: RE/MAX ADVANTAGE - Open Sat, 11am to 2pmNew
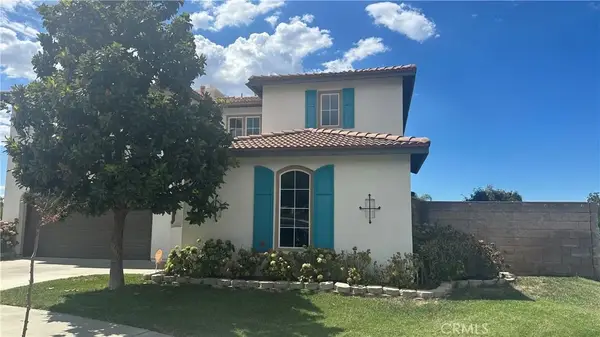 $699,000Active5 beds 3 baths2,693 sq. ft.
11789 Kenworth, Yucaipa, CA 92399
MLS# CV26202288Listed by: ON THE MARK REALTY - New
 $155,000Active3 beds 2 baths1,461 sq. ft.
12582 2nd, Yucaipa, CA 92399
MLS# IG26201941Listed by: COLDWELL BANKER KIVETT-TEETERS - New
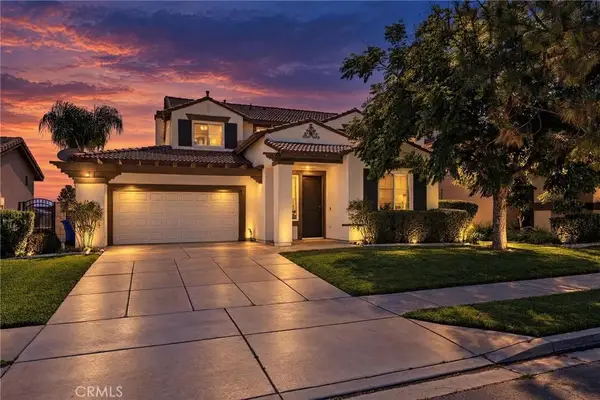 $665,000Active5 beds 3 baths2,670 sq. ft.
11525 Deerfield, Yucaipa, CA 92399
MLS# IG26201885Listed by: RE/MAX ADVANTAGE - New
 $999,000Active5 beds 4 baths4,644 sq. ft.
36358 Canyon Terrace, Yucaipa, CA 92399
MLS# IG26199521Listed by: KELLER WILLIAMS REALTY - New
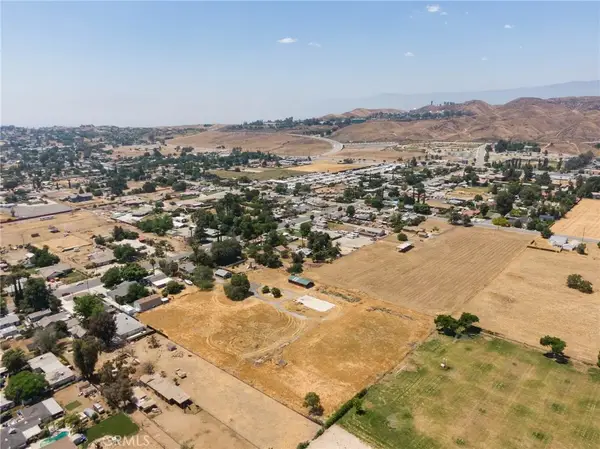 $1,890,000Active0 Acres
32797 Avenue D, Yucaipa, CA 92399
MLS# IV26200715Listed by: MARISELA LABASTIDA BROKER - New
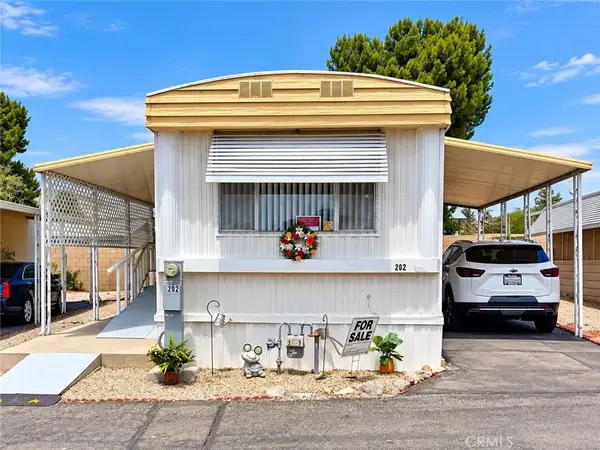 $65,900Active1 beds 1 baths800 sq. ft.
12220 5th St #202, Yucaipa, CA 92399
MLS# IG26200360Listed by: KELLER WILLIAMS REALTY - New
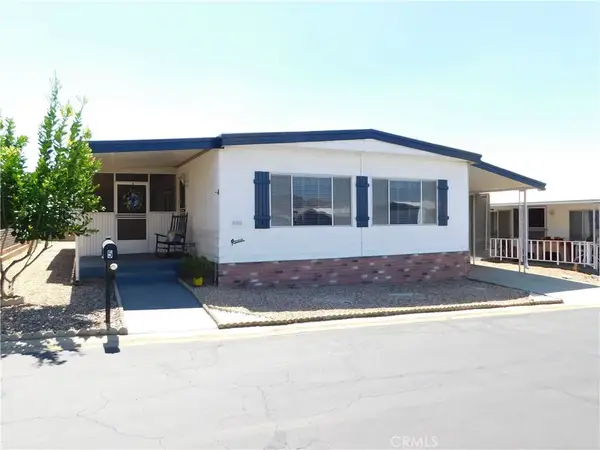 $137,500Active2 beds 2 baths1,248 sq. ft.
35218 Fir #5, Yucaipa, CA 92399
MLS# IG26200416Listed by: CALIFORNIA DREAM REAL ESTATE


Protect your home and budget from life's surprises with an Assurant Home Warranty, backed by a partner that supports you through every step of homeownership. Explore Plans.
©2026 Century 21 Real Estate LLC. All rights reserved. CENTURY 21®, the CENTURY 21 Logo and C21® are service marks owned by Century 21 Real Estate LLC. Century 21 Real Estate LLC fully supports the principles of the Fair Housing Act and the Equal Opportunity Act. Each office is independently owned and operated. Listing information is deemed reliable but not guaranteed accurate.