
11735 Peach Tree, Yucaipa, CA 92399
Local realty services provided by:CENTURY 21 Affiliated
11735 Peach Tree,Yucaipa, CA 92399
$630,000
- 3 Beds
- 2 Baths
- 2,100 sq. ft.
- Single family
- Active
Listed by: rodolfo raya
Office: family tree realty, inc.
MLS#:IG26095258
Source:San Diego MLS via CRMLS
Price summary
- Price:$630,000
- Price per sq. ft.:$300
About this home
Welcome to 11735 Peach Tree Circle in Yucaipa, where comfort, upgrades, and backyard fun come together in this beautifully maintained 3 bedroom, 2.5 bathroom home with an office that could easily serve as a possible 4th bedroom. Inside, youll find lifetime vinyl flooring throughout the main living areas, a cozy fireplace, ceiling fans, dual pane windows, and an inviting layout designed for both everyday living and entertaining. The kitchen offers warm wooden cabinetry, quartz countertops, subway tile backsplash, a 5-burner gas range, separate electric oven, and tons of storage space. The spacious primary suite features plantation shutters, dual closets, and an upgraded bathroom with ceramic tile flooring and a walk-in shower with glass doors. One secondary bedroom also includes plantation shutters and a walk-in closet, while another bathroom features a walk-in tub. Step outside to your own private retreat with a 10x30 pool and jetted spa, covered patio with outdoor ceiling fan, artificial grass, two sliding doors, and a charming French door that brings the indoor and outdoor spaces together beautifully. Additional highlights include a solar system, laundry room, two water heaters including one tankless system, a 2.5-car garage with storage, two attached outdoor storage units, crawlspace access, and a composite roof that is approximately 4 years old. This home offers the perfect blend of thoughtful upgrades, functional living space, and relaxing outdoor amenities in one of Yucaipas established neighborhoods....
Contact an agent
Home facts
- Year built:1962
- Listing ID #:IG26095258
- Added:137 day(s) ago
- Updated:September 16, 2026 at 02:09 PM
Rooms and interior
- Bedrooms:3
- Total bathrooms:2
- Full bathrooms:2
- Flooring:Linoleum/Vinyl
- Kitchen Description:Gas Oven, Gas Stove
- Living area:2,100 sq. ft.
Heating and cooling
- Cooling:Central Forced Air
- Heating:Forced Air Unit
Structure and exterior
- Roof:Composition
- Year built:1962
- Building area:2,100 sq. ft.
- Exterior Features:Covered
- Levels:1 Story
Utilities
- Water:Public, Water Connected
- Sewer:Public Sewer, Sewer Connected
Finances and disclosures
- Price:$630,000
- Price per sq. ft.:$300
Features and amenities
- Appliances:Gas Oven, Gas Stove
- Pool features:Private
Parking
- Total parking spaces:2
- Garage spaces:2
 This information is deemed reliable but not guaranteed. You should rely on this information only to decide whether or not to further investigate a particular property. BEFORE MAKING ANY OTHER DECISION, YOU SHOULD PERSONALLY INVESTIGATE THE FACTS (e.g. square footage and lot size) with the assistance of an appropriate professional. You may use this information only to identify properties you may be interested in investigating further. All uses except for personal, non-commercial use in accordance with the foregoing purpose are prohibited. Redistribution or copying of this information, any photographs or video tours is strictly prohibited. This information is derived from the Internet Data Exchange (IDX) service provided by San Diego MLS®. Displayed property listings may be held by a brokerage firm other than the broker and/or agent responsible for this display. The information and any photographs and video tours and the compilation from which they are derived is protected by copyright. Compilation © 2020 San Diego MLS®, Inc. SANDICOR Member Broker: Nikki Coppa
New listings near 11735 Peach Tree
- Coming Soon
 $625,000Coming Soon4 beds 3 baths1,859 sq. ft.
34472 Avenue H, Yucaipa, CA 92399
MLS# IG26199784Listed by: RELIABLE REALTY GROUP, INC. - New
 $575,000Active3 beds 2 baths1,429 sq. ft.
11810 Avalon, Yucaipa, CA 92399
MLS# IG26202619Listed by: RE/MAX ADVANTAGE - Open Sat, 11am to 2pmNew
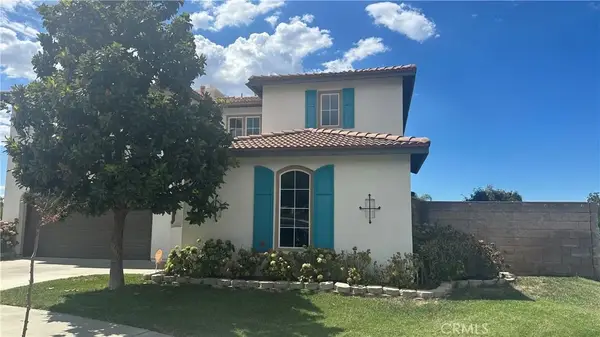 $699,000Active5 beds 3 baths2,693 sq. ft.
11789 Kenworth, Yucaipa, CA 92399
MLS# CV26202288Listed by: ON THE MARK REALTY - New
 $155,000Active3 beds 2 baths1,461 sq. ft.
12582 2nd, Yucaipa, CA 92399
MLS# IG26201941Listed by: COLDWELL BANKER KIVETT-TEETERS - New
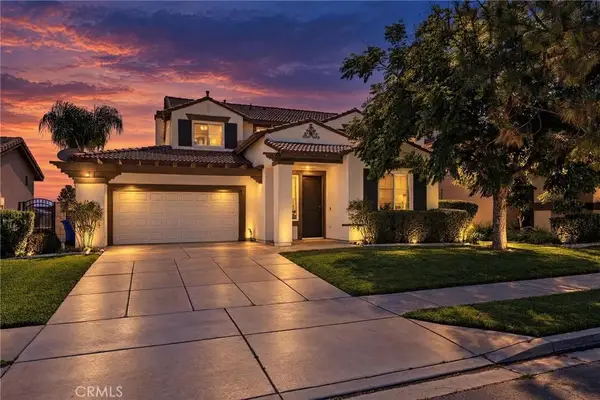 $665,000Active5 beds 3 baths2,670 sq. ft.
11525 Deerfield, Yucaipa, CA 92399
MLS# IG26201885Listed by: RE/MAX ADVANTAGE - New
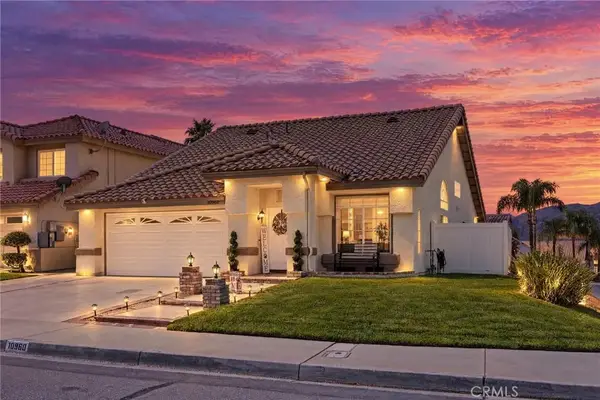 $599,000Active3 beds 2 baths1,707 sq. ft.
10960 Larkspur, Yucaipa, CA 92399
MLS# IG26201825Listed by: RE/MAX ADVANTAGE - New
 $999,000Active5 beds 4 baths4,644 sq. ft.
36358 Canyon Terrace, Yucaipa, CA 92399
MLS# IG26199521Listed by: KELLER WILLIAMS REALTY - New
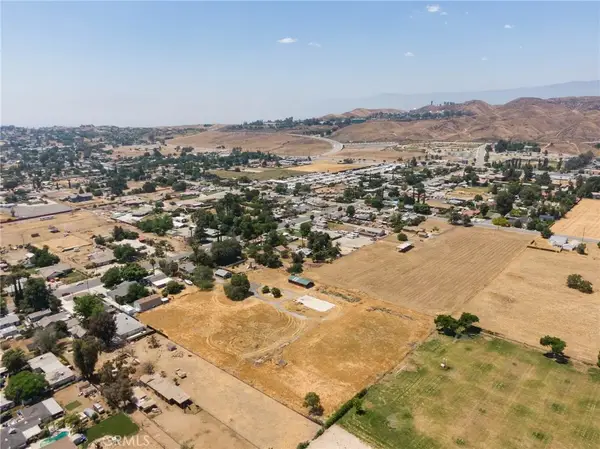 $1,890,000Active0 Acres
32797 Avenue D, Yucaipa, CA 92399
MLS# IV26200715Listed by: MARISELA LABASTIDA BROKER - New
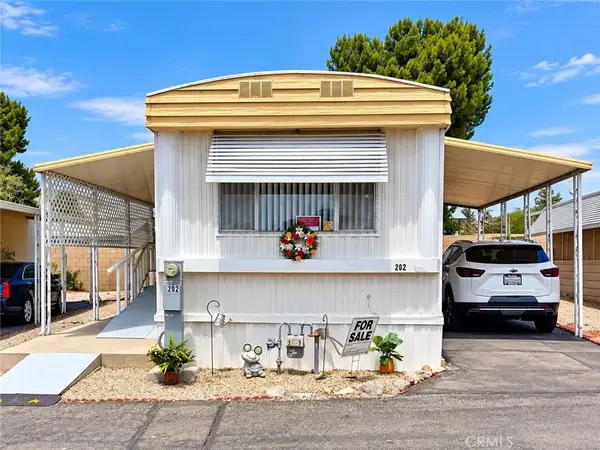 $65,900Active1 beds 1 baths800 sq. ft.
12220 5th St #202, Yucaipa, CA 92399
MLS# IG26200360Listed by: KELLER WILLIAMS REALTY - New
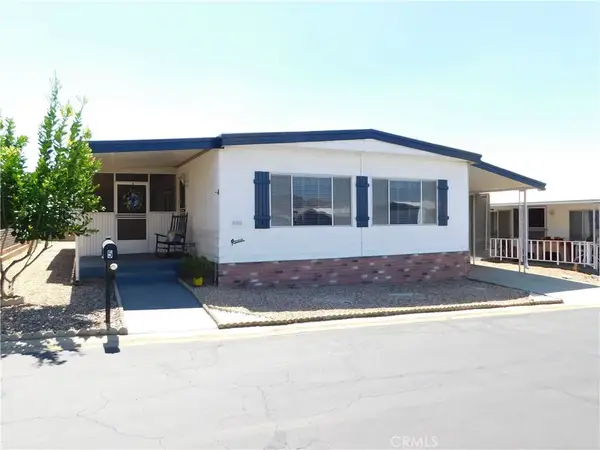 $137,500Active2 beds 2 baths1,248 sq. ft.
35218 Fir #5, Yucaipa, CA 92399
MLS# IG26200416Listed by: CALIFORNIA DREAM REAL ESTATE


Protect your home and budget from life's surprises with an Assurant Home Warranty, backed by a partner that supports you through every step of homeownership. Explore Plans.
©2026 Century 21 Real Estate LLC. All rights reserved. CENTURY 21®, the CENTURY 21 Logo and C21® are service marks owned by Century 21 Real Estate LLC. Century 21 Real Estate LLC fully supports the principles of the Fair Housing Act and the Equal Opportunity Act. Each office is independently owned and operated. Listing information is deemed reliable but not guaranteed accurate.