
35872 Wildwood Crest Drive, Yucaipa, CA 92399
Local realty services provided by:CENTURY 21 Masters
35872 Wildwood Crest Drive,Yucaipa, CA 92399
$1,118,900
- 5 Beds
- 4 Baths
- 3,849 sq. ft.
- Single family
- Pending
Listed by: kristine ramirez
Office: shine real estate and marketing inc.
MLS#:IV25267706
Source:San Diego MLS via CRMLS
Price summary
- Price:$1,118,900
- Price per sq. ft.:$290.7
About this home
Where Your Dream Farmhouse Style Home Comes to Life in a peaceful cul-de-sac @ Wildwood Estates, Lot 13 isnt just a parcel of landits the beginning of something extraordinary. A half-acre+ lot a beautifully designed 3,849 SQFT home is about to take shape. Youll be welcomed by the open skies over the mountains, & a neighborhood that feels miles away from city noisebut just minutes from every convenience. The entryway stretches long & elegant, that leads you through tall decorative doors & into a space flooded w/ natural light. A formal dining room for holiday meals & Sunday dinners, w/ swinging galley doors to a butlers pantry & walk-in storage. Step further into the heart of the home: the open-concept kitchen & great room. Oversized quartz island, custom cabinetry in the finish of your choice. Space is built for entertainingw/ a 48 professional-grade range & double ovens, a 40 built-in refrigerator, wall oven, microwave, & even a commercial vented hood. Youre not just cooking here; youre hosting, gathering, & living. Beyond the kitchen, wide glass sliders open to a covered rear patioperfect for Californias indoor-outdoor lifestyle. Imagine dinner al fresco under soft string lights or morning coffee w/ views of the San Bernardino mountains. When the day winds down, you retreat to your downstairs primary suite w/ a sliding barn door that opens to a bathroom designed like a private spa. A deep Roman tub, an oversized walk-in shower w/ bench seating & optional rain head, & walls lined w/ designer tile create a daily escape. Your wraparound walk-in closet is generous & built for...
Contact an agent
Home facts
- Year built:2025
- Listing ID #:IV25267706
- Added:288 day(s) ago
- Updated:September 14, 2026 at 08:15 AM
Rooms and interior
- Bedrooms:5
- Total bathrooms:4
- Full bathrooms:3
- Half bathrooms:1
- Flooring:Carpet, Linoleum/Vinyl
- Kitchen Description:6 Burner Stove, Dishwasher, Double Oven, Electric Oven, Gas & Electric Range, Gas Range, Microwave, Pantry, Refrigerator, Vented Exhaust Fan
- Living area:3,849 sq. ft.
Heating and cooling
- Cooling:Central Forced Air, Dual, Electric, Energy Star, High Efficiency, SEER Rated 13-15
- Heating:Energy Star, Forced Air Unit
Structure and exterior
- Roof:Concrete
- Year built:2025
- Building area:3,849 sq. ft.
- Architectural Style:Ranch
- Construction Materials:Lap Siding, Stucco
- Exterior Features:Covered, Deck, Patio, Patio Open, Slab
- Levels:2 Story
Utilities
- Water:Public, Water Connected
- Sewer:Public Sewer, Sewer Connected
Finances and disclosures
- Price:$1,118,900
- Price per sq. ft.:$290.7
Features and amenities
- Appliances:6 Burner Stove, Dishwasher, Double Oven, Electric Oven, Gas & Electric Range, Gas Range, Microwave, Refrigerator, Solar Panels, Vented Exhaust Fan, Water Line to Refrigerator
- Laundry features:Gas & Electric Dryer HU, Washer Hookup
Parking
- Total parking spaces:3
- Parking description:Direct Garage Access, Garage, Garage - Two Door, Garage Door Opener
- Garage spaces:3
 This information is deemed reliable but not guaranteed. You should rely on this information only to decide whether or not to further investigate a particular property. BEFORE MAKING ANY OTHER DECISION, YOU SHOULD PERSONALLY INVESTIGATE THE FACTS (e.g. square footage and lot size) with the assistance of an appropriate professional. You may use this information only to identify properties you may be interested in investigating further. All uses except for personal, non-commercial use in accordance with the foregoing purpose are prohibited. Redistribution or copying of this information, any photographs or video tours is strictly prohibited. This information is derived from the Internet Data Exchange (IDX) service provided by San Diego MLS®. Displayed property listings may be held by a brokerage firm other than the broker and/or agent responsible for this display. The information and any photographs and video tours and the compilation from which they are derived is protected by copyright. Compilation © 2020 San Diego MLS®, Inc. SANDICOR Member Broker: Randy Thompson
New listings near 35872 Wildwood Crest Drive
- New
 $1,890,000Active7 Acres
32797 Avenue D, Yucaipa, CA 92399
MLS# IV26200715Listed by: MARISELA LABASTIDA BROKER - New
 $137,500Active2 beds 2 baths1,248 sq. ft.
35218 Fir Avenue #5, Yucaipa, CA 92399
MLS# IG26200416Listed by: CALIFORNIA DREAM REAL ESTATE - New
 $65,900Active1 beds 1 baths800 sq. ft.
12220 5th St #202, Yucaipa, CA 92399
MLS# IG26200360Listed by: KELLER WILLIAMS REALTY - Open Wed, 5 to 7pmNew
 $1,199,999Active5 beds 3 baths2,991 sq. ft.
13582 Oak Hill Court, Yucaipa, CA 92399
MLS# IG26200238Listed by: KELLER WILLIAMS REALTY - New
 $435,000Active3 beds 2 baths1,364 sq. ft.
12597 13th Street, Yucaipa, CA 92399
MLS# IG26199869Listed by: LPT REALTY, INC - New
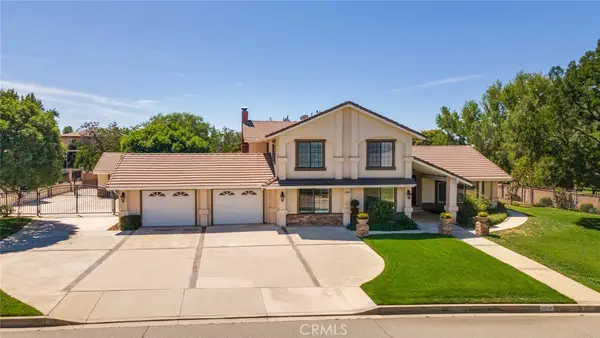 $1,190,000Active5 beds 3 baths3,284 sq. ft.
35545 Balsa, Yucaipa, CA 92399
MLS# IG26197744Listed by: RE/MAX ADVANTAGE - Open Sat, 11am to 2pmNew
 $825,000Active4 beds 3 baths2,434 sq. ft.
36306 Cherrywood, Yucaipa, CA 92399
MLS# IG26198651Listed by: BERKSHIRE HATHAWAY HOMESERVICES CALIFORNIA REALTY - New
 $195,000Active3 beds 2 baths1,568 sq. ft.
12367 4th #12-B, Yucaipa, CA 92399
MLS# IG26197723Listed by: COLDWELL BANKER KIVETT-TEETERS - New
 $574,900Active3 beds 2 baths1,202 sq. ft.
35263 Beech, Yucaipa, CA 92399
MLS# IG26196171Listed by: EXP REALTY OF CALIFORNIA INC - New
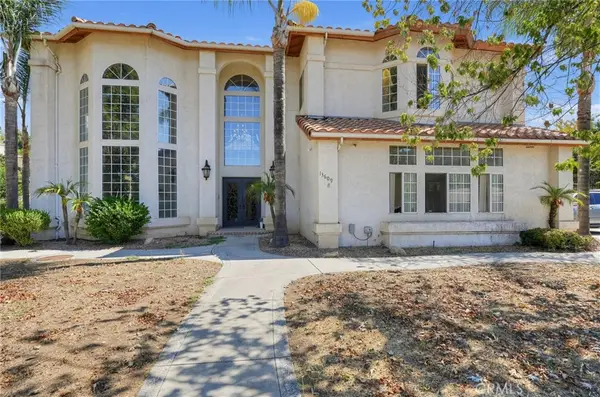 $829,000Active4 beds 3 baths3,532 sq. ft.
13609 Mesa Sol, Yucaipa, CA 92399
MLS# OC26199231Listed by: PELLEGO, INC.


Protect your home and budget from life's surprises with an Assurant Home Warranty, backed by a partner that supports you through every step of homeownership. Explore Plans.
©2026 Century 21 Real Estate LLC. All rights reserved. CENTURY 21®, the CENTURY 21 Logo and C21® are service marks owned by Century 21 Real Estate LLC. Century 21 Real Estate LLC fully supports the principles of the Fair Housing Act and the Equal Opportunity Act. Each office is independently owned and operated. Listing information is deemed reliable but not guaranteed accurate.