
56620 Desert Vista Circle, Yucca Valley, CA 92284
Local realty services provided by:CENTURY 21 Affiliated
56620 Desert Vista Circle,Yucca Valley, CA 92284
$369,900
- 2 Beds
- 3 Baths
- 1,325 sq. ft.
- Single family
- Active
Listed by: lynee lavoie, madelaine lavoie
Office: cherie miller & associates
MLS#:JT26141102
Source:San Diego MLS via CRMLS
Price summary
- Price:$369,900
- Price per sq. ft.:$279.17
- Monthly HOA dues:$320
About this home
Welcome to Desert Vista Village, Yucca Valley's premier gated 55+ active adult community. Built in 2022, this beautifully maintained single-story home combines modern finishes with low-maintenance living. The open floor plan features quartz countertops, upgraded luxury vinyl flooring, high ceilings, recessed lighting, a pantry, spacious laundry room, and a generous primary suite with a walk-in closet. Owned solar and a Culligan whole-house water softener and filtration system add efficiency and convenience, while the washer, dryer, and refrigerator are included for a truly move-in ready experience. Step outside to a professionally finished backyard with paver patios, artificial turf, vinyl fencing, and covered outdoor living space designed for relaxing or entertaining while enjoying desert skies and mountain views. Residents enjoy exceptional community amenities including a resort-style pool and spa, clubhouse, fitness center, billiards room, putting green, bocce courts, walking paths, and beautifully landscaped common grounds. This is easy desert living at its finest....
Contact an agent
Home facts
- Year built:2021
- Listing ID #:JT26141102
- Added:98 day(s) ago
- Updated:October 06, 2026 at 02:05 PM
Rooms and interior
- Bedrooms:2
- Total bathrooms:3
- Full bathrooms:2
- Half bathrooms:1
- Flooring:Linoleum/Vinyl, Tile
- Kitchen Description:Dishwasher, Disposal, Gas Oven, Gas Range, Microwave, Pantry, Refrigerator
- Living area:1,325 sq. ft.
Heating and cooling
- Cooling:Central Forced Air
- Heating:Forced Air Unit
Structure and exterior
- Roof:Tile/Clay
- Year built:2021
- Building area:1,325 sq. ft.
- Construction Materials:Frame, Stucco
- Exterior Features:Covered, Slab
- Levels:1 Story
Utilities
- Water:Public, Water Connected
- Sewer:Private Sewer, Sewer Connected
Finances and disclosures
- Price:$369,900
- Price per sq. ft.:$279.17
Features and amenities
- Appliances:Dishwasher, Disposal, Dryer, Gas Oven, Gas Range, Microwave, Refrigerator, Washer
- Laundry features:Dryer, Washer
- Pool features:Association, Below Ground, Community/Common, Pool
Parking
- Total parking spaces:2
- Parking description:Garage
- Garage spaces:2
 This information is deemed reliable but not guaranteed. You should rely on this information only to decide whether or not to further investigate a particular property. BEFORE MAKING ANY OTHER DECISION, YOU SHOULD PERSONALLY INVESTIGATE THE FACTS (e.g. square footage and lot size) with the assistance of an appropriate professional. You may use this information only to identify properties you may be interested in investigating further. All uses except for personal, non-commercial use in accordance with the foregoing purpose are prohibited. Redistribution or copying of this information, any photographs or video tours is strictly prohibited. This information is derived from the Internet Data Exchange (IDX) service provided by San Diego MLS®. Displayed property listings may be held by a brokerage firm other than the broker and/or agent responsible for this display. The information and any photographs and video tours and the compilation from which they are derived is protected by copyright. Compilation © 2020 San Diego MLS®, Inc. SANDICOR Member Broker: Nikki Coppa
New listings near 56620 Desert Vista Circle
- New
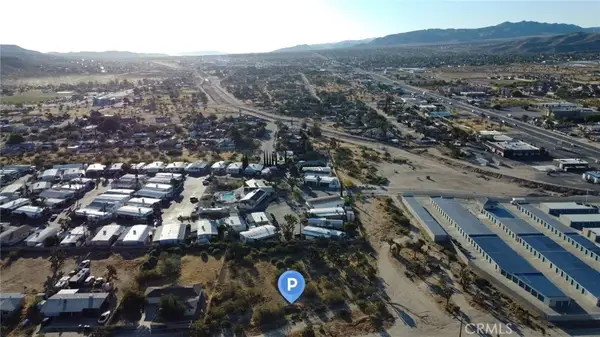 $39,000Active0 Acres
771 Scarvan, Yucca Valley, CA 92284
MLS# HD26217040Listed by: NICOLE CRAFT, BROKER - New
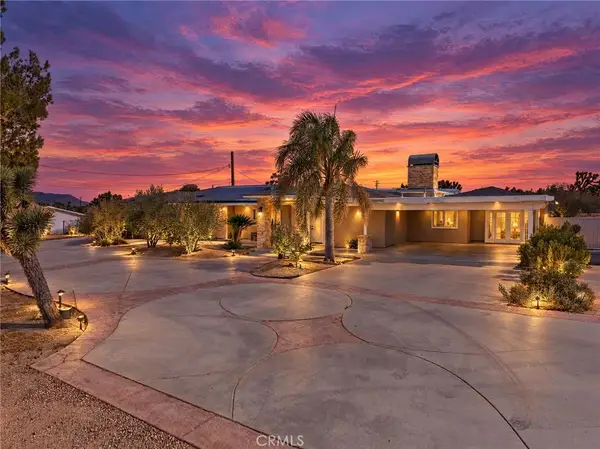 $660,000Active5 beds 3 baths3,444 sq. ft.
7641 Warren Vista Avenue, Yucca Valley, CA 92284
MLS# IG26217086Listed by: ROA CALIFORNIA INC. - New
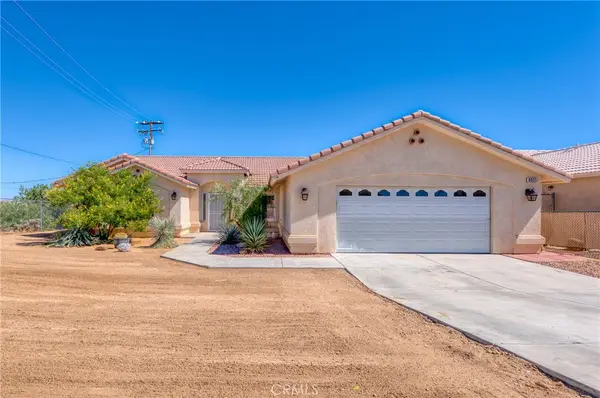 $399,999Active4 beds 2 baths2,011 sq. ft.
8055 Church, Yucca Valley, CA 92284
MLS# JT26216214Listed by: COLDWELL BANKER ROADRUNNER REALTY - New
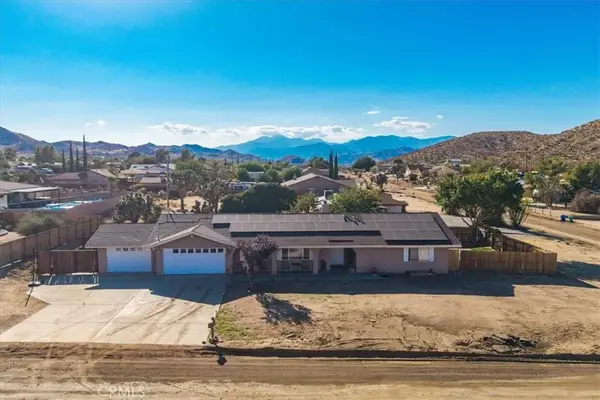 $474,999Active4 beds 3 baths2,177 sq. ft.
8318 Balsa, Yucca Valley, CA 92284
MLS# SW26216203Listed by: EXP REALTY OF CALIFORNIA, INC. - New
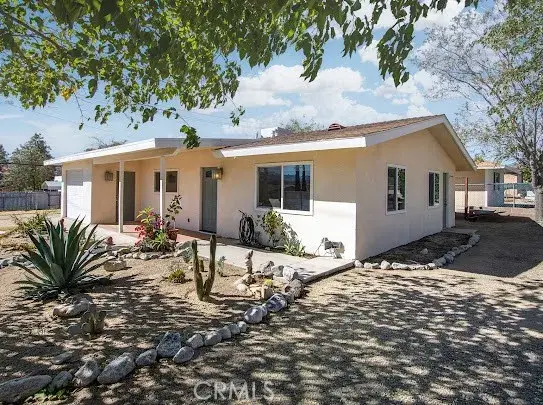 $299,000Active2 beds 1 baths1,084 sq. ft.
55897 Coyote, Yucca Valley, CA 92284
MLS# JT26215498Listed by: POWER REAL ESTATE - New
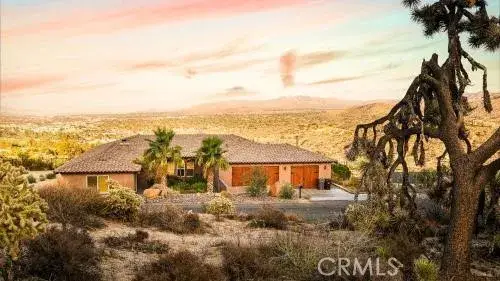 $599,400Active3 beds 2 baths2,177 sq. ft.
7529 Rockaway Avenue, Yucca Valley, CA 92284
MLS# JT26215724Listed by: C & S REAL ESTATE, INC. - New
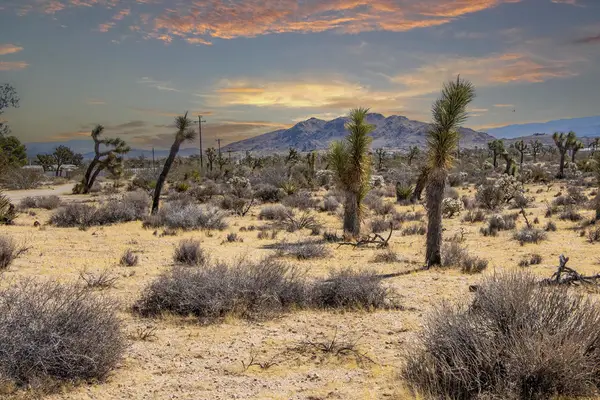 $59,000Active4.7 Acres
58470 Mesa Drive, Yucca Valley, CA 92284
MLS# 219153715PSListed by: SHARON ROSE REALTY, INC. - New
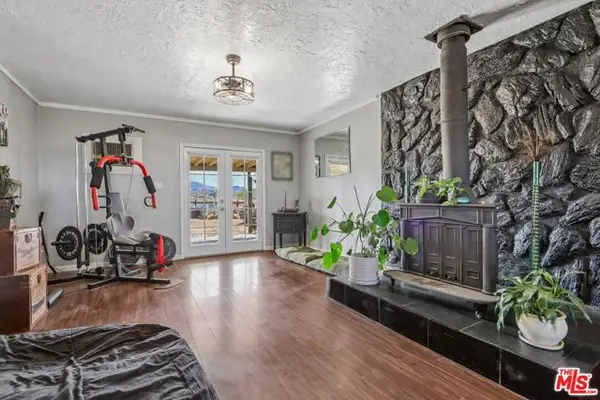 $407,000Active4 beds 2 baths1,992 sq. ft.
692 Tahoe Avenue, Yucca Valley, CA 92284
MLS# CL26995811Listed by: REALTY MASTERS & ASSOCIATES - New
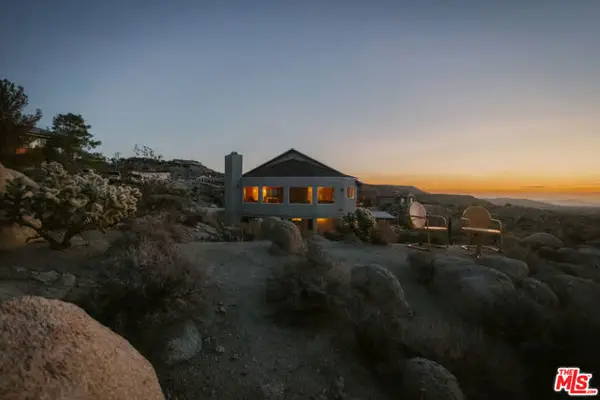 $649,000Active3 beds 2 baths1,926 sq. ft.
6242 Mandarin Road, Yucca Valley, CA 92284
MLS# CL26995819Listed by: COMPASS - New
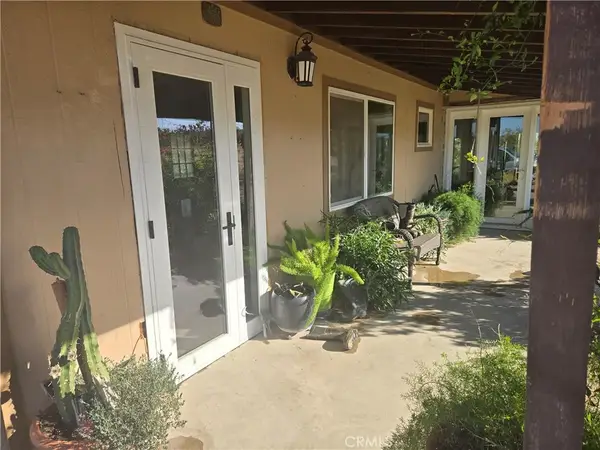 $274,900Active1 beds 1 baths704 sq. ft.
57345 Old Haggard Road, Yucca Valley, CA 92284
MLS# JT26215144Listed by: CHERIE MILLER & ASSOCIATES


Protect your home and budget from life's surprises with an Assurant Home Warranty, backed by a partner that supports you through every step of homeownership. Explore Plans.
©2026 Century 21 Real Estate LLC. All rights reserved. CENTURY 21®, the CENTURY 21 Logo and C21® are service marks owned by Century 21 Real Estate LLC. Century 21 Real Estate LLC fully supports the principles of the Fair Housing Act and the Equal Opportunity Act. Each office is independently owned and operated. Listing information is deemed reliable but not guaranteed accurate.