
56625 Lowe Avenue, Yucca Valley, CA 92284
Local realty services provided by:CENTURY 21 Select Real Estate, Inc.
56625 Lowe Avenue,Yucca Valley, CA 92284
$499,900
- 3 Beds
- 2 Baths
- 1,557 sq. ft.
- Single family
- Active
Listed by: errikka paiz, errikka paiz real estate group
Office: exp realty of california, inc.760-898-6908
MLS#:219149202DA
Source:CRMLS
Price summary
- Price:$499,900
- Price per sq. ft.:$321.07
About this home
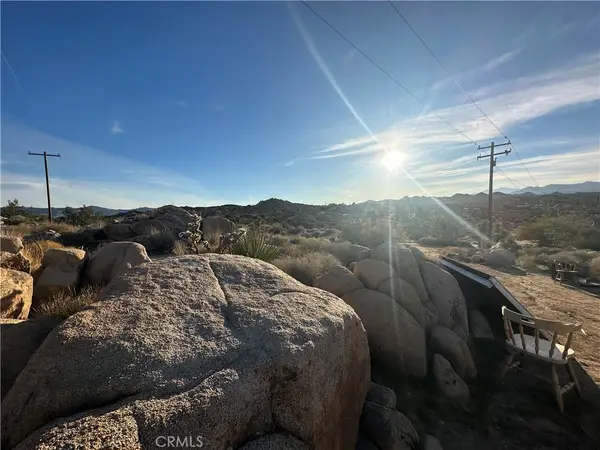
Welcome to your private desert retreat in the highly sought-after East Flamingo Heights neighborhood of Yucca Valley. Situated on 5 acres with breathtaking panoramic views, this beautifully updated 3-bedroom, 2-bath home offers the perfect blend of comfort, privacy, and outdoor living.The home and entertaining areas are fully fenced, creating a private oasis complete with multiple outdoor gathering spaces, including a hammock garden, fire pit, cowboy pool, and inviting front and rear patios designed to capture the surrounding desert beauty. Beyond the gated living area, the property expands across 5 acres of natural desert landscape, showcasing native vegetation and endless opportunities to explore, relax, and enjoy the incredible views.A circular driveway provides convenient access and ample parking. Offered fully furnished, this property is move-in ready and ideally suited as a primary residence, family getaway, vacation rental, or second home. Additional features include paid solar, helping to reduce utility costs while maximizing energy efficiency.Experience the tranquility, star-filled skies, and wide-open spaces that make Flamingo Heights one of the High Desert's most desirable locations....
Contact an agent
Home facts
- Year built:2006
- Subdivision & Development:Not Applicable-1
- Listing ID #:219149202DA
- Added:91 day(s) ago
- Updated:September 14, 2026 at 11:13 AM
Rooms and interior
- Bedrooms:3
- Total bathrooms:2
- Full bathrooms:1
- Flooring:Concrete
- Kitchen Description:Dishwasher, Disposal, Microwave, Refrigerator
- Living area:1,557 sq. ft.
Heating and cooling
- Cooling:Central Air
- Heating:Central, Propane
- Central air:Yes
Structure and exterior
- Roof:Shingle
- Year built:2006
- Building area:1,557 sq. ft.
- Lot area:5 Acres
- Lot Features:Corner Lot, Landscaped
- Architectural Style:Traditional
- Construction Materials:Stucco
- Exterior Features:Concrete, Covered
- Foundation Description:Slab
Utilities
- Sewer:Septic Tank
Finances and disclosures
- Price:$499,900
- Price per sq. ft.:$321.07
Features and amenities
- Appliances:Dishwasher, Disposal
- Amenities:Partially Furnished, Propane Water heater, Walk In Closets
Parking
- Total parking spaces:2
- Parking description:Circular Driveway, Driveway, Garage, Garage Door Opener
- Garage:Yes
- Garage spaces:2
New listings near 56625 Lowe Avenue
- New
 $235,000Active2 beds 1 baths1,248 sq. ft.
57672 Shepherd Lane, Yucca Valley, CA 92284
MLS# JT26200770Listed by: CHERIE MILLER & ASSOCIATES - New
 $450,000Active4 beds 3 baths2,108 sq. ft.
8564 Taft Court, Yucca Valley, CA 92284
MLS# 219152648DAListed by: HOMESMART - New
 $1,125,000Active5 beds 4 baths3,441 sq. ft.
57024 Pinto Court, Yucca Valley, CA 92284
MLS# JT26200337Listed by: CHERIE MILLER & ASSOCIATES - New
 $749,000Active4 beds 3 baths2,694 sq. ft.
56583 Free Gold Drive, Yucca Valley, CA 92284
MLS# JT26200166Listed by: CHERIE MILLER & ASSOCIATES - New
 $55,000Active0 Acres
2602 Warren Vista, Yucca Valley, CA 92284
MLS# JT26200101Listed by: C & S REAL ESTATE, INC. - New
 $40,000Active2.3 Acres
6 Sunway Drive, Yucca Valley, CA 92284
MLS# JT26200085Listed by: COLDWELL BANKER ROADRUNNER REALTY - New
 $35,000Active2 beds 2 baths1,022 sq. ft.
7484 Kickapoo #9, Yucca Valley, CA 92284
MLS# JT26199774Listed by: CHERIE MILLER & ASSOCIATES - New
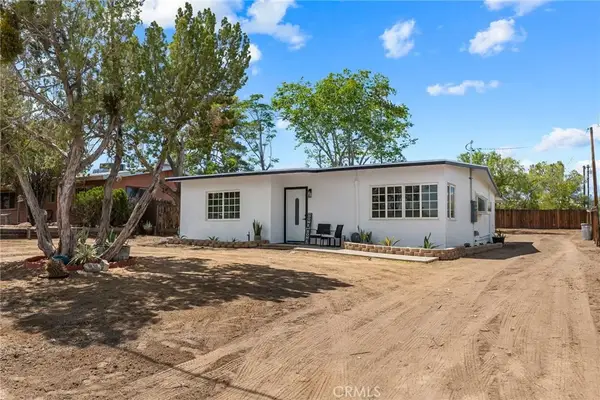 $335,000Active2 beds 2 baths1,142 sq. ft.
7888 Fox Trail, Yucca Valley, CA 92284
MLS# CV26199406Listed by: QUALITY REAL ESTATE - New
 $447,000Active3 beds 2 baths1,595 sq. ft.
5281 Wallaby, Yucca Valley, CA 92284
MLS# JT26178382Listed by: THE GLEN REALTY - New
 $447,000Active3 beds 2 baths1,595 sq. ft.
5281 Wallaby, Yucca Valley, CA 92284
MLS# JT26178382Listed by: THE GLEN REALTY


Protect your home and budget from life's surprises with an Assurant Home Warranty, backed by a partner that supports you through every step of homeownership. Explore Plans.
©2026 Century 21 Real Estate LLC. All rights reserved. CENTURY 21®, the CENTURY 21 Logo and C21® are service marks owned by Century 21 Real Estate LLC. Century 21 Real Estate LLC fully supports the principles of the Fair Housing Act and the Equal Opportunity Act. Each office is independently owned and operated. Listing information is deemed reliable but not guaranteed accurate.