
56739 Taos Circle, Yucca Valley, CA 92284
Local realty services provided by:CENTURY 21 Affiliated
56739 Taos Circle,Yucca Valley, CA 92284
$475,000
- 3 Beds
- 2 Baths
- 1,824 sq. ft.
- Single family
- Active
Listed by: karen eckenroth
Office: the glen realty
MLS#:JT26167220
Source:San Diego MLS via CRMLS
Price summary
- Price:$475,000
- Price per sq. ft.:$260.42
About this home
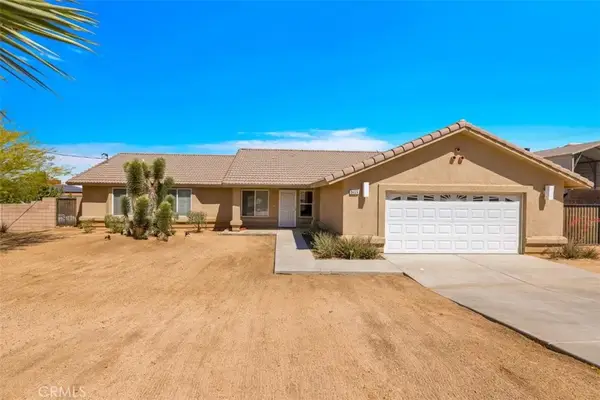
Welcome to La Paz that boasts of mature tree lined sidewalks. Ideally situated on a cul de sac is this beautifully landscaped tiled roof corner location. As you approach the front door the flowered plants welcome you in. As you stroll thru the split floor plan it feels like new with fresh paint, new carpet along with abundant attention to detail thru out. Large windows and a vaulted ceiling makes for wonderful natural lighting in the living room. Warm yourself by the cozy fireplace when the fall chill arrives. A private primary ensuite has a spacious bathroom with jetted tub and shower. Dual lavs, huge mirrors and a walk in closet. Create your favorite eats in a functional kitchen with granite counters, gas appliances, walk in pantry and breakfast bar. An open floor plan connecting kitchen & dining room & access to a desert landscape with artificial turf all from your backyard covered patio. Two walk thru gates on opposite side of the yard make for easy access. All surrounded by block walls which adds great class to this beautiful home. Large 3 car garage insulated and finished with fresh painted walls, ceiling and floor... ready for multiple vehicles and toys. With direct access from garage to house it brings you into a large laundry room loaded with cabinetry and utility sink. Welcome Home!...
Contact an agent
Home facts
- Year built:2010
- Listing ID #:JT26167220
- Added:45 day(s) ago
- Updated:September 18, 2026 at 02:22 PM
Rooms and interior
- Bedrooms:3
- Total bathrooms:2
- Full bathrooms:2
- Flooring:Carpet, Tile
- Kitchen Description:Dishwasher, Disposal, Gas Oven, Gas Range, Microwave, Pantry
- Living area:1,824 sq. ft.
Heating and cooling
- Cooling:Central Forced Air
- Heating:Forced Air Unit
Structure and exterior
- Roof:Tile/Clay
- Year built:2010
- Building area:1,824 sq. ft.
- Construction Materials:Stucco
- Exterior Features:Concrete, Covered, Patio
- Levels:1 Story
Utilities
- Water:Public, Water Connected
- Sewer:Conventional Septic
Finances and disclosures
- Price:$475,000
- Price per sq. ft.:$260.42
Features and amenities
- Appliances:Dishwasher, Disposal, Gas Oven, Gas Range, Microwave, Water Line to Refrigerator
- Laundry features:Gas, Washer Hookup
Parking
- Total parking spaces:3
- Parking description:Direct Garage Access, Garage - Two Door, Garage Door Opener
- Garage spaces:3
 This information is deemed reliable but not guaranteed. You should rely on this information only to decide whether or not to further investigate a particular property. BEFORE MAKING ANY OTHER DECISION, YOU SHOULD PERSONALLY INVESTIGATE THE FACTS (e.g. square footage and lot size) with the assistance of an appropriate professional. You may use this information only to identify properties you may be interested in investigating further. All uses except for personal, non-commercial use in accordance with the foregoing purpose are prohibited. Redistribution or copying of this information, any photographs or video tours is strictly prohibited. This information is derived from the Internet Data Exchange (IDX) service provided by San Diego MLS®. Displayed property listings may be held by a brokerage firm other than the broker and/or agent responsible for this display. The information and any photographs and video tours and the compilation from which they are derived is protected by copyright. Compilation © 2020 San Diego MLS®, Inc. SANDICOR Member Broker: Nikki Coppa
New listings near 56739 Taos Circle
- New
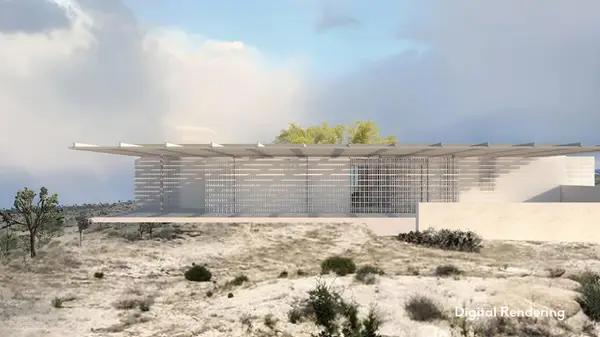 $200,000Active5 Acres
2829 Keeler Avenue, Yucca Valley, CA 92284
MLS# 219152885PSListed by: SHARON ROSE REALTY, INC. - New
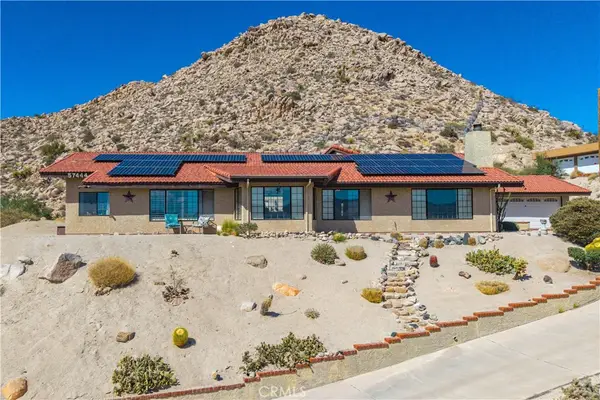 $649,900Active3 beds 3 baths2,734 sq. ft.
57444 Bandera Road, Yucca Valley, CA 92284
MLS# JT26202854Listed by: C & S REAL ESTATE, INC. - New
 $459,000Active3 beds 2 baths1,489 sq. ft.
7021 Balsa, Yucca Valley, CA 92284
MLS# JT26202516Listed by: JOSHUA TREE MODERN - New
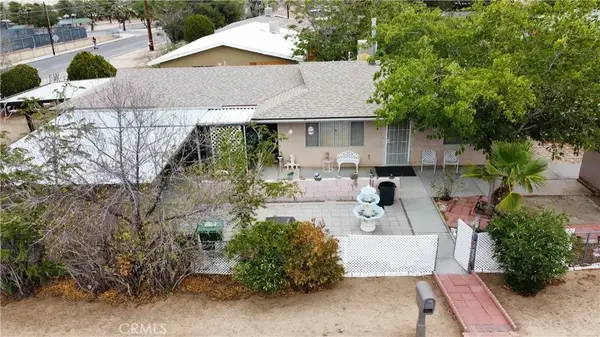 $229,000Active2 beds 1 baths837 sq. ft.
7715 Hopi, Yucca Valley, CA 92284
MLS# JT26203182Listed by: REALTY 1 - New
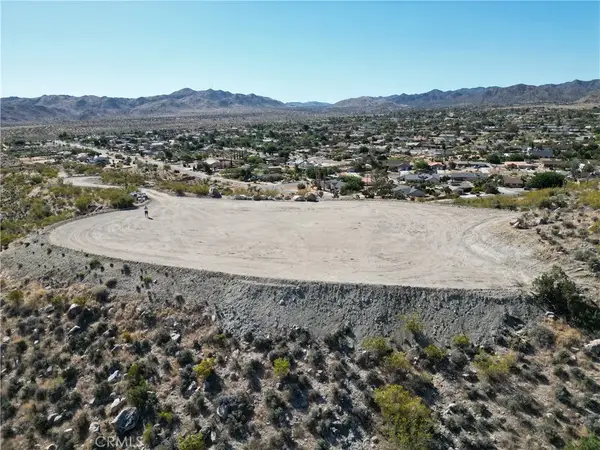 $495,000Active0 Acres
57910 Joshua, Yucca Valley, CA 92284
MLS# JT26202965Listed by: THE GLEN REALTY - New
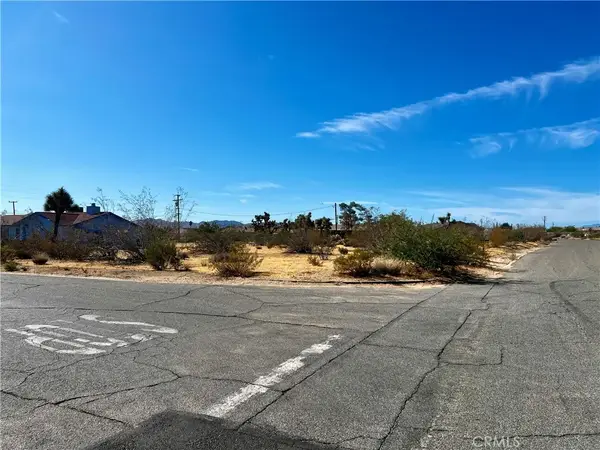 $54,900Active0 Acres
3701 Balsa, Yucca Valley, CA 92284
MLS# SW26202119Listed by: HARCOURTS PRIME PROPERTIES - New
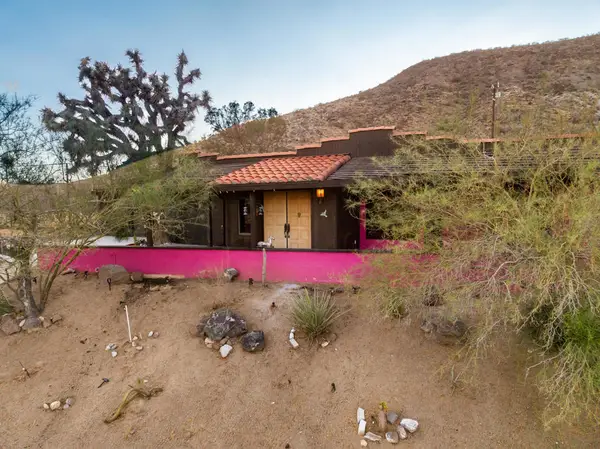 $895,000Active2 beds 2 baths1,896 sq. ft.
2476 Old Woman Springs Road, Yucca Valley, CA 92284
MLS# 219152766PSListed by: COMPASS - New
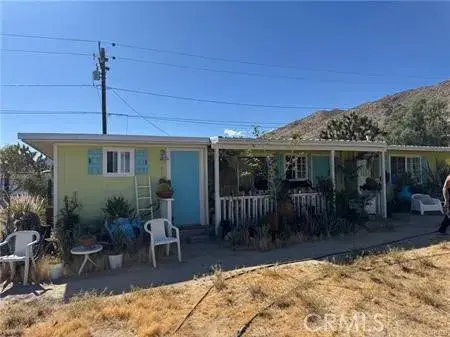 $350,000Active2 beds 1 baths1,123 sq. ft.
6959 Pawnee, Yucca Valley, CA 92284
MLS# HD26202243Listed by: RE/MAX FREEDOM - New
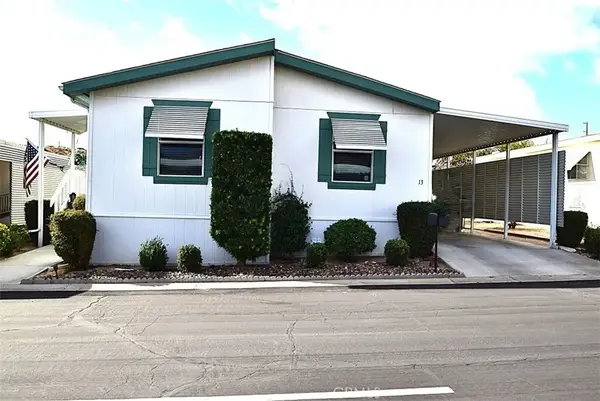 $87,500Active2 beds 2 baths1,122 sq. ft.
54999 Martinez #13, Yucca Valley, CA 92284
MLS# JT26202370Listed by: CHERIE MILLER & ASSOCIATES - New
 $429,900Active4 beds 2 baths1,859 sq. ft.
8469 Deer, Yucca Valley, CA 92284
MLS# JT26200872Listed by: THE GLEN REALTY


Protect your home and budget from life's surprises with an Assurant Home Warranty, backed by a partner that supports you through every step of homeownership. Explore Plans.
©2026 Century 21 Real Estate LLC. All rights reserved. CENTURY 21®, the CENTURY 21 Logo and C21® are service marks owned by Century 21 Real Estate LLC. Century 21 Real Estate LLC fully supports the principles of the Fair Housing Act and the Equal Opportunity Act. Each office is independently owned and operated. Listing information is deemed reliable but not guaranteed accurate.