
57045 Plaza Del Amigo, Yucca Valley, CA 92284
Local realty services provided by:CENTURY 21 Affiliated
57045 Plaza Del Amigo,Yucca Valley, CA 92284
$898,900
- 3 Beds
- 4 Baths
- 2,411 sq. ft.
- Single family
- Active
Listed by: sean dittmer
Office: c & s real estate, inc.
MLS#:JT26197869
Source:San Diego MLS via CRMLS
Price summary
- Price:$898,900
- Price per sq. ft.:$372.83
About this home
ONE-OF-A-KIND CUSTOM YUCCA VALLEY ESTATE on over 1 acre featuring steel-stud construction, OVERBUILT PAID SOLAR, a 3-car finished garage with heating & cooling, in-ground PebbleTec spa with custom natural rock waterfall, private sauna, RV parking & hookups, and an additional graded pad with its own driveway offering potential for a future casita, ADU, or additional garage/workshop (buyer to verify). Perched high on a corner parcel with breathtaking desert and mountain views, the home is beautifully integrated into the surrounding natural rock formations. A massive driveway leads to the top of the property and the fully finished 3-car garage. The exterior has been completely re-stuccoed, while mature landscaping and architectural lighting create incredible curb appeal day and night. Inside, the craftsmanship continues with gorgeous polished concrete floors, radius doorways, custom wood beams, and massive picture windows showcasing the views. The oversized living room features soaring ceilings, a wood-burning fireplace, and a sunken wet bar, creating an incredible entertaining space. The open kitchen flows seamlessly into the living areas and features custom granite countertops, KitchenAid appliances, a 6-burner commercial gas cooktop, pot filler, pantry, and abundant storage. Every bedroom has direct access to a bathroom, including the spacious primary suite, two additional en-suite bedrooms, and a versatile bonus bedroom/office. The primary bedroom is massive and features its own custom gas/wood-burning fireplace, a huge walk-in closet with custom shelving, and a beautiful...
Contact an agent
Home facts
- Year built:2003
- Listing ID #:JT26197869
- Added:47 day(s) ago
- Updated:October 29, 2026 at 02:43 PM
Rooms and interior
- Bedrooms:3
- Total bathrooms:4
- Full bathrooms:3
- Half bathrooms:1
- Kitchen Description:Propane Range
- Living area:2,411 sq. ft.
Heating and cooling
- Cooling:Central Forced Air
- Heating:Baseboard, Forced Air Unit
Structure and exterior
- Year built:2003
- Building area:2,411 sq. ft.
- Levels:1 Story
Utilities
- Water:Public, Water Connected
- Sewer:Conventional Septic
Finances and disclosures
- Price:$898,900
- Price per sq. ft.:$372.83
Features and amenities
- Appliances:Propane Range
Parking
- Total parking spaces:3
- Parking description:Garage
- Garage spaces:3
 This information is deemed reliable but not guaranteed. You should rely on this information only to decide whether or not to further investigate a particular property. BEFORE MAKING ANY OTHER DECISION, YOU SHOULD PERSONALLY INVESTIGATE THE FACTS (e.g. square footage and lot size) with the assistance of an appropriate professional. You may use this information only to identify properties you may be interested in investigating further. All uses except for personal, non-commercial use in accordance with the foregoing purpose are prohibited. Redistribution or copying of this information, any photographs or video tours is strictly prohibited. This information is derived from the Internet Data Exchange (IDX) service provided by San Diego MLS®. Displayed property listings may be held by a brokerage firm other than the broker and/or agent responsible for this display. The information and any photographs and video tours and the compilation from which they are derived is protected by copyright. Compilation © 2020 San Diego MLS®, Inc. SANDICOR Member Broker: Nikki Coppa
New listings near 57045 Plaza Del Amigo
- Coming Soon
 $280,000Coming Soon2 beds 1 baths1,010 sq. ft.
7785 Valley Vista, Yucca Valley, CA 92284
MLS# IV26230544Listed by: NATIONAL REALTY GROUP - New
 $40,000Active5 Acres
1 Pioneertown, Yucca Valley, CA 92284
MLS# HD26233194Listed by: FIRST TEAM REAL ESTATE - New
 $100,000Active5 Acres
0 Rice Road, Yucca Valley, CA 92284
MLS# JT26232489Listed by: ALL AMERICAN REAL ESTATE - New
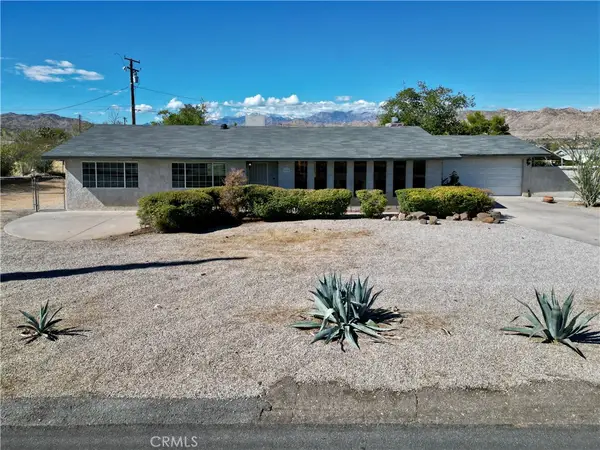 $455,000Active3 beds 2 baths1,945 sq. ft.
7390 Victoria Avenue, Yucca Valley, CA 92284
MLS# JT26232782Listed by: CHERIE MILLER & ASSOCIATES - New
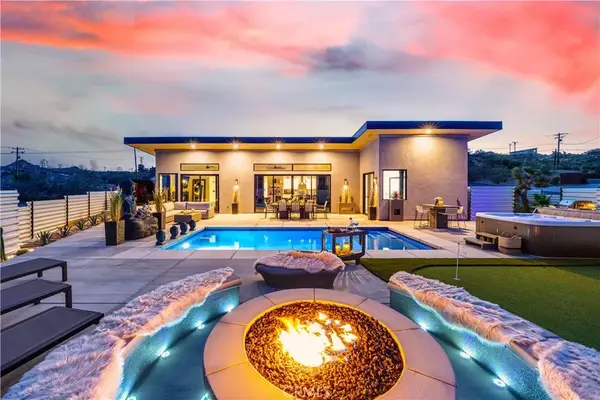 $899,000Active3 beds 3 baths1,784 sq. ft.
5831 Buena Suerte, Yucca Valley, CA 92284
MLS# NP26232781Listed by: COMPASS - New
 $699,999Active4 beds 4 baths2,941 sq. ft.
58549 Piedmont Drive, Yucca Valley, CA 92284
MLS# 219155066DAListed by: RENNIE GROUP - New
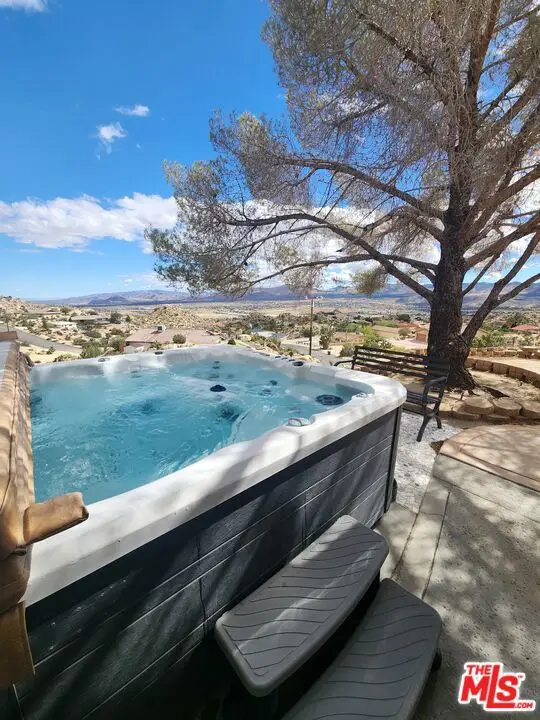 $745,000Active3 beds 2 baths2,213 sq. ft.
56941 Panchita Road, Yucca Valley, CA 92284
MLS# CL26104448Listed by: REALTY MASTERS & ASSOCIATES - New
 $675,000Active3 beds 2 baths2,219 sq. ft.
53788 Ridge Road, Yucca Valley, CA 92284
MLS# JT26231599Listed by: C & S REAL ESTATE, INC. - New
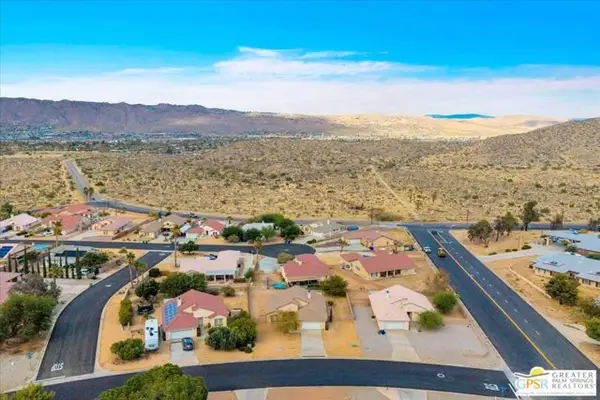 $395,000Active3 beds 2 baths1,264 sq. ft.
8510 Golden Meadow Drive, Yucca Valley, CA 92284
MLS# CL26104593PSListed by: ENGEL & VOLKERS BEVERLY HILLS - New
 $599,400Active3 beds 2 baths2,177 sq. ft.
7529 Rockaway Avenue, Yucca Valley, CA 92284
MLS# JT26231517Listed by: C & S REAL ESTATE, INC.


Protect your home and budget from life's surprises with an Assurant Home Warranty, backed by a partner that supports you through every step of homeownership. Explore Plans.
©2026 Century 21 Real Estate LLC. All rights reserved. CENTURY 21®, the CENTURY 21 Logo and C21® are service marks owned by Century 21 Real Estate LLC. Century 21 Real Estate LLC fully supports the principles of the Fair Housing Act and the Equal Opportunity Act. Each office is independently owned and operated. Listing information is deemed reliable but not guaranteed accurate.