
58375 Arcadia Trail, Yucca Valley, CA 92284
Local realty services provided by:CENTURY 21 Wildwood Properties, Inc.
58375 Arcadia Trail,Yucca Valley, CA 92284
$399,000
- 3 Beds
- 2 Baths
- 1,496 sq. ft.
- Single family
- Active
Listed by: miguel avalos
Office: spekterra
MLS#:CL26950473PS
Source:Bay East, CCAR, bridgeMLS
Price summary
- Price:$399,000
- Price per sq. ft.:$266.71
About this home
A tastefully upgraded 3-bed, 2-bath home in the heart of Yucca Valley! Enjoy the remodeled kitchen and Spa-like bathrooms (marble countertops, soft close cabinets, 2 wine coolers, modern fixtures) and stylish updates throughout. The timeless fireplace and wood beams project tranquility, rustic charm, and contemporary style. Enjoy the added benefit of a PRE-PAID solar lease (through 2033). Conveniently located just minutes from Joshua Tree National Park, Old Town Yucca Valley, and Palm Springs, this home offers the perfect blend of relaxation and adventure.
Contact an agent
Home facts
- Year built:1981
- Listing ID #:CL26950473PS
- Added:45 day(s) ago
- Updated:October 19, 2026 at 02:33 PM
Rooms and interior
- Bedrooms:3
- Total bathrooms:2
- Full bathrooms:2
- Kitchen Description:Dishwasher, Refrigerator
- Living area:1,496 sq. ft.
Heating and cooling
- Cooling:Central Air
- Heating:Central
- Central air:Yes
Structure and exterior
- Year built:1981
- Building area:1,496 sq. ft.
- Lot area:0.41 Acres
- Architectural Style:Single Family Residence, Traditional
- Levels:1 Story, 1 Story
Finances and disclosures
- Price:$399,000
- Price per sq. ft.:$266.71
Features and amenities
- Appliances:Dishwasher, Refrigerator
- Laundry features:In Garage
Parking
- Parking description:Attached, Guest
- Garage:Yes
 Bay East 2026. CCAR 2026 bridgeMLS 2026. Information Deemed Reliable But Not Guaranteed. This information is being provided by the Bay East MLS, or CCAR MLS, or bridgeMLS. The listings presented here may or may not be listed by the Broker/Agent operating this website. This information is intended for the personal use of consumers and may not be used for any purpose other than to identify prospective properties consumers may be interested in purchasing. Data last updated at October 19, 2026 CA_BRIDGEMLS Member Broker: Alison Daniels
New listings near 58375 Arcadia Trail
- New
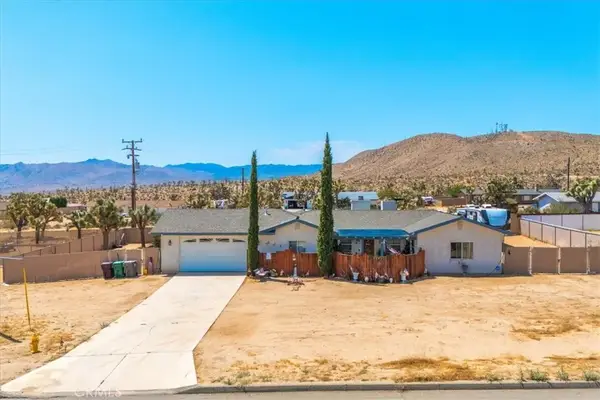 $379,000Active3 beds 2 baths1,680 sq. ft.
58583 Buena Vista Drive, Yucca Valley, CA 92284
MLS# JT26225558Listed by: OSGOOD REALTY, INC. - New
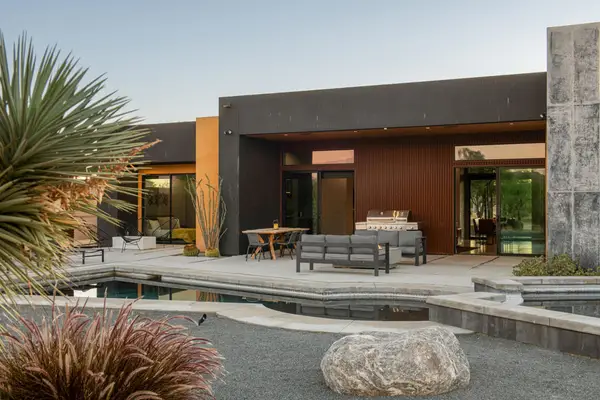 $1,200,000Active4 beds 3 baths2,303 sq. ft.
8968 Balsa Avenue, Yucca Valley, CA 92284
MLS# 219154512DAListed by: KINETIC PROPERTIES - New
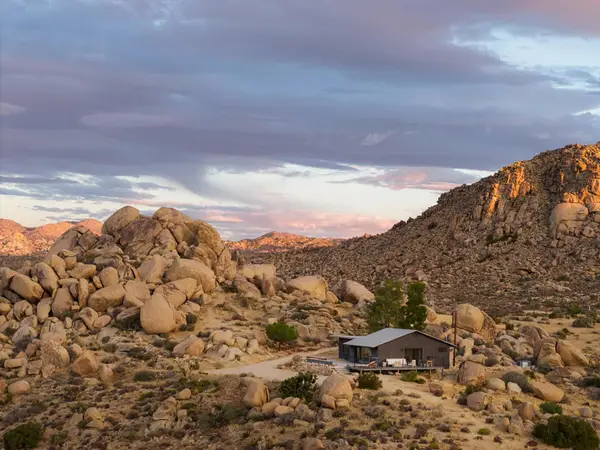 $1,200,000Active2 beds 3 baths1,141 sq. ft.
48362 Geronimo Trail, Yucca Valley, CA 92284
MLS# 219154507DAListed by: KINETIC PROPERTIES - New
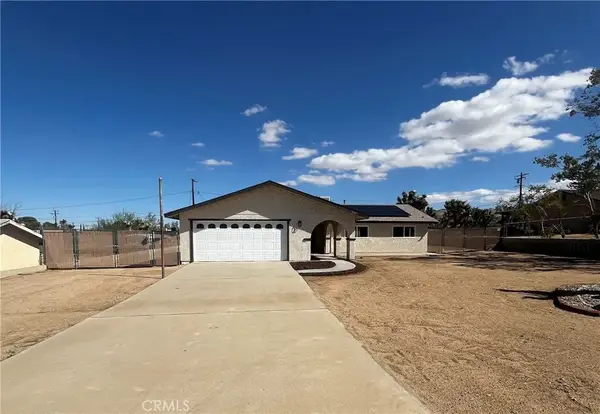 $369,900Active3 beds 2 baths1,665 sq. ft.
7187 La Habra, Yucca Valley, CA 92284
MLS# IG26224395Listed by: PINE PLACE REALTY, INC - New
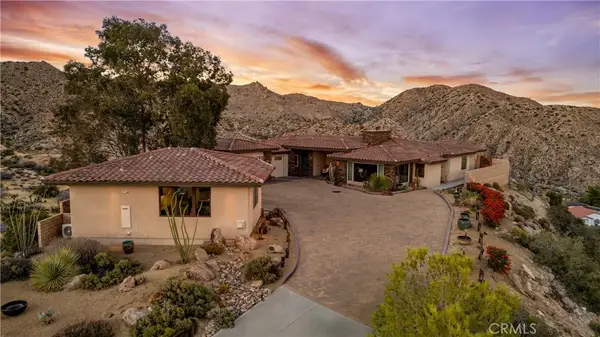 $1,200,000Active3 beds 4 baths3,545 sq. ft.
53905 Pinon Drive, Yucca Valley, CA 92284
MLS# JT26223245Listed by: C & S REAL ESTATE, INC. - New
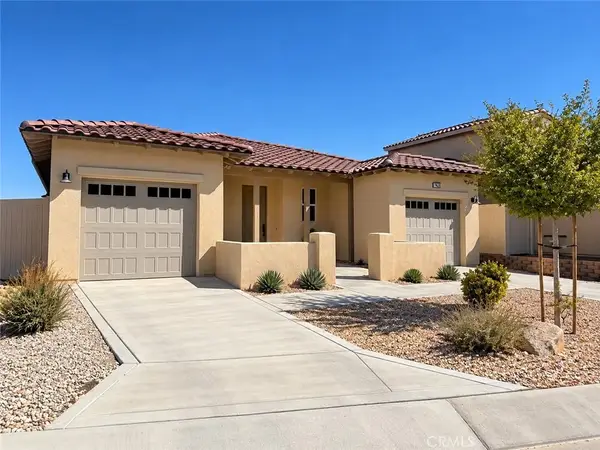 $349,000Active2 beds 3 baths1,241 sq. ft.
7426 Del Rio Vista, Yucca Valley, CA 92284
MLS# SB26220601Listed by: PREMIER REAL ESTATE & MORTGAGE SERVICES - New
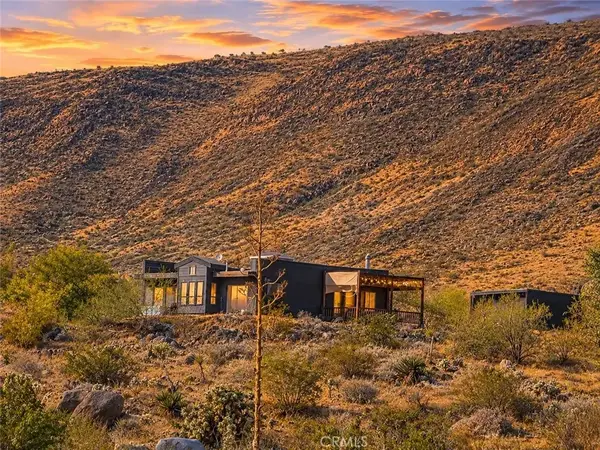 $289,900Active1 beds 1 baths1,092 sq. ft.
2073 Deer, Yucca Valley, CA 92284
MLS# JT26224634Listed by: CHERIE MILLER & ASSOCIATES - New
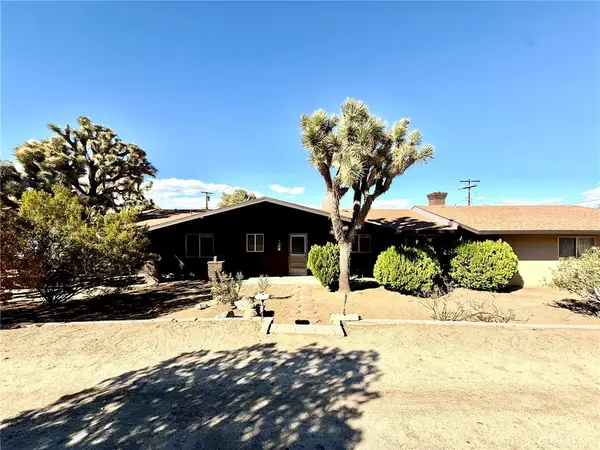 $379,900Active3 beds 2 baths1,534 sq. ft.
56862 La Cadena, Yucca Valley, CA 92284
MLS# JT26224653Listed by: COLDWELL BANKER ROADRUNNER REALTY - New
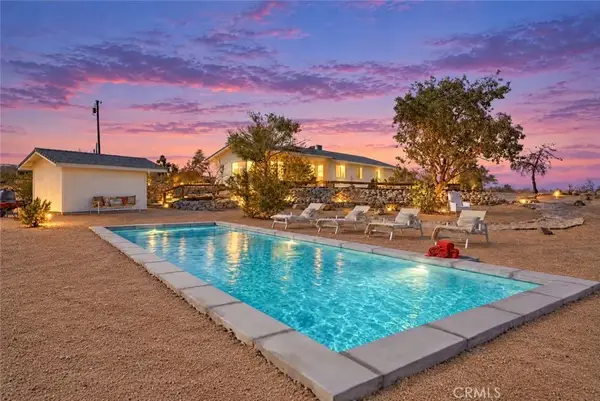 $449,000Active3 beds 2 baths1,388 sq. ft.
130 Delgada Avenue, Yucca Valley, CA 92284
MLS# JT26224455Listed by: JOSHUA TREE MODERN - New
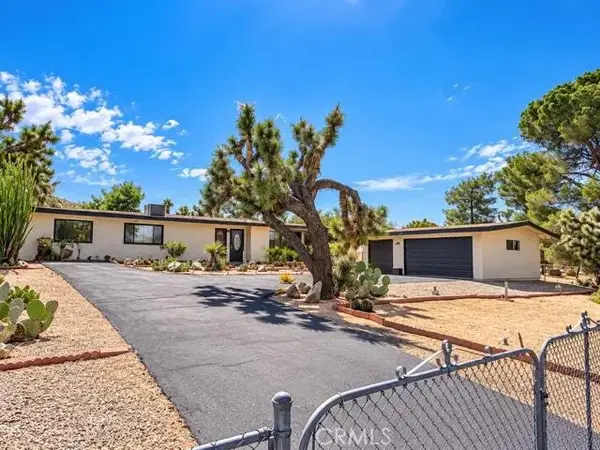 $369,000Active2 beds 2 baths1,600 sq. ft.
56481 Anaconda, Yucca Valley, CA 92284
MLS# JT26224118Listed by: THE GLEN REALTY


Protect your home and budget from life's surprises with an Assurant Home Warranty, backed by a partner that supports you through every step of homeownership. Explore Plans.
©2026 Century 21 Real Estate LLC. All rights reserved. CENTURY 21®, the CENTURY 21 Logo and C21® are service marks owned by Century 21 Real Estate LLC. Century 21 Real Estate LLC fully supports the principles of the Fair Housing Act and the Equal Opportunity Act. Each office is independently owned and operated. Listing information is deemed reliable but not guaranteed accurate.