
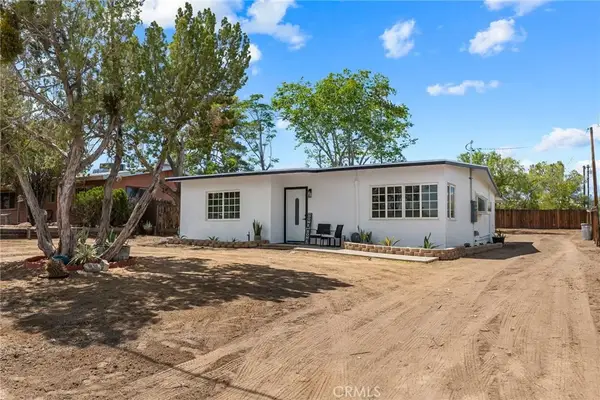
7590 Cibola Trail, Yucca Valley, CA 92284
Local realty services provided by:CENTURY 21 Masters
7590 Cibola Trail,Yucca Valley, CA 92284
$259,000
- 2 Beds
- 2 Baths
- 912 sq. ft.
- Single family
- Active
Listed by: stephen buchanan
Office: 29 palms realty
MLS#:JT26146605
Source:San Diego MLS via CRMLS
Price summary
- Price:$259,000
- Price per sq. ft.:$283.99
About this home
Welcome to this charming Central West Yucca Valley home, where thoughtful design, comfort, and location come together. Offering 912 square feet of well-maintained living space, this two-bedroom, one full bath, one half bath home sits on an 8,775 square foot lot and has been lovingly cared for over the years. The home's unique layout creates a wonderful sense of privacy while centering around a spacious courtyard that's easily accessible from the kitchenan ideal setting for outdoor dining, weekend barbecues, or gathering with friends and family. Inside, the comfortable living room flows seamlessly into the kitchen, creating an inviting space for everyday living and entertaining alike. Adding even more value, the home includes a newer washer, dryer, refrigerator, and water heater, allowing the next owner to settle in with confidence. The attached two-car garage provides plenty of room for parking and storage, while the backyard offers a blank canvas ready for your personal visionwhether that's a lush garden, outdoor entertaining area, or relaxing retreat under the desert sky. Perfectly situated in Central West Yucca Valley, you'll enjoy convenient access to shopping, dining, and some of the area's newest favorites, including Nice Dream. Whether you're searching for your first home, a weekend getaway, or an investment opportunity, this property offers the ideal combination of location, functionality, and potential. Come experience everything the High Desert lifestyle has to offer. Opportunities like this don't stay on the market for long!...
Contact an agent
Home facts
- Year built:1973
- Listing ID #:JT26146605
- Added:67 day(s) ago
- Updated:September 13, 2026 at 02:05 PM
Rooms and interior
- Bedrooms:2
- Total bathrooms:2
- Full bathrooms:1
- Half bathrooms:1
- Flooring:Carpet, Laminate, Tile
- Kitchen Description:Dishwasher, Disposal, Gas Oven, Gas Range, Refrigerator, Vented Exhaust Fan
- Living area:912 sq. ft.
Heating and cooling
- Cooling:Central Forced Air, Swamp Cooler(s)
- Heating:Forced Air Unit
Structure and exterior
- Roof:Common Roof, Shingle
- Year built:1973
- Building area:912 sq. ft.
- Construction Materials:Stucco
- Exterior Features:Enclosed, Patio
- Levels:1 Story
Utilities
- Water:Public, Water Connected
- Sewer:Conventional Septic, Sewer Available
Finances and disclosures
- Price:$259,000
- Price per sq. ft.:$283.99
Features and amenities
- Appliances:Dishwasher, Disposal, Dryer, Gas Oven, Gas Range, Refrigerator, Vented Exhaust Fan, Washer
- Laundry features:Dryer, Gas, Washer
Parking
- Total parking spaces:2
- Garage spaces:2
 This information is deemed reliable but not guaranteed. You should rely on this information only to decide whether or not to further investigate a particular property. BEFORE MAKING ANY OTHER DECISION, YOU SHOULD PERSONALLY INVESTIGATE THE FACTS (e.g. square footage and lot size) with the assistance of an appropriate professional. You may use this information only to identify properties you may be interested in investigating further. All uses except for personal, non-commercial use in accordance with the foregoing purpose are prohibited. Redistribution or copying of this information, any photographs or video tours is strictly prohibited. This information is derived from the Internet Data Exchange (IDX) service provided by San Diego MLS®. Displayed property listings may be held by a brokerage firm other than the broker and/or agent responsible for this display. The information and any photographs and video tours and the compilation from which they are derived is protected by copyright. Compilation © 2020 San Diego MLS®, Inc. SANDICOR Member Broker: Randy Thompson
New listings near 7590 Cibola Trail
- New
 $1,125,000Active5 beds 4 baths3,441 sq. ft.
57024 Pinto Court, Yucca Valley, CA 92284
MLS# JT26200337Listed by: CHERIE MILLER & ASSOCIATES - New
 $749,000Active4 beds 3 baths2,694 sq. ft.
56583 Free Gold Drive, Yucca Valley, CA 92284
MLS# JT26200166Listed by: CHERIE MILLER & ASSOCIATES - New
 $55,000Active0 Acres
2602 Warren Vista, Yucca Valley, CA 92284
MLS# JT26200101Listed by: C & S REAL ESTATE, INC. - New
 $40,000Active2.3 Acres
6 Sunway Drive, Yucca Valley, CA 92284
MLS# JT26200085Listed by: COLDWELL BANKER ROADRUNNER REALTY - Open Sun, 12:30 to 2:30pmNew
 $35,000Active2 beds 2 baths1,022 sq. ft.
7484 Kickapoo #9, Yucca Valley, CA 92284
MLS# JT26199774Listed by: CHERIE MILLER & ASSOCIATES - New
 $335,000Active2 beds 2 baths1,142 sq. ft.
7888 Fox Trail, Yucca Valley, CA 92284
MLS# CV26199406Listed by: QUALITY REAL ESTATE - New
 $447,000Active3 beds 2 baths1,595 sq. ft.
5281 Wallaby, Yucca Valley, CA 92284
MLS# JT26178382Listed by: THE GLEN REALTY - New
 $447,000Active3 beds 2 baths1,595 sq. ft.
5281 Wallaby, Yucca Valley, CA 92284
MLS# JT26178382Listed by: THE GLEN REALTY - New
 $968,900Active3 beds 4 baths2,411 sq. ft.
57045 Plaza Del Amigo, Yucca Valley, CA 92284
MLS# JT26197869Listed by: C & S REAL ESTATE, INC. - New
 $449,000Active4 beds 2 baths
7746 Geronimo, Yucca Valley, CA 92284
MLS# PW26199183Listed by: ADVANTAGE INVESTMENT PROPERTIE


Protect your home and budget from life's surprises with an Assurant Home Warranty, backed by a partner that supports you through every step of homeownership. Explore Plans.
©2026 Century 21 Real Estate LLC. All rights reserved. CENTURY 21®, the CENTURY 21 Logo and C21® are service marks owned by Century 21 Real Estate LLC. Century 21 Real Estate LLC fully supports the principles of the Fair Housing Act and the Equal Opportunity Act. Each office is independently owned and operated. Listing information is deemed reliable but not guaranteed accurate.