
36780 County Road 91, Agate, CO 80101
Local realty services provided by:CENTURY 21 Top Dog Properties
36780 County Road 91,Agate, CO 80101
$1,000,000
- 5 Beds
- 3 Baths
- 5,220 sq. ft.
- Single family
- Active
Listed by: roger shults
Office: my colorado broker llc303-335-0567
MLS#:4422510
Source:IRES
Price summary
- Price:$1,000,000
- Price per sq. ft.:$191.57
About this home
Located in the privacy of a mature pine forest and the beauty of 35.9 acres with NO HOA, this custom home is thoughfully positioned to enjoy panoramic views year-round. Built in 2024 with upgrades throughout like 8ft solid core doors, Anderson windows, 14 in. thick walls with R55 insulation and High Efficiency heating & cooling systems. The Large Covered patios extend daily living to the outdoors, creating inviting spaces for quiet mornings, relaxed evenings and effortless entertaining. With two bedrooms and two baths on the main level, you could use the basement as a private ADU/guest house, perfect for a mother-in-law suite or additional income. The 3 bedroom, 1 bathroom basement has a private entrance, kitchen/wet bar, laundry and a large Family Room. There is plenty of room to park all your cars, trucks, trailers, RVs and toys and the 4-car attached Garage is insulated & heated for your enjoyment as well. Dog lovers will love the dog door that accesses a fully fenced back yard. And you're only 24 miles from Downtown Elizabeth and only 58 miles to the Denver International Airport. Come enjoy the timeless beauty of Colorado with plenty of room for all your family and friends....
Contact an agent
Home facts
- Year built:2024
- Subdivision & Development:Rural
- Listing ID #:4422510
- Added:30 day(s) ago
- Updated:October 25, 2026 at 02:19 PM
Rooms and interior
- Bedrooms:5
- Total bathrooms:3
- Full bathrooms:2
- Dining Description:Eat-in Kitchen
- Kitchen Description:Dishwasher, Disposal, Double Oven, Kitchen Island, Microwave, Pantry, Refrigerator, Self Cleaning Oven
- Basement Description:Daylight, Full, Partially Finished, Walk-Out Access
- Living area:5,220 sq. ft.
Heating and cooling
- Cooling:Central Air
- Heating:Forced Air
Structure and exterior
- Roof:Metal
- Year built:2024
- Building area:5,220 sq. ft.
- Lot area:35.9 Acres
- Lot Features:Corner Lot, Cul-De-Sac, Deciduous Trees, Gutters, House Faces South, Mineral Rights Included, Outbuildings, Rolling Lot, Wooded
- Architectural Style:Chalet, In-Law Area
- Construction Materials:Metal Siding
- Exterior Features:Patio, Sprinkler System
- Levels:One
Schools
- High school:Kiowa
- Middle school:Kiowa
- Elementary school:Kiowa
Utilities
- Water:Well
- Sewer:Septic Tank
Finances and disclosures
- Price:$1,000,000
- Price per sq. ft.:$191.57
- Tax amount:$4,697
Features and amenities
- Appliances:Dishwasher, Disposal, Double Oven, Fire Alarm, Microwave, Refrigerator, Self Cleaning Oven
- Amenities:Cathedral Ceiling(s), Eat-in Kitchen, Kitchen Island, Open Floorplan, Pantry, Walk-In Closet(s), Wet Bar
- Pool features:Private Pool
Parking
- Parking description:>8' Garage Door, Heated Garage, Oversized Garage
- Garage spaces:4
New listings near 36780 County Road 91
- New
 $279,900Active3 beds 1 baths1,219 sq. ft.
37131 Us Highway 24, Matheson, CO 80830
MLS# 6749741Listed by: LOKATION
- New
 $269,000Active1 beds 1 baths1,276 sq. ft.
21064 Kelly Street, Matheson, CO 80830
MLS# 5849898Listed by: LEAP OF FAITH REAL ESTATE CO LLC - New
 $960,000Active640 Acres
County Road 190, Agate, CO 80101
MLS# 4647304Listed by: Hayden Outdoors LLC 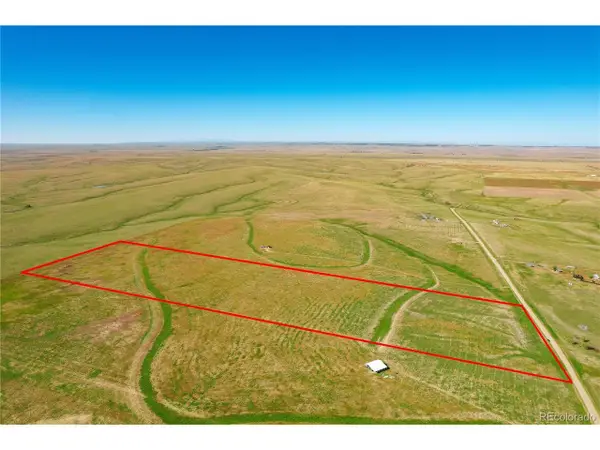 $89,900Active36.28 Acres
35820 County Road 160, Agate, CO 80101
MLS# 5255775Listed by: eXp Realty, LLC $129,900Active35.1 Acres
41683 Bijou View St, Agate, CO 80101
MLS# 8480940Listed by: Distinct Real Estate LLC $645,000Active4 beds 2 baths2,052 sq. ft.
28322 County Road 190, Deer Trail, CO 80105
MLS# 5238797Listed by: Peak Real Estate Ltd $630,000Active4 beds 3 baths2,014 sq. ft.
46855 Cottonwood Ln, Deer Trail, CO 80105
MLS# 4943754Listed by: Peak Real Estate Ltd $2,890,000Active1 beds 1 baths1,100 sq. ft.
38250 County Road 170, Agate, CO 80101
MLS# 1070266Listed by: Hayden Outdoors - Windsor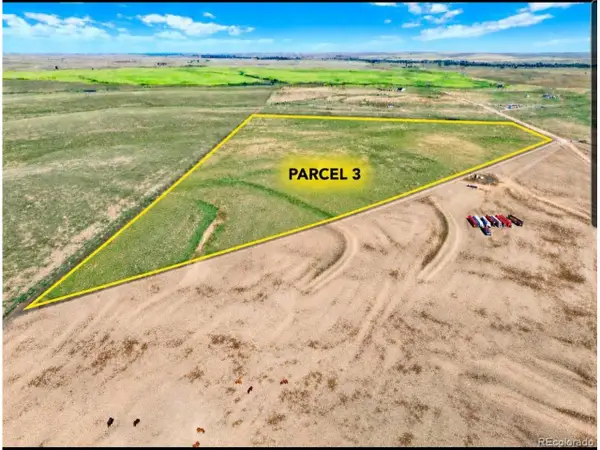 $85,000Active35.11 Acres
41583 Bijou View St, Agate, CO 80101
MLS# 4059327Listed by: Gateway Realty I-70 LLC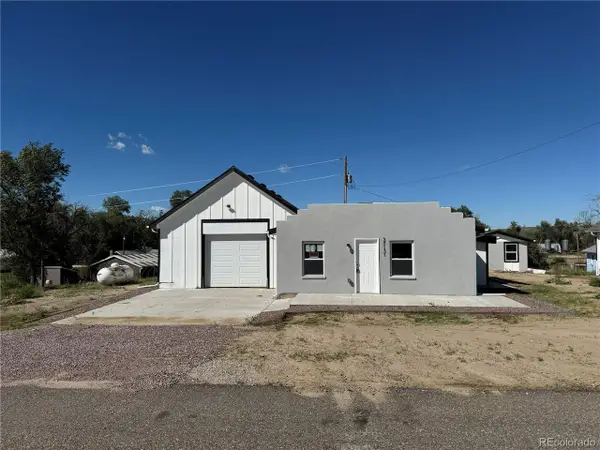 $279,900Active3 beds 1 baths1,219 sq. ft.
37131 Us Highway 24, Matheson, CO 80830
MLS# 7339781Listed by: LoKation


Protect your home and budget from life's surprises with an Assurant Home Warranty, backed by a partner that supports you through every step of homeownership. Explore Plans.
©2026 Century 21 Real Estate LLC. All rights reserved. CENTURY 21®, the CENTURY 21 Logo and C21® are service marks owned by Century 21 Real Estate LLC. Century 21 Real Estate LLC fully supports the principles of the Fair Housing Act and the Equal Opportunity Act. Each office is independently owned and operated. Listing information is deemed reliable but not guaranteed accurate.