
11982 Peak To Peak, Allenspark, CO 80510
Local realty services provided by:CENTURY 21 Signature Realty
11982 Peak To Peak,Allenspark, CO 80510
$899,000
- 3 Beds
- 3 Baths
- 2,334 sq. ft.
- Single family
- Active
Listed by: christian j. collinet
Office: first colorado realty
MLS#:IR1068673
Source:ML
Price summary
- Price:$899,000
- Price per sq. ft.:$385.18
About this home
Today is your lucky day...Bordering the wilderness of Rocky Mountain National Park, this exceptional 3.25-acre mountain retreat offers the rare combination of privacy, comfort, and easy access to adventure. Just minutes from the Wild Basin entrance and Lily Lake, this beautifully updated 2,334 SF home is designed for both relaxed mountain living and entertaining. A welcoming front porch leads into an inviting interior featuring a stunning kitchen with granite and quartz countertops, maple cabinetry, stainless appliances, oversized island, coffee & wine bar, and dual pantries. The main-level primary suite offers a peaceful retreat with a luxurious bath, while two additional bedrooms and baths provide plenty of room for family and guests. A versatile loft with private balcony overlooks the surrounding forest and makes an inspiring home office or creative space. Outside, the fully fenced backyard is a private mountain oasis with aspens, roses, lilacs, berry bushes, a rock firepit, and covered patio. The charming bunkhouse provides additional space for backyard 'camping', while the impressive collection of outbuildings offers the kind of flexibility rarely found today. A detached two-bay garage and newly constructed 30'x40'x16' barn provide exceptional room for hobbies, workshop space, or animals, with an adjacent loafing shed. Dual-gated circular driveway provides convenient year-round access, and the property is offered fully furnished and ready to enjoy. Whether you're looking for a full-time mountain home, weekend escape, or potential vacation rental, this remarkable property delivers the space, setting, and amenities to embrace the Colorado mountain lifestyle. Land, privacy, a fenced yard, incredible barn space, room for guests, and Rocky Mountain National Park at your doorstep-today really is your lucky day!...
Contact an agent
Home facts
- Year built:1968
- Subdivision & Development:Estes Park area
- Listing ID #:IR1068673
Rooms and interior
- Bedrooms:3
- Total bathrooms:3
- Full bathrooms:1
- Half bathrooms:1
- Flooring:Tile, Wood
- Bathrooms Description:Jet Action Tub
- Kitchen Description:Bar Fridge, Dishwasher, Disposal, Kitchen Island, Microwave, Oven, Pantry, Refrigerator
- Basement Description:Crawl Space
- Living area:2,334 sq. ft.
Heating and cooling
- Cooling:Ceiling Fan(s)
- Heating:Baseboard, Hot Water, Propane, Radiant
Structure and exterior
- Roof:Composition
- Year built:1968
- Building area:2,334 sq. ft.
- Lot Features:Level
- Architectural Style:Contemporary
- Construction Materials:Concrete, Stone, Wood Frame, Wood Siding
- Exterior Features:Balcony, Deck, Dog Run, Gas Grill, Patio
- Foundation Description:Slab
- Levels:1 Story
Schools
- High school:Estes Park
- Middle school:Estes Park
- Elementary school:Estes Park
Utilities
- Water:Well
- Sewer:Septic Tank
Finances and disclosures
- Price:$899,000
- Price per sq. ft.:$385.18
- Tax amount:$2,748
Features and amenities
- Laundry features:Dryer, In Unit, Washer
- Amenities:Bar Fridge, Double Pane Windows, Window Coverings
Parking
- Parking description:Oversized
- Garage spaces:4
 Based on information submitted to the MLS GRID as of October 27, 2026 06:02 PM. All data is obtained from various sources and may not have been verified by broker or MLS GRID. Supplied Open House information is subject to change without notice. All information should be independently reviewed and verified for accuracy. Properties may or may not be listed by the office/agent presenting the information. ML Member Broker: Michele A Scherr
New listings near 11982 Peak To Peak
- New
 $930,000Active3 beds 4 baths2,036 sq. ft.
155 Rockledge Cir, Lyons, CO 80540
MLS# 1071198Listed by: Delaney Realty Group - New
 $550,000Active0 Acres
12680 Highway 7, Allenspark, CO 80510
MLS# IR1071020Listed by: ROCKY MOUNTAIN PROPERTY INC. - New
 $995,000Active3 beds 3 baths1,574 sq. ft.
250 Arrowood, Lyons, CO 80540
MLS# IR1071008Listed by: ROCKY MOUNTAIN PROPERTY INC. - New
 $450,000Active0 Acres
12190 Highway 7, Allenspark, CO 80510
MLS# IR1071016Listed by: ROCKY MOUNTAIN PROPERTY INC.  $975,000Active3 beds 3 baths2,763 sq. ft.
149 Rockledge Cir, Lyons, CO 80540
MLS# 3977096Listed by: Milehimodern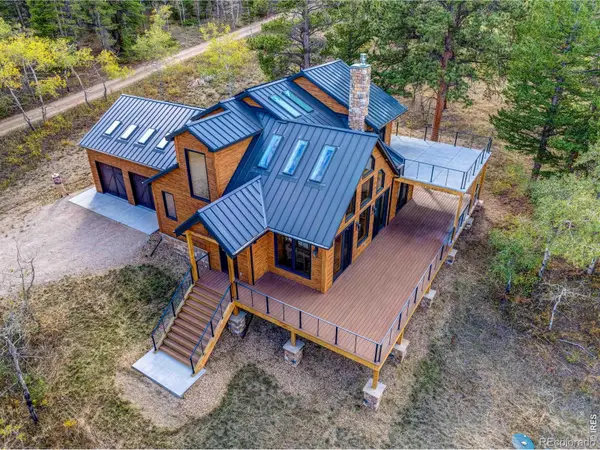 $1,495,000Active3 beds 3 baths1,819 sq. ft.
964 Ski, Allenspark, CO 80510
MLS# IR1069572Listed by: RE/MAX MOUNTAIN BROKERS $3,900,000Active2 beds 2 baths2,425 sq. ft.
16001 Peak To Peak, Lyons, CO 80540
MLS# IR1066622Listed by: ROCKY MOUNTAIN PROPERTY INC. $750,000Active0 Acres
18677 State Highway 7, Lyons, CO 80540
MLS# IR1068777Listed by: RE/MAX NEXUS $395,000Active0 Acres
399 N Skinner, Allenspark, CO 80510
MLS# IR1068528Listed by: KL REALTY


Protect your home and budget from life's surprises with an Assurant Home Warranty, backed by a partner that supports you through every step of homeownership. Explore Plans.
©2026 Century 21 Real Estate LLC. All rights reserved. CENTURY 21®, the CENTURY 21 Logo and C21® are service marks owned by Century 21 Real Estate LLC. Century 21 Real Estate LLC fully supports the principles of the Fair Housing Act and the Equal Opportunity Act. Each office is independently owned and operated. Listing information is deemed reliable but not guaranteed accurate.