
932 Peterson Drive, Alma, CO 80420
Local realty services provided by:CENTURY 21 Top Dog Properties
932 Peterson Drive,Alma, CO 80420
$480,000
- 1 Beds
- 1 Baths
- - sq. ft.
- Single family
- Sold
Listed by: amy caniglia
Office: caniglia real estate group,llc
MLS#:S1068724
Source:CO_SAR
Sorry, we are unable to map this address
Price summary
- Price:$480,000
- Monthly HOA dues:$3.33
About this home
Hidden at the end of a gravel driveway & tucked deep into a forest of aspens & pines, this little mountain hideaway feels like a secret you've somehow been lucky enough to discover! With mountain views, a seasonal creek & privacy in every direction, it's the kind of place where the loudest thing you'll hear is the wind moving through the trees. The cabin is equal parts cozy & cool. Updating has already been done, bringing in modern finishes to add to the mountain character. The kitchen is ready for everything from lazy Sunday breakfasts to post-adventure gatherings, featuring leathered granite countertops, stainless appliances, soft-close cabinetry & thoughtful details throughout. The colorful penny-tile bathroom adds a fun splash of personality, and wood ceilings & textured walls bring warmth & charm to the entire cabin. Starlink internet keeps you connected when you want to be. The natural gas stove keeps things cozy, and with a battery-backup pilot light, you'll have reliable heat even if the power decides to take the day off. Throw open the 8-ft sliding glass door & let the outdoors become part of your everyday life. Coffee tastes better on the covered deck. Afternoon naps hit differently with a forest view. And nights are best spent around the Solo Stove watching the stars come out. When adventure calls, you're in the heart of it all! Cast a line in the legendary S. Platte River or nearby Montgomery Reservoir, explore miles of hiking trails, or earn your turns with incredible backcountry skiing just minutes away. When it's time for world-class skiing or a round of golf, Breckenridge Ski Area & the Breck Golf Course are only about 20 miles away. Sold fully furnished & completely move-in ready, this cabin is set up for immediate enjoyment! It also comes with architect-designed plans for a future expansion of another bedroom, bathroom, laundry room & detached garage. The adjacent lot can be purchased as well, creating a private 3-acre mountain playground!...
Contact an agent
Home facts
- Year built:1974
- Listing ID #:S1068724
- Added:52 day(s) ago
- Updated:July 28, 2026 at 11:28 AM
Rooms and interior
- Bedrooms:1
- Total bathrooms:1
- Rooms Total:4
- Flooring:Tile, Wood
- Kitchen Description:Microwave, Range, Refrigerator
- Basement:Yes
Heating and cooling
- Heating:Baseboard, Electric, Natural Gas
Structure and exterior
- Roof:Asphalt
- Year built:1974
- Exterior Features:Deck, Patio
Schools
- High school:South Park
- Middle school:South Park
- Elementary school:Edith Teter
Utilities
- Water:Private, Well
- Sewer:Septic Available, Septic Tank
Finances and disclosures
- Price:$480,000
- Tax amount:$2,071 (2025)
Features and amenities
- Appliances:Electric Water Heater, Microwave, Range, Refrigerator, Satellite Dish
- Amenities:Vaulted Ceiling(s)
Parking
- Parking description:Parking Pad
New listings near 932 Peterson Drive
- New
 $697,000Active4 beds 2 baths1,512 sq. ft.
2399 Co Rd 6, Alma, CO 80420
MLS# 4301467Listed by: Caniglia Real Estate Group Llc - New
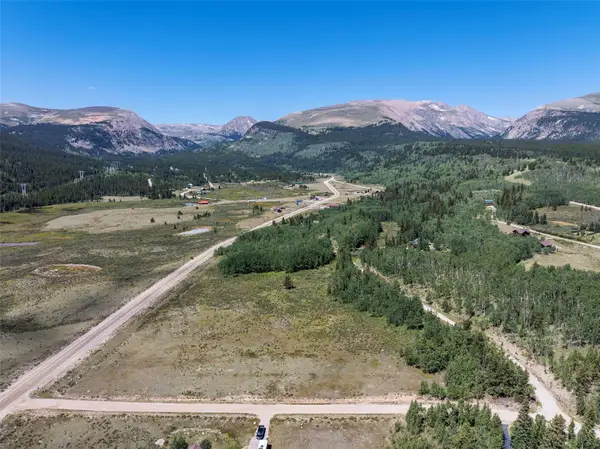 $225,000Active3.36 Acres
55 Adventure Road, Alma, CO 80420
MLS# S1070475Listed by: SLIFER SMITH & FRAMPTON R.E. 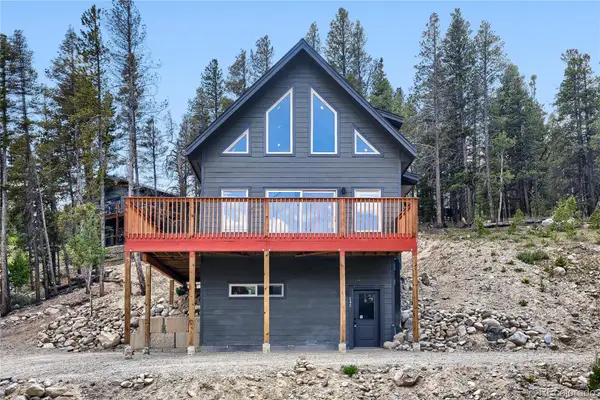 $589,500Active3 beds 3 baths1,186 sq. ft.
145 Spruce Street, Alma, CO 80420
MLS# 8871331Listed by: LIV SOTHEBYS INTERNATIONAL REALTY- BRECKENRIDGE
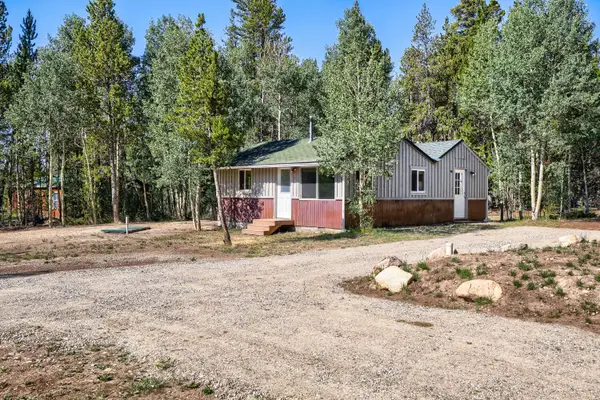 $350,000Pending1 beds 1 baths696 sq. ft.
67 Pine Street, Alma, CO 80420
MLS# S1070387Listed by: BRECKENRIDGE ASSOCIATES R.E.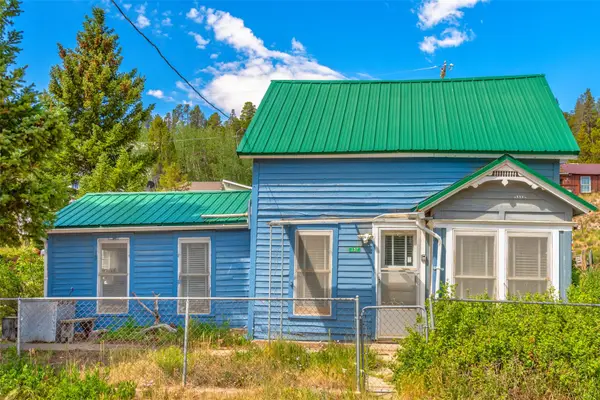 $225,000Active3 beds 1 baths1,075 sq. ft.
137 N Pine Street, Alma, CO 80420
MLS# S1070358Listed by: CANIGLIA REAL ESTATE GROUP,LLC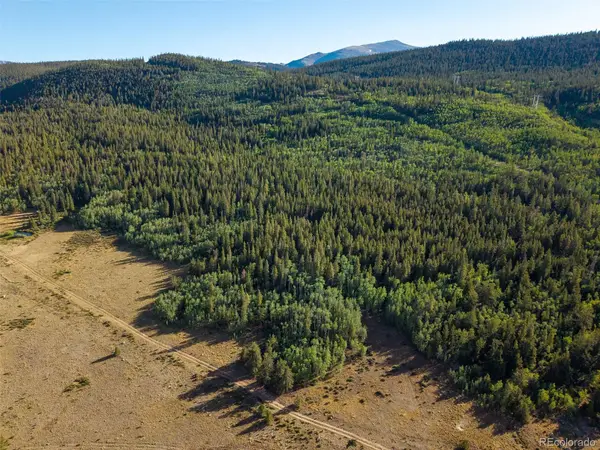 $99,900Active36 Acres
Lot 1 Snow Cap Peaks Road, Alma, CO 80440
MLS# 9072832Listed by: EXP REALTY, LLC $549,000Active2 beds 2 baths1,010 sq. ft.
486 Cr-10, Alma, CO 80440
MLS# S1069131Listed by: RE/MAX PROPERTIES OF THE SUMMIT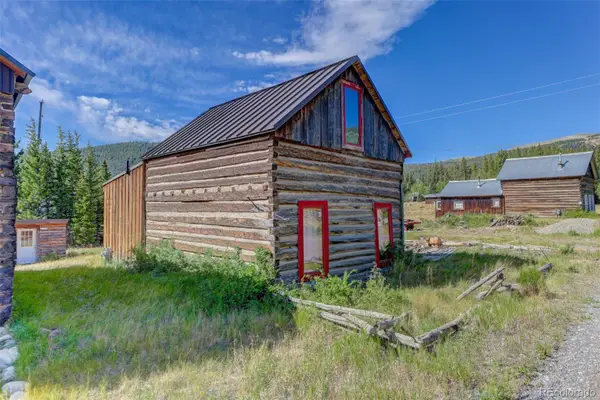 $325,000Active2 beds 1 baths666 sq. ft.
2546 Cr-12, Alma, CO 80440
MLS# 4599744Listed by: COLDWELL BANKER REALTY 24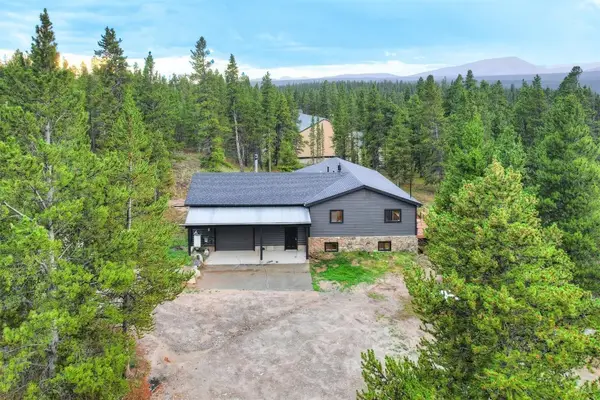 $825,000Active3 beds 2 baths2,240 sq. ft.
93 Prospect Drive, Alma, CO 80420
MLS# S1070261Listed by: BRECKENRIDGE ASSOCIATES R.E.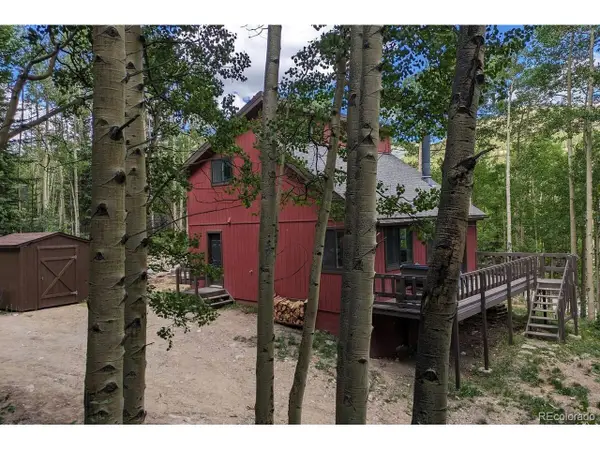 $625,000Active3 beds 1 baths1,144 sq. ft.
288 Roberts Rd, Alma, CO 80420
MLS# 9678575Listed by: RE/MAX Northwest Inc


Protect your home and budget from life's surprises with an Assurant Home Warranty, backed by a partner that supports you through every step of homeownership. Explore Plans.
©2026 Century 21 Real Estate LLC. All rights reserved. CENTURY 21®, the CENTURY 21 Logo and C21® are service marks owned by Century 21 Real Estate LLC. Century 21 Real Estate LLC fully supports the principles of the Fair Housing Act and the Equal Opportunity Act. Each office is independently owned and operated. Listing information is deemed reliable but not guaranteed accurate.