
11109 County Road 742, Almont, CO 81210
Local realty services provided by:CENTURY 21 CapRock Real Estate
11109 County Road 742,Almont, CO 81210
$1,599,000
- 3 Beds
- 2 Baths
- 2,254 sq. ft.
- Single family
- Active
Listed by: jana barrettC: 970-209-9510
Office: bluebird real estate, llc.970-349-6691
MLS#:836372
Source:CO_CREN
Price summary
- Price:$1,599,000
- Price per sq. ft.:$709.41
About this home
Hubert's Fishing Hole! Rare riverfront estate on the Taylor River in Whitewater Estates — where Gold Medal waters meet Colorado mountain living at its finest. Tucked within a breathtaking canyon stretch, this 1.56-acre property offers approximately 140 feet of private river frontage extending to both banks, an increasingly scarce distinction along one of the West's most celebrated tailwater fisheries. Granite outcroppings, mature pines, and towering aspens frame every view, and the river's sound and motion are a constant, beautiful presence throughout the property. Come autumn, the aspens turn this property into a golden showcase, making fall an especially gorgeous time to be here. To truly appreciate the rarity here: this is just 1 of approximately 65 true riverfront homes (excluding resorts) along a 20-mile stretch of the Taylor between Almont and Taylor Dam. Most never come to market — passed quietly from generation to generation — making this an exceptional and unusual opportunity. This thoughtfully designed one-level home offers 3 bedrooms, 2 full bathrooms, including a primary suite, along with hardwood floors throughout, tall ceilings and expansive windows that pull the landscape inside. Two living areas each feature their own heat source — a woodstove and a propane fireplace — creating warm, inviting spaces year-round. The living and kitchen area opens onto a large deck overlooking the river below, where the sound of the water becomes part of everyday living. The large gourmet kitchen offers cherry cabinetry and stainless appliances. The primary suite is complete with dual sinks, a Jacuzzi tub, a walk-in shower, and a generous walk-in closet. Nestled among the pines at the back of the property, with mature aspens filling the front yard, the home has an unmistakable treehouse feel — elevated above the river and wrapped in nature on every side. The home is also handicap accessible. Outside, the expansive deck is pure Colorado — spend your days watching rafters drift by and fall asleep to the sound of the river. The grounds are intentionally left in their natural, wooded state, a diamond in the rough ready for the right buyer to make it their own. A newer detached 2-car garage provides ample room for UTVs and all the gear that comes with canyon living. Step off the deck and make your way down to the river, or take the easy walk down the private homeowner road just one lot away, leading directly to the riverbank, prime fishing holes, and coveted runs. Right out back, giant boulders create natural structure and ideal habitat for trophy trout. Whitewater Estates ownership includes approximately half a mile of shared private waters, plus access to nearby public stretches, putting world-class fly fishing literally at your door. The Taylor River is celebrated for its consistent flows, exceptional clarity, and thriving trout populations. Taylor Canyon surrounds you with stunning rock formations while keeping both Crested Butte and Gunnison within easy reach. Riverfront properties of this caliber rarely surface — this is your chance to own a piece of one of Colorado's most iconic rivers. ADDIIONAL NOTES: Septic pumped and inspected 6/2026 — reports available. A bridge on the property serves as an access easement for the neighbor across the river only; no bridge access is conveyed to the buyer....
Contact an agent
Home facts
- Year built:2002
- Subdivision & Development:None
- Listing ID #:836372
- Added:79 day(s) ago
- Updated:September 11, 2026 at 02:44 PM
Rooms and interior
- Bedrooms:3
- Total bathrooms:2
- Full bathrooms:2
- Flooring:Hardwood, Tile
- Dining Description:Kitchen Bar, Separate Dining
- Kitchen Description:Microwave, Range/Oven, Refrigerator
- Bedroom Description:On Main Level
- Basement Description:Crawl Space
- Living area:2,254 sq. ft.
Heating and cooling
- Heating:Electric Baseboard, Fireplace, Wood Stove
Structure and exterior
- Roof:Metal
- Year built:2002
- Building area:2,254 sq. ft.
- Lot area:1.56 Acres
- Lot Features:Wooded Lot
- Architectural Style:Ranch
- Construction Materials:Wood
- Exterior Features:Deck, Landscaping, Lawn Sprinklers
- Foundation Description:Crawl Space
- Levels:1 Story
Schools
- High school:Open Enrollment
- Middle school:Open Enrollment
- Elementary school:Open Enrollment
Utilities
- Water:In-House Well
- Sewer:Engineered Septic, Septic System
Finances and disclosures
- Price:$1,599,000
- Price per sq. ft.:$709.41
Features and amenities
- Laundry features:Dryer, Washer
- Amenities:Double Pane Windows, Electricity, Garage Door Opener, Partially Furnished, Phone - Landline, Propane Water Heater, Propane-Tank Leased, Vinyl Windows, Window Coverings
Parking
- Parking description:Detached Garage
- Garage spaces:2
 SOURCE: The data relating to real estate for sale on this web site comes in part from the Internet Data Exchange (IDX) program of Colorado Real Estate Network (CREN). All data deemed reliable but not guaranteed and should be independently verified. The information contained in this publication is subject to change without notice. TERMS OF USE: This publication is designed to provide information with regard to the subject matter covered. This listing information is provided exclusively for consumers' personal, non-commercial use and may not be used for any purpose other than to identify prospective properties consumers may be interested in purchasing. It is displayed with the understanding that the publisher and authors are not engaged in rendering real estate, legal, accounting, tax, or other professional services and that the publisher and authors are not offering such advice in this publication. If real estate, legal, or other expert assistance is required, the services of a competent, professional person should be sought. WARRANTY: COLORADO REAL ESTATE NETWORK (CREN) MAKES NO WARRANTY OF ANY KIND WITH REGARD TO THIS MATERIAL, INCLUDING, BUT NOT LIMITED TO, THE IMPLIED WARRANTIES OF MERCHANTABILITY AND FITNESS FOR A PARTICULAR PURPOSE. COLORADO REAL ESTATE NETWORK SHALL NOT BE LIABLE FOR ERRORS CONTAINED HEREIN OR FOR ANY DAMAGES IN CONNECTION WITH THE FURNISHING, PERFORMANCE, OR USE OF THIS MATERIAL. 2026 by COLORADO REAL ESTATE NETWORK” 121 Park Avenue #4 MONTROSE, CO 81401 USA ALL RIGHTS RESERVED WORLDWIDE. No part of this publication may be reproduced, adapted, translated, stored in a retrieval system or transmitted in any form or by any means, electronic, mechanical, photocopying, recording, or otherwise, without the prior written permission of Colorado Real Estate Network (CREN). PUBLISHERS NOTE: All information is deemed reliable by is not guaranteed and should be independently verified. All real estate advertised herein is subject to the US Federal Housing Act of 1968 and the Colorado Fair Housing Act, which makes it illegal to make or publish any advertisement that indicates any preference, limitation, or discrimination based on race, color, religion, sex,, handicap, familial status, or national origin. Please check with your local government agency for more information. CO_CREN Member Broker: Rachel Justamn
New listings near 11109 County Road 742
- New
 $124,900Active1 beds 1 baths481 sq. ft.
Calle 12 Sur And Calle 14 Sur #C102, Tulum, OS 00000
MLS# 21375247Listed by: MONICA MAYNARD - New
 $14,500,000Active8 beds 10 baths
000 154 Cap Cana 23000, Dominican Republic, ,
MLS# A12077355Listed by: COMPASS FLORIDA, LLC - New
 $1,188,000Active13.19 Acres
Cartago, , 000
MLS# A12079274Listed by: REALTY ONE GROUP EVOLUTION - New
 $65,000Active10890 Acres
PART OF MINARD PEN None, ,
MLS# A12069545Listed by: MIRAMAR REALTY GROUP - New
 $1,200,000Active0.91 Acres
24 Widcombe, , 00006
MLS# A12069685Listed by: UNITED REALTY GROUP INC. - New
 $1,650,000Active3 beds 5 baths2,895 sq. ft.
NA -, ,
MLS# A12071009Listed by: INTERBLOOM REAL ESTATE & INVESTMENT, INC. - New
 $800,000Active1.22 Acres
1,846 Parcela 1,846 Carretera Jacagua Abajo Santiago,dr, , 00000PARCE
MLS# A12067640Listed by: MY REALTY GROUP, LLC. - New
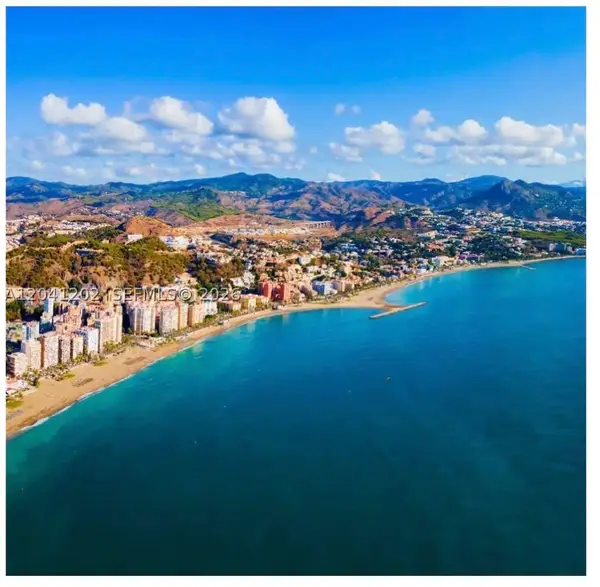 $4,025,000Active5 beds 4 baths
29018 Malaga, ,
MLS# A12041202Listed by: LUFT REALTY - New
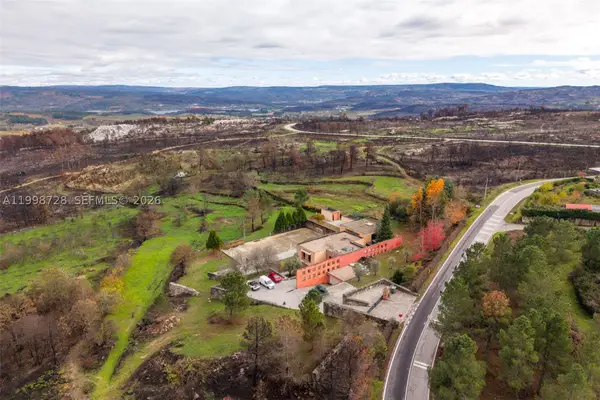 $1,390,000Active6 beds 6 baths3,875 sq. ft.
Numero 56 E Estrada Nacional 323,moimenta Da Beira, , 3620
MLS# A11998728Listed by: TOTAL R E CONSULTANTS INC - New
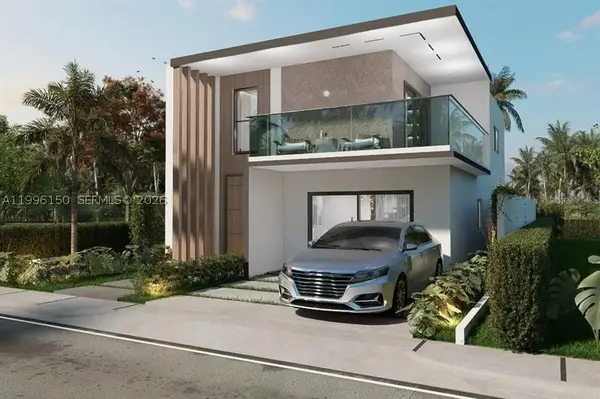 $350,000Active3 beds 3 baths1,894 sq. ft.
Bavaro Punta Cana, , 000000
MLS# A11996150Listed by: MACKEN REALTY INC


Protect your home and budget from life's surprises with an Assurant Home Warranty, backed by a partner that supports you through every step of homeownership. Explore Plans.
©2026 Century 21 Real Estate LLC. All rights reserved. CENTURY 21®, the CENTURY 21 Logo and C21® are service marks owned by Century 21 Real Estate LLC. Century 21 Real Estate LLC fully supports the principles of the Fair Housing Act and the Equal Opportunity Act. Each office is independently owned and operated. Listing information is deemed reliable but not guaranteed accurate.