
10152 W 70th Drive, Arvada, CO 80004
Local realty services provided by:CENTURY 21 Bear Facts Realty
10152 W 70th Drive,Arvada, CO 80004
$470,000
- 2 Beds
- 2 Baths
- - sq. ft.
- Single family
- Sold
Listed by: jenna ikuta
Office: exp realty, llc.
MLS#:9556735
Source:ML
Sorry, we are unable to map this address
Price summary
- Price:$470,000
About this home
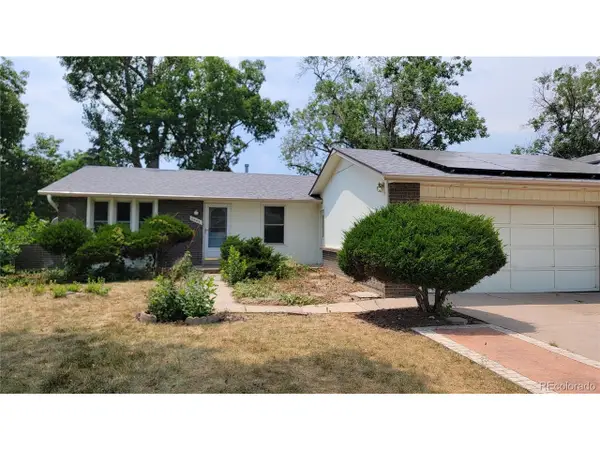
Welcome home to a true west Arvada time capsule, tucked on a quiet interior street where your drive in comes with foothill views and big Colorado skies. This solid, well-loved ranch has had the same look for decades and is ready for its next chapter.
Inside, you’ll find the classic layout so many buyers are hunting for – main-level living with traditional living and dining spaces, two bedrooms on one level (per previous records), and a full converted breezeway with multiple living spaces. Nothing has been cosmetically updated in roughly 50 years, which means no half-finished DIY projects to undo and no trendy finishes to pay for that you didn’t choose. It’s a clean slate for you, as a buyer!
The lot gives you great bones outside as well, with mature trees, a usable backyard, and room for future garden beds, a patio expansion, or outdoor living spaces. An attached garage and driveway parking add everyday convenience, and the neighborhood setting keeps you close to parks, trails, shopping and dining along Wadsworth, with easy access to Olde Town Arvada and major commuter routes.
If you’ve been waiting for an Arvada home where you can bring your vision to life from the ground up – instead of paying for someone else’s choices – this is it. Buyer to verify all listing information, including measurements, schools, and community details....
Contact an agent
Home facts
- Year built:1978
- Listing ID #:9556735
Rooms and interior
- Bedrooms:2
- Total bathrooms:2
- Full bathrooms:1
- Half bathrooms:1
- Flooring:Carpet, Laminate, Linoleum, Tile, Wood
- Kitchen Description:Dishwasher, Eat-in Kitchen, Oven, Range, Refrigerator
Heating and cooling
- Heating:Forced Air
Structure and exterior
- Roof:Shingle
- Year built:1978
- Lot Features:Borders Public Land, Cul-De-Sac, Greenbelt, Irrigated, Landscaped
- Construction Materials:Brick, Stucco
- Exterior Features:Covered, Deck, Front Porch, Garden, Lighting, Patio, Private Yard, Rain Gutters
- Foundation Description:Slab
- Levels:1 Story
Schools
- High school:Ralston Valley
- Middle school:Oberon
- Elementary school:Sierra
Utilities
- Water:Public
- Sewer:Public Sewer
Finances and disclosures
- Price:$470,000
- Tax amount:$2,778 (2025)
Features and amenities
- Laundry features:Laundry Closet
- Amenities:Carbon Monoxide Detector(s), Gas Water Heater, Smoke Detector(s)
Parking
- Total parking spaces:2
- Garage:Yes
- Garage spaces:2
 Based on information submitted to the MLS GRID as of July 15, 2026 08:47 AM. All data is obtained from various sources and may not have been verified by broker or MLS GRID. Supplied Open House information is subject to change without notice. All information should be independently reviewed and verified for accuracy. Properties may or may not be listed by the office/agent presenting the information. ML Member Broker: Juan L. Sanchez
New listings near 10152 W 70th Drive
- Open Sun, 10am to 12pmNew
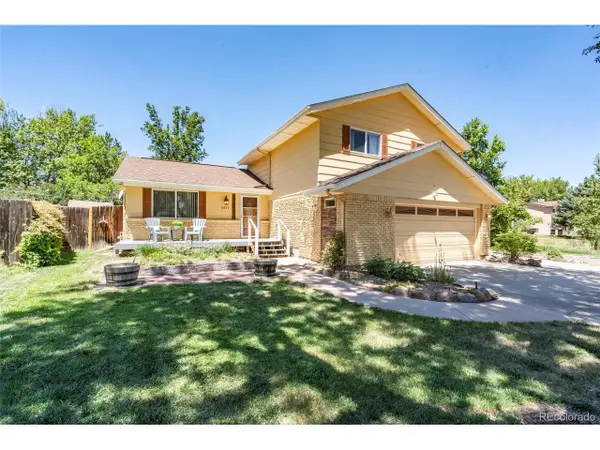 $620,000Active4 beds 3 baths2,214 sq. ft.
6571 Zinnia St, Arvada, CO 80004
MLS# 4814875Listed by: West and Main Homes Inc - New
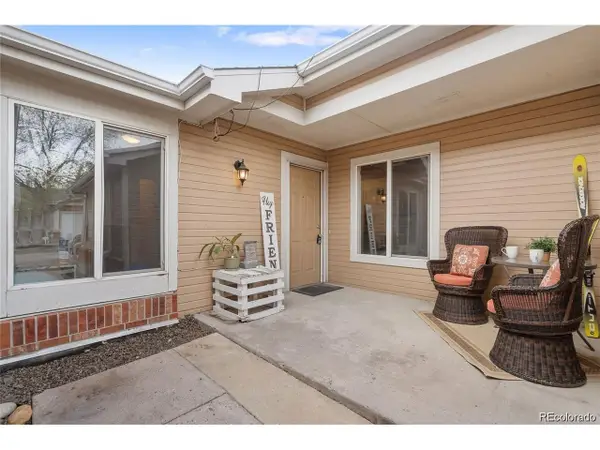 $375,000Active2 beds 2 baths1,079 sq. ft.
8112 Gray Ct #394, Arvada, CO 80003
MLS# 4353760Listed by: HomeSmart Realty - New
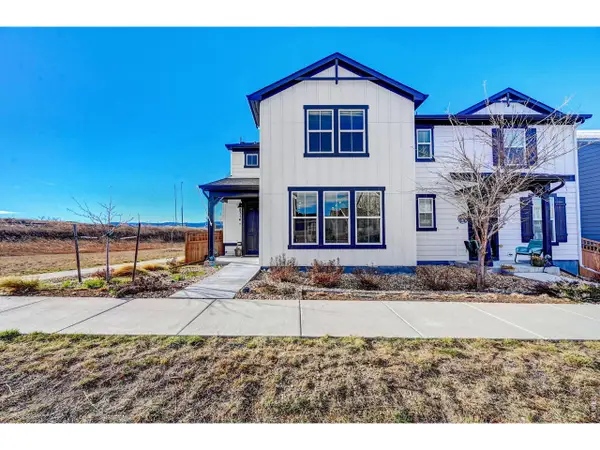 $645,000Active3 beds 3 baths2,991 sq. ft.
8314 Holman St #A, Arvada, CO 80005
MLS# 1064187Listed by: Rocky Mountain RE Inc - Open Sat, 11am to 2pmNew
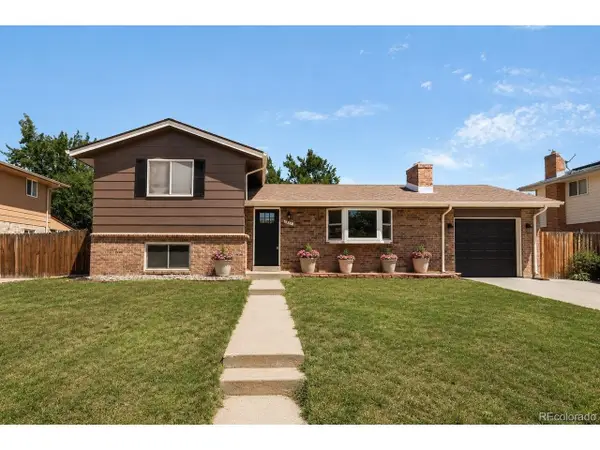 $629,000Active4 beds 2 baths1,648 sq. ft.
11831 W 70th Pl, Arvada, CO 80004
MLS# 3754503Listed by: Milehimodern - New
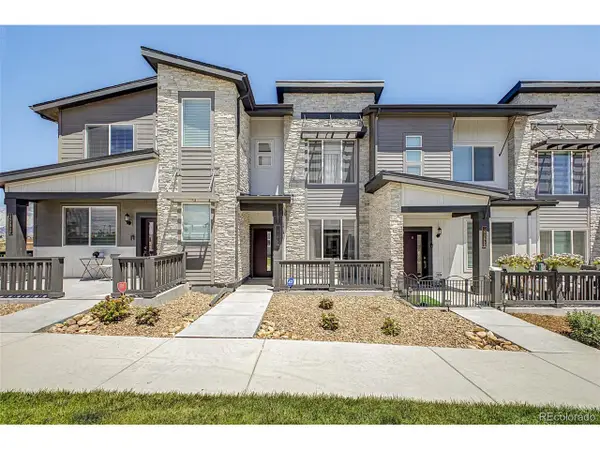 $424,900Active2 beds 2 baths1,168 sq. ft.
14586 W 91st Ave #E, Arvada, CO 80005
MLS# 6616457Listed by: Engel & Volkers Denver - New
 $675,000Active3 beds 2 baths2,676 sq. ft.
12142 W 60th Place, Arvada, CO 80004
MLS# 4775353Listed by: RE/MAX ALLIANCE - New
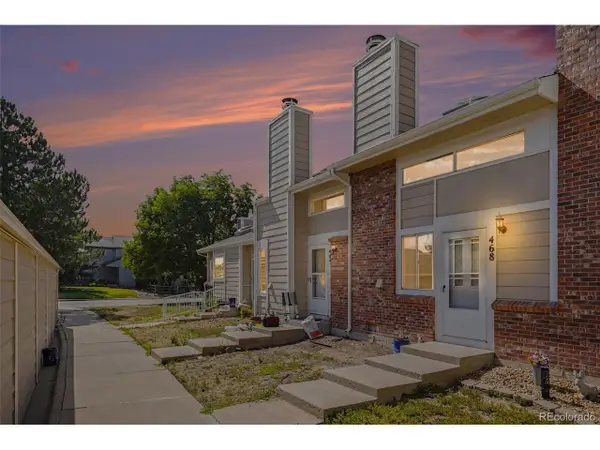 $299,900Active1 beds 2 baths788 sq. ft.
8106 Gray Ct #468, Arvada, CO 80003
MLS# 3582150Listed by: Phil T Realty LLC - New
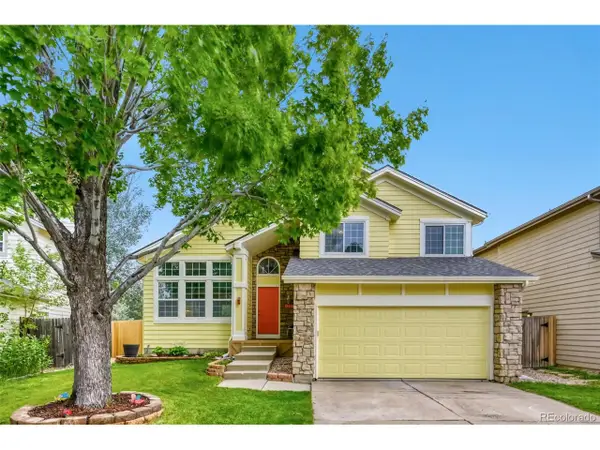 $710,000Active5 beds 4 baths2,432 sq. ft.
11734 W 85th Ave, Arvada, CO 80005
MLS# 6789620Listed by: Keller Williams Avenues Realty - Open Sat, 12 to 2pmNew
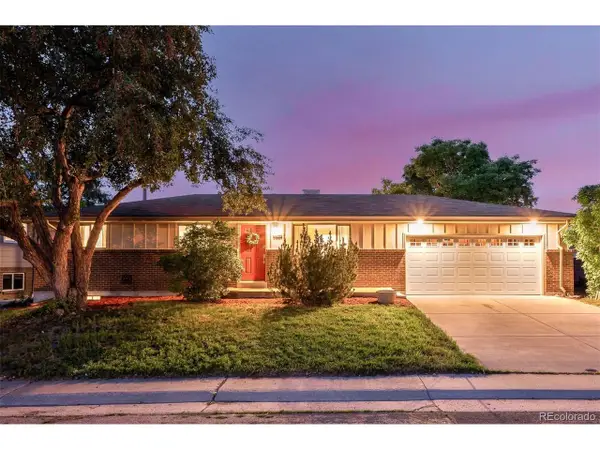 $600,000Active3 beds 2 baths2,296 sq. ft.
5364 Alkire St, Arvada, CO 80002
MLS# 8507290Listed by: LIV Sotheby's International Realty - New
 $449,950Active5 beds 2 baths2,226 sq. ft.
8443 Gray Ct, Arvada, CO 80003
MLS# 2655704Listed by: Keller Williams Realty Downtown LLC


Protect your home and budget from life's surprises with an Assurant Home Warranty, backed by a partner that supports you through every step of homeownership. Explore Plans.
©2026 Century 21 Real Estate LLC. All rights reserved. CENTURY 21®, the CENTURY 21 Logo and C21® are service marks owned by Century 21 Real Estate LLC. Century 21 Real Estate LLC fully supports the principles of the Fair Housing Act and the Equal Opportunity Act. Each office is independently owned and operated. Listing information is deemed reliable but not guaranteed accurate.