
10191 W 64th Ave, Arvada, CO 80004
Local realty services provided by:CENTURY 21 Cornerstone
Listed by: rob classen
Office: your castle real estate inc303-962-4272
MLS#:7101619
Source:IRES
Price summary
- Price:$535,000
- Price per sq. ft.:$233.42
About this home
New Reduced Price: $535,000
Move In Now! Make It Yours Over Time!
Here's a rare opportunity to buy a home you can comfortably live in today while updating it at your own pace. This 5-bedroom, 3-bath home offers solid bones, newer windows, beautiful hardwood floors, and plenty of room to create something special.
Priced with renovations in mind, there's room to invest approximately $100,000 in updates and potentially create $50,000 or more in additional equity when finished. Potential equity is an estimate based on comparable sales ($700k+) and assumed renovation costs ($100k) and is not guaranteed.
And the location is hard to beat. Situated on a corner lot with large, mature trees, the home is within walking distance of Campbell Elementary, the Ralston Creek Trail, and the Apex Tennis Center-putting schools, recreation, trails, and outdoor activities right outside your door.
Whether you tackle the renovations all at once or improve the home room by room, this is a chance to buy into a great Arvada location, customize the home to your taste, and build equity along the way.
Move in! Remodel at your pace! Make it your own!...
Contact an agent
Home facts
- Year built:1959
- Subdivision & Development:Alta Vista
- Listing ID #:7101619
- Added:15 day(s) ago
- Updated:October 07, 2026 at 05:51 AM
Rooms and interior
- Bedrooms:5
- Total bathrooms:3
- Full bathrooms:1
- Dining Description:Eat-in Kitchen
- Kitchen Description:Dishwasher, Disposal, Refrigerator
- Basement Description:Full, Partially Finished
- Living area:2,292 sq. ft.
Heating and cooling
- Cooling:Central Air
- Heating:Forced Air
Structure and exterior
- Roof:Fiberglass
- Year built:1959
- Building area:2,292 sq. ft.
- Lot area:0.2 Acres
- Lot Features:Corner Lot, Deciduous Trees, Level, Paved
- Architectural Style:Contemporary, Fixer-Upper
- Construction Materials:Brick, Concrete, Vinyl Siding
- Exterior Features:Patio, Sprinkler System
- Levels:One
Schools
- High school:Arvada West
- Middle school:Oberon
- Elementary school:Fremont
Utilities
- Water:Public
- Sewer:Public Sewer
Finances and disclosures
- Price:$535,000
- Price per sq. ft.:$233.42
- Tax amount:$2,828
Features and amenities
- Appliances:Dishwasher, Disposal, Refrigerator
- Amenities:Eat-in Kitchen
Parking
- Garage spaces:1
New listings near 10191 W 64th Ave
- Coming SoonOpen Fri, 4 to 6pm
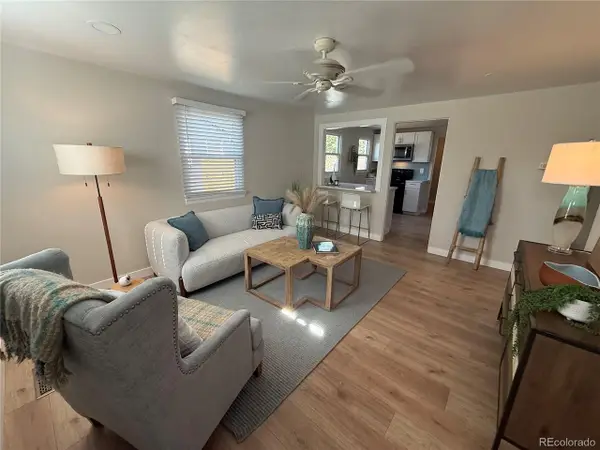 $425,000Coming Soon2 beds 1 baths732 sq. ft.
6845 W 55th Pl, Arvada, CO 80002
MLS# 8319915Listed by: West and Main Homes Inc - Coming SoonOpen Fri, 6 to 7pm
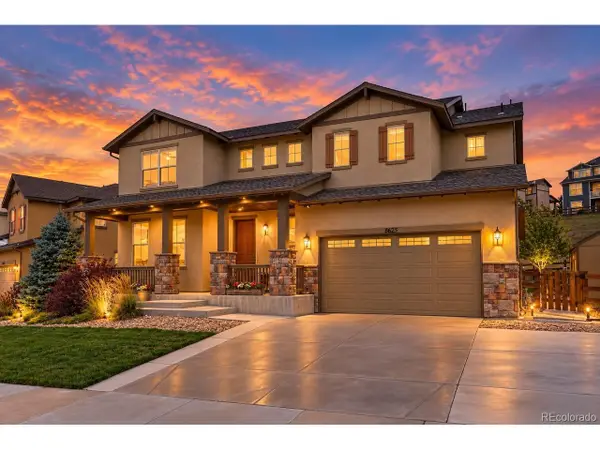 $950,000Coming Soon4 beds 3 baths5,218 sq. ft.
8625 Yucca St, Arvada, CO 80007
MLS# 6218950Listed by: Keller Williams Advantage Realty LLC - Coming Soon
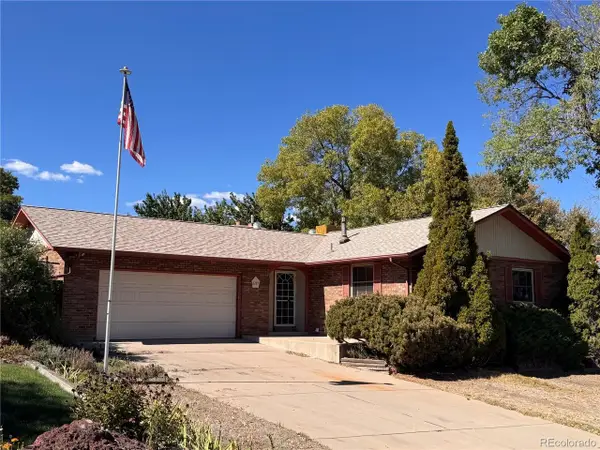 $525,000Coming Soon4 beds 3 baths2,320 sq. ft.
6787 Ames St, Arvada, CO 80003
MLS# 8827129Listed by: Madison & Company Properties - Coming Soon
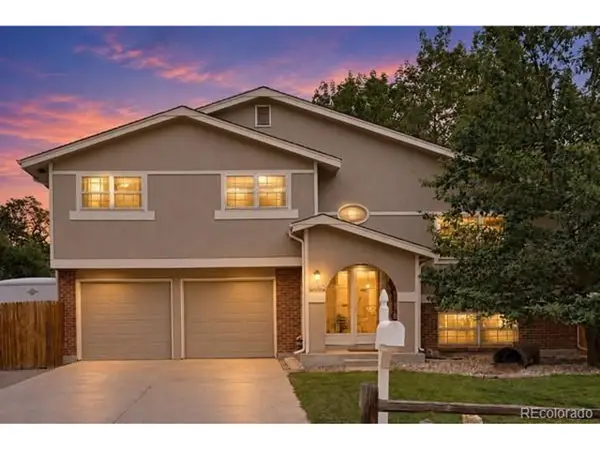 $549,000Coming Soon4 beds 3 baths1,687 sq. ft.
8492 Ingalls Cir, Arvada, CO 80003
MLS# 2357806Listed by: Keller Williams Preferred Realty - Coming Soon
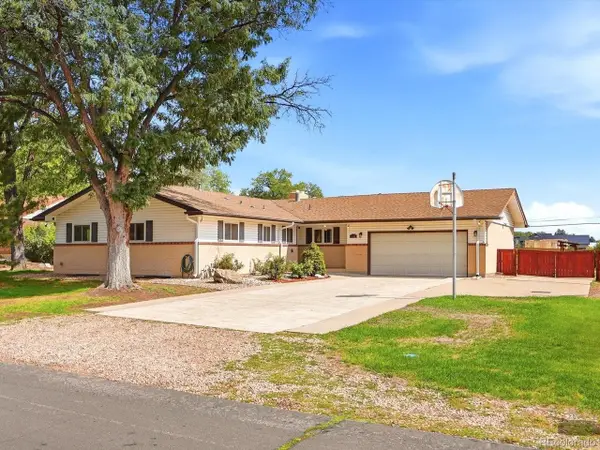 $1,299,000Coming Soon5 beds 3 baths3,600 sq. ft.
5340 Gladiola St, Arvada, CO 80002
MLS# 4529455Listed by: eXp Realty, LLC - New
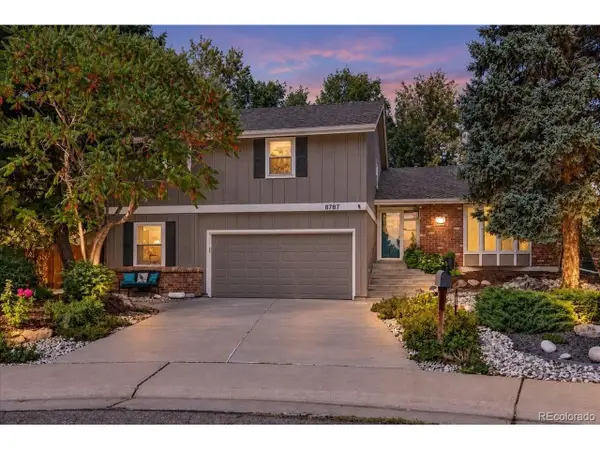 $650,000Active4 beds 3 baths2,072 sq. ft.
8787 Iris St, Arvada, CO 80005
MLS# 7490694Listed by: Compass - Denver - New
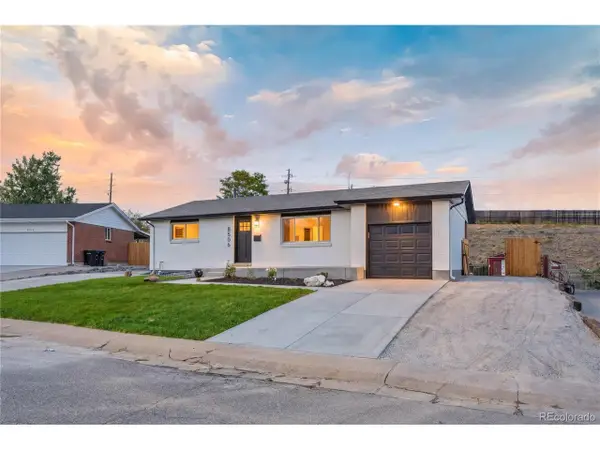 $590,000Active4 beds 2 baths1,960 sq. ft.
8506 Sheridan Ct, Arvada, CO 80003
MLS# 4295623Listed by: Genesis Realty - New
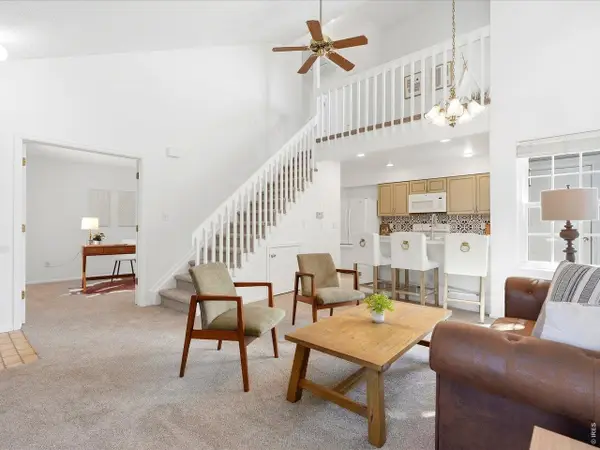 $329,900Active2 beds 2 baths1,050 sq. ft.
8386 W 87th Dr #A, Arvada, CO 80005
MLS# 1070047Listed by: Keller Williams Avenues Realty - New
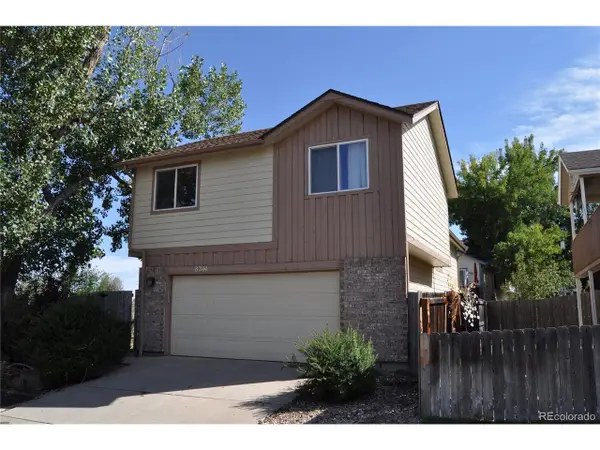 $475,000Active3 beds 3 baths1,720 sq. ft.
8244 Miller Ct, Arvada, CO 80005
MLS# 8928357Listed by: Berkshire Hathaway HomeServices Colorado Real Estate, LLC - New
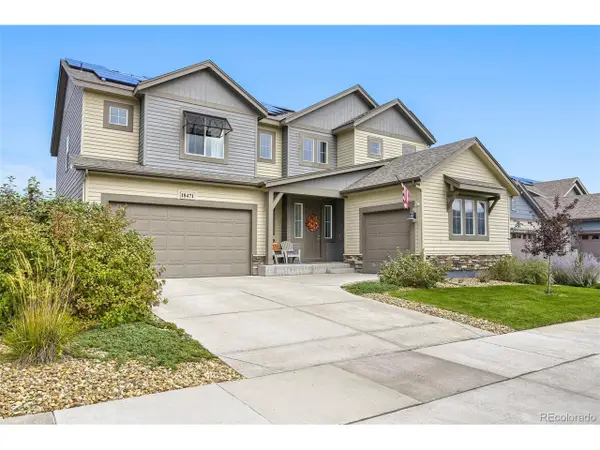 $999,000Active6 beds 6 baths5,816 sq. ft.
18471 W 93rd Pl, Arvada, CO 80007
MLS# 5586625Listed by: HomeSmart


Protect your home and budget from life's surprises with an Assurant Home Warranty, backed by a partner that supports you through every step of homeownership. Explore Plans.
©2026 Century 21 Real Estate LLC. All rights reserved. CENTURY 21®, the CENTURY 21 Logo and C21® are service marks owned by Century 21 Real Estate LLC. Century 21 Real Estate LLC fully supports the principles of the Fair Housing Act and the Equal Opportunity Act. Each office is independently owned and operated. Listing information is deemed reliable but not guaranteed accurate.