
10695 W 85th Pl, Arvada, CO 80005
Local realty services provided by:CENTURY 21 CapRock Real Estate
10695 W 85th Pl,Arvada, CO 80005
$699,000
- 4 Beds
- 3 Baths
- 3,118 sq. ft.
- Single family
- Pending
Listed by: ellen wetzig
Office: great way re exclusive properties303-830-2222
MLS#:2085251
Source:IRES
Price summary
- Price:$699,000
- Price per sq. ft.:$224.18
- Monthly HOA dues:$105
About this home
Look at that view! This beautiful home has four bedrooms, three bathrooms, and is flooded with natural light. There is plenty of space to enjoy the open floor plan featuring vaulted ceilings in the living room, a formal dining room, separate office space, and a family room with a wood burning fireplace. Enjoy your morning coffee while taking in the views of Standley Lake. Relax on the back deck in the evenings while taking in the beautiful Colorado sunsets over your mountain views. There is a community pool and tennis courts just a short walk away- perfect for those hot summer months. This home and neighborhood have so much to offer, all you have to do is move in!
Contact an agent
Home facts
- Year built:1984
- Subdivision & Development:Lakecrest Cape
- Listing ID #:2085251
- Added:158 day(s) ago
- Updated:September 18, 2026 at 07:52 AM
Rooms and interior
- Bedrooms:4
- Total bathrooms:3
- Full bathrooms:2
- Half bathrooms:1
- Kitchen Description:Dishwasher, Disposal, Microwave, Refrigerator
- Basement Description:Unfinished
- Living area:3,118 sq. ft.
Heating and cooling
- Cooling:Central Air
- Heating:Forced Air
Structure and exterior
- Roof:Fiberglass
- Year built:1984
- Building area:3,118 sq. ft.
- Lot area:0.18 Acres
- Lot Features:Corner Lot, House Faces South, Level
- Construction Materials:Brick, Wood Siding
- Exterior Features:Deck
- Levels:2 Story
Schools
- High school:Ralston Valley
- Middle school:Oberon
- Elementary school:Excel Academy Charter School
Utilities
- Water:City
- Sewer:Public Sewer
Finances and disclosures
- Price:$699,000
- Price per sq. ft.:$224.18
- Tax amount:$3,100
Features and amenities
- Appliances:Dishwasher, Disposal, Dryer, Fire Alarm, Microwave, Refrigerator, Washer
- Laundry features:Dryer, Washer
Parking
- Garage spaces:2
New listings near 10695 W 85th Pl
- New
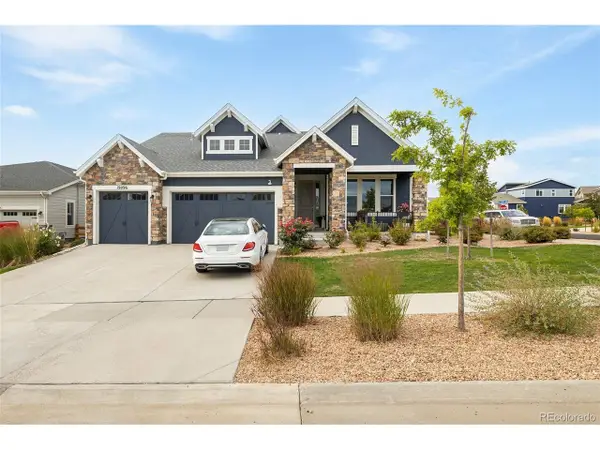 $919,999Active3 beds 3 baths4,098 sq. ft.
19096 W 94th Ave, Arvada, CO 80007
MLS# 5693087Listed by: Compass - Denver - New
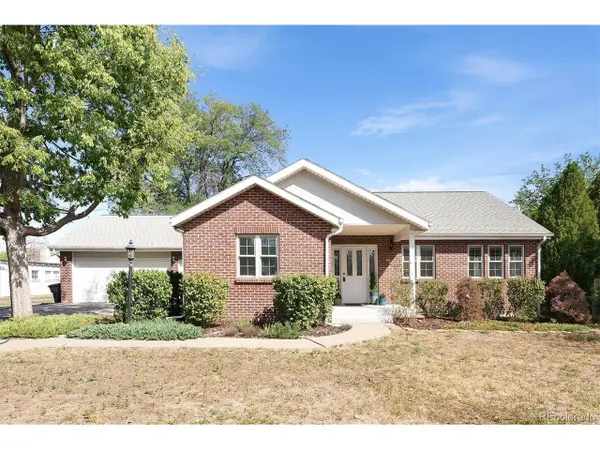 $999,000Active4 beds 4 baths3,580 sq. ft.
6240 Tennyson St, Arvada, CO 80003
MLS# 5749941Listed by: RE/MAX Alliance - New
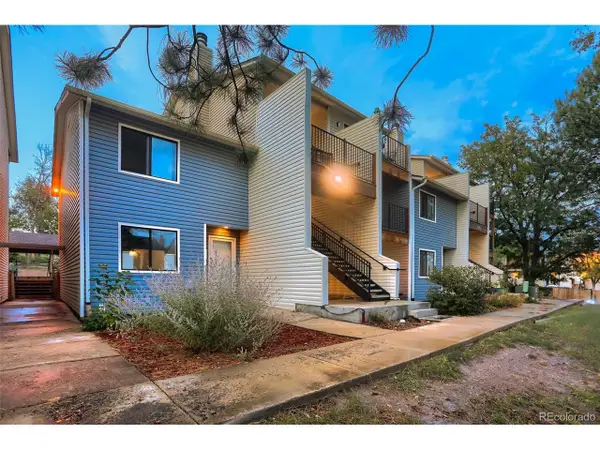 $295,000Active3 beds 2 baths1,271 sq. ft.
7825 Barbara Ann Dr #G, Arvada, CO 80004
MLS# 8477501Listed by: Real Broker, LLC DBA Real - New
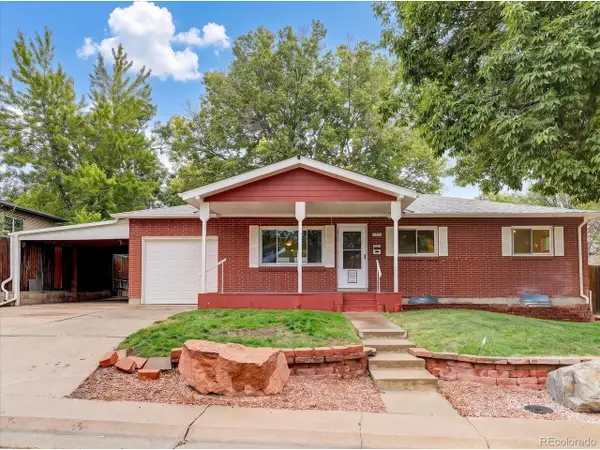 $649,900Active4 beds 3 baths2,292 sq. ft.
6918 Newman St, Arvada, CO 80004
MLS# 8994800Listed by: The Talarico Company LLC - New
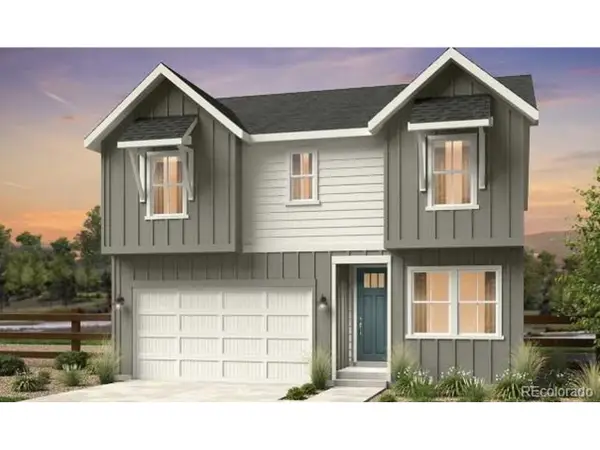 $846,199Active3 beds 3 baths3,503 sq. ft.
16637 W 92nd Pl, Arvada, CO 80007
MLS# 2112282Listed by: RE/MAX Professionals - New
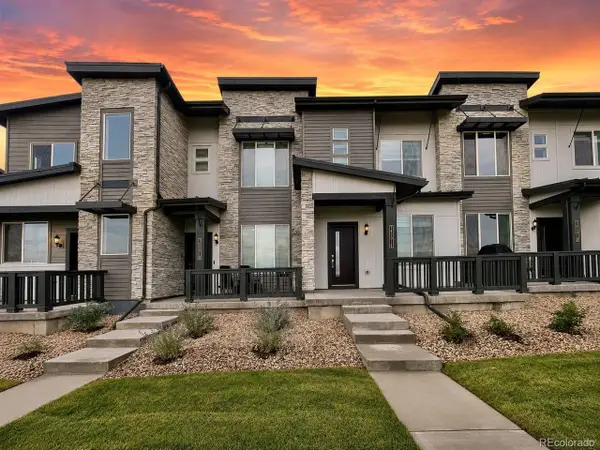 $448,000Active2 beds 3 baths1,300 sq. ft.
14591 W 91st Ln #C, Arvada, CO 80005
MLS# 3522647Listed by: Coldwell Banker Realty 28 - New
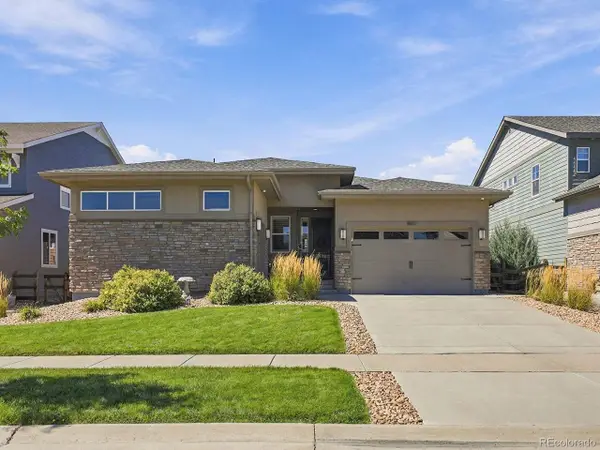 $950,000Active4 beds 4 baths4,244 sq. ft.
8831 Flagstaff St, Arvada, CO 80007
MLS# 5226689Listed by: RE/MAX Alliance - New
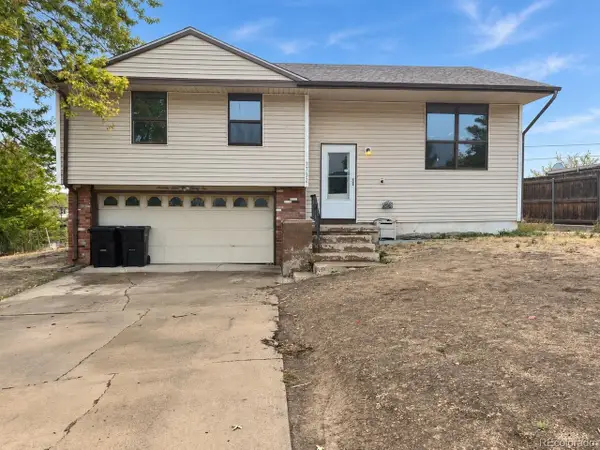 $399,900Active3 beds 2 baths1,669 sq. ft.
7732 Saulsbury St, Arvada, CO 80003
MLS# 5673982Listed by: 1 Percent Lists Front Range Realty - New
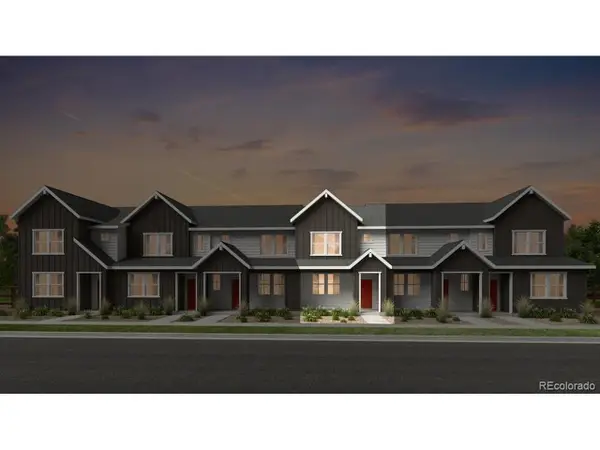 $474,099Active2 beds 3 baths1,248 sq. ft.
9022 Quartz Ct, Arvada, CO 80007
MLS# 1596914Listed by: RE/MAX Professionals - New
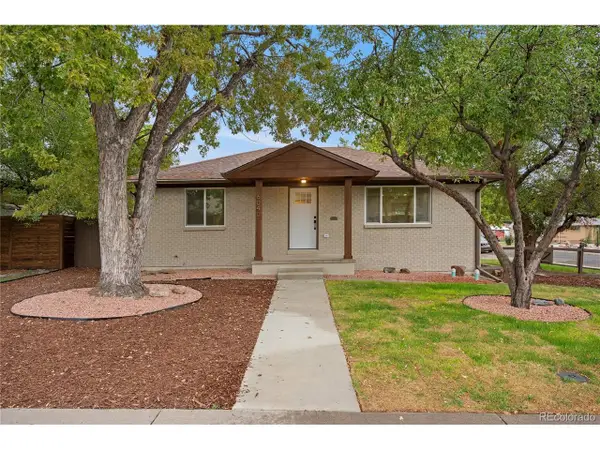 $685,000Active4 beds 3 baths1,960 sq. ft.
6040 Marshall Ct, Arvada, CO 80003
MLS# 2873959Listed by: Megastar Realty


Protect your home and budget from life's surprises with an Assurant Home Warranty, backed by a partner that supports you through every step of homeownership. Explore Plans.
©2026 Century 21 Real Estate LLC. All rights reserved. CENTURY 21®, the CENTURY 21 Logo and C21® are service marks owned by Century 21 Real Estate LLC. Century 21 Real Estate LLC fully supports the principles of the Fair Housing Act and the Equal Opportunity Act. Each office is independently owned and operated. Listing information is deemed reliable but not guaranteed accurate.