
11565 W 67th Place, Arvada, CO 80004
Local realty services provided by:CENTURY 21 CapRock Real Estate
11565 W 67th Place,Arvada, CO 80004
$634,000
- 4 Beds
- 3 Baths
- - sq. ft.
- Single family
- Sold
Listed by: jessica gissa
Office: colorado real estate experts
MLS#:2804363
Source:ML
Sorry, we are unable to map this address
Price summary
- Price:$634,000
About this home
Welcome to this beautiful home in the highly sought-after Simms Terrace community! This thoughtfully designed 4-bedroom, 3-bathroom home offers the perfect blend of comfort, functionality, and style.
Filled with natural light, the inviting floor plan features a cozy fireplace, a spacious kitchen perfect for everyday living and entertaining, and a generous dining area for gathering with family and friends.
The primary suite offers a private retreat with an en-suite bathroom featuring dual vanities and a beautifully tiled walk-in shower with a sleek glass enclosure and pebble stone flooring. Three additional bedrooms and abundant storage provide plenty of space for family, guests, or a home office.
The unfinished walkout basement offers abundant storage and endless potential to create additional living space, a home theater, gym, guest suite, or home office.
Enjoy Colorado's beautiful weather from the expansive deck overlooking the backyard. The attached three-car garage provides ample space for vehicles, outdoor gear, and extra storage.
Conveniently located near Standley Lake, parks, trails, top-rated schools, shopping, and dining, with easy access to Downtown Denver and Boulder, this home offers the perfect combination of comfort, convenience, and opportunity.
Schedule your private showing today!...
Contact an agent
Home facts
- Year built:1989
- Subdivision & Development:Simms Terrace
- Listing ID #:2804363
Rooms and interior
- Bedrooms:4
- Total bathrooms:3
- Half bathrooms:1
- Flooring:Carpet, Wood
- Kitchen Description:Dishwasher, Disposal, Microwave, Oven, Range, Refrigerator
- Basement:Yes
- Basement Description:Unfinished, Walk-Out Access
Heating and cooling
- Cooling:Central Air
- Heating:Forced Air
- Central air:Yes
Structure and exterior
- Roof:Shingle
- Year built:1989
- Lot Features:Landscaped, Near Public Transit, Sprinklers In Front, Sprinklers In Rear
- Construction Materials:Wood Siding
- Exterior Features:Deck, Private Yard
- Foundation Description:Slab
- Levels:2 Story
Schools
- High school:Arvada West
- Middle school:Oberon
- Elementary school:Fremont
Utilities
- Water:Public
- Sewer:Public Sewer
Finances and disclosures
- Price:$634,000
- Tax amount:$4,215 (2025)
Features and amenities
- Laundry features:Dryer, Washer
Parking
- Total parking spaces:3
- Garage:Yes
- Garage spaces:3
 Based on information submitted to the MLS GRID as of August 29, 2026 07:37 AM. All data is obtained from various sources and may not have been verified by broker or MLS GRID. Supplied Open House information is subject to change without notice. All information should be independently reviewed and verified for accuracy. Properties may or may not be listed by the office/agent presenting the information. ML Member Broker: Daniel Bishop
New listings near 11565 W 67th Place
- Coming Soon
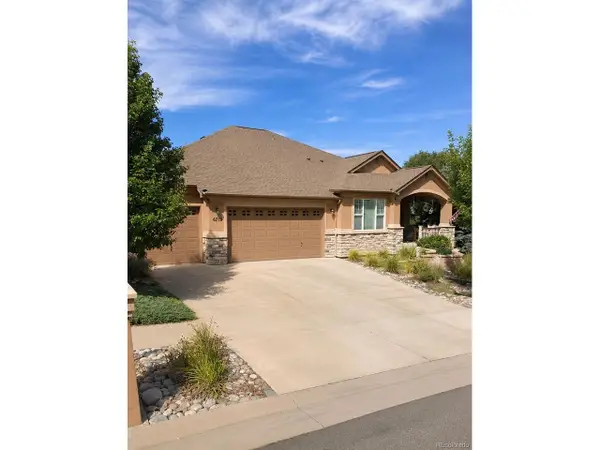 $1,099,900Coming Soon6 beds 4 baths4,204 sq. ft.
6739 Taft Ct, Arvada, CO 80004
MLS# 4317075Listed by: Distinct Real Estate LLC - Coming SoonOpen Sat, 10am to 12pm
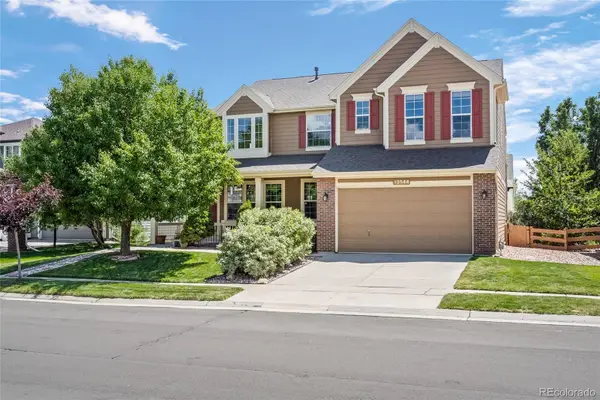 $890,000Coming Soon3 beds 3 baths4,334 sq. ft.
13544 W 86th Drive, Arvada, CO 80005
MLS# 6292875Listed by: LOKATION REAL ESTATE - New
 $559,900Active3 beds 3 baths2,898 sq. ft.
6977 Isabell Ln #A, Arvada, CO 80007
MLS# 1067514Listed by: Compass-Denver - New
 $310,000Active3 beds 3 baths1,523 sq. ft.
6486 W 80th Dr #B, Arvada, CO 80003
MLS# 2509591Listed by: HomeSmart Realty - Open Sat, 11am to 2pmNew
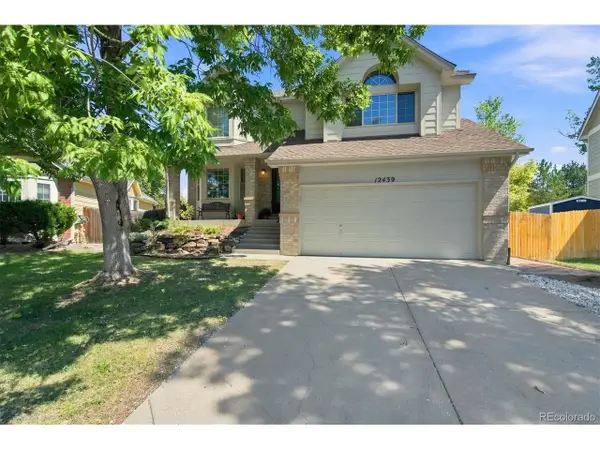 $740,000Active4 beds 3 baths2,341 sq. ft.
12439 W 84th Dr, Arvada, CO 80005
MLS# 7322912Listed by: Orchard Brokerage LLC - Open Sun, 11am to 1pmNew
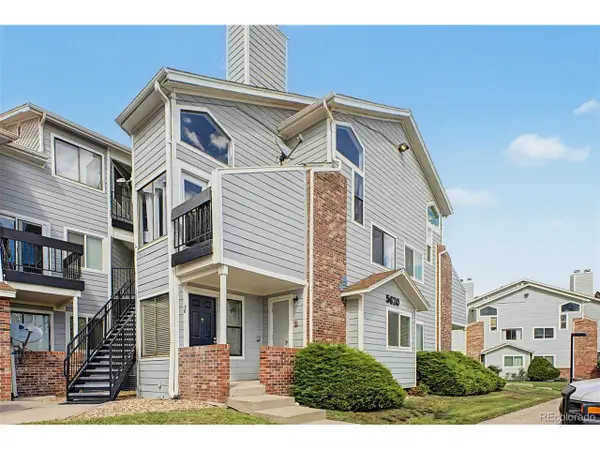 $205,000Active2 beds 1 baths844 sq. ft.
5620 W 80th Pl #56, Arvada, CO 80003
MLS# 4557024Listed by: Distinct Real Estate LLC  $459,900Active2 beds 3 baths1,266 sq. ft.
14520 W 90th Dr #D, Arvada, CO 80005
MLS# 3421260Listed by: RE/MAX Professionals- New
 $498,990Active3 beds 3 baths1,371 sq. ft.
17203 W 91st Ln, Arvada, CO 80007
MLS# 2819569Listed by: RE/MAX Professionals - Open Sun, 1 to 3pmNew
 $824,900Active3 beds 3 baths2,005 sq. ft.
12745 W 61st Ave, Arvada, CO 80004
MLS# 9969834Listed by: eXp Realty, LLC - Open Sat, 12 to 3pmNew
 $550,000Active3 beds 2 baths1,590 sq. ft.
6030 Quail Street, Arvada, CO 80004
MLS# 7708309Listed by: COLDWELL BANKER REALTY 56


Protect your home and budget from life's surprises with an Assurant Home Warranty, backed by a partner that supports you through every step of homeownership. Explore Plans.
©2026 Century 21 Real Estate LLC. All rights reserved. CENTURY 21®, the CENTURY 21 Logo and C21® are service marks owned by Century 21 Real Estate LLC. Century 21 Real Estate LLC fully supports the principles of the Fair Housing Act and the Equal Opportunity Act. Each office is independently owned and operated. Listing information is deemed reliable but not guaranteed accurate.