
11617 W 71st Drive, Arvada, CO 80004
Local realty services provided by:CENTURY 21 Community First
11617 W 71st Drive,Arvada, CO 80004
$559,000
- 5 Beds
- 3 Baths
- - sq. ft.
- Single family
- Sold
Listed by: lisa reich
Office: re/max alliance-olde town
MLS#:IR1057808
Source:ML
Sorry, we are unable to map this address
Price summary
- Price:$559,000
About this home
***WELCOME HOME*** A 5-Bedroom Ranch Home in Arvada, ColoradoDiscover this spacious 5-bedroom, 3-bath ranch home in Arvada with a finished basement, large lot, and exceptional parking. Located in one of Arvada's most established neighborhoods, this home combines comfortable living with easy access to everything the city has to offer.Step inside to an open and functional floor plan featuring main-level living, generously sized bedrooms, and a finished basement that creates additional space for a family room, game room, home office, fitness area, or guest suite. Whether you're working from home, entertaining friends, or simply need extra room, this home adapts to your lifestyle.Outside, you'll find a large backyard with space to entertain, garden, play, or relax while enjoying Colorado's beautiful seasons. The attached two-car garage and extended driveway provide abundant parking for multiple vehicles, an RV, boat, trailer, or other recreational equipment-a feature that's increasingly difficult to find in Arvada.Location is one of this home's greatest strengths. Enjoy nearby walking and biking trails, neighborhood parks, and easy access to Arvada's extensive trail system. Just minutes away, Olde Town Arvada features local restaurants, coffee shops, breweries, boutiques, seasonal events, and the popular farmers market. Shopping, grocery stores, schools, and everyday conveniences are all within close reach.Commuters will appreciate convenient access to Highway 36, I-70, and the RTD G Line, providing an easy commute to downtown Denver, Golden, Westminster, and surrounding communities.If you're searching for a home for sale in Arvada with five bedrooms, a finished basement, a large yard, RV parking, and an unbeatable location, 11617 W 71st Drive deserves a place at the top of your list. Schedule your private showing today and experience everything this Arvada home has to offer....
Contact an agent
Home facts
- Year built:1970
- Subdivision & Development:Woodland Valley Flg # 3
- Listing ID #:IR1057808
Rooms and interior
- Bedrooms:5
- Total bathrooms:3
- Full bathrooms:1
- Kitchen Description:Dishwasher, Disposal, Eat-in Kitchen, Microwave, Oven, Refrigerator
- Basement:Yes
- Basement Description:Full
Heating and cooling
- Cooling:Central Air
- Heating:Forced Air
- Central air:Yes
Structure and exterior
- Roof:Composition
- Year built:1970
- Lot Features:Level, Sprinklers In Front
- Construction Materials:Brick
- Exterior Features:Patio
- Levels:1 Story
Schools
- High school:Arvada West
- Middle school:Oberon
- Elementary school:Fremont
Utilities
- Water:Public
- Sewer:Public Sewer
Finances and disclosures
- Price:$559,000
- Tax amount:$2,317 (2024)
Features and amenities
- Laundry features:In Unit
- Amenities:Smoke Detector(s)
Parking
- Total parking spaces:2
- Parking description:Oversized
- Garage:Yes
- Garage spaces:2
 Based on information submitted to the MLS GRID as of August 31, 2026 07:26 AM. All data is obtained from various sources and may not have been verified by broker or MLS GRID. Supplied Open House information is subject to change without notice. All information should be independently reviewed and verified for accuracy. Properties may or may not be listed by the office/agent presenting the information.
New listings near 11617 W 71st Drive
- Coming Soon
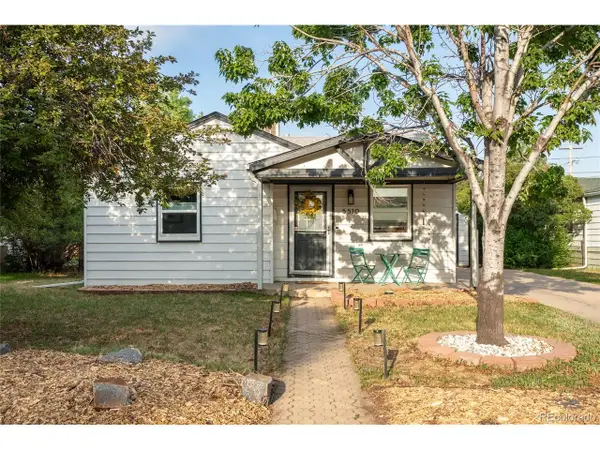 $515,000Coming Soon3 beds 1 baths940 sq. ft.
5510 Otis Ct, Arvada, CO 80002
MLS# 8266103Listed by: Keller Williams Real Estate LLC - Coming Soon
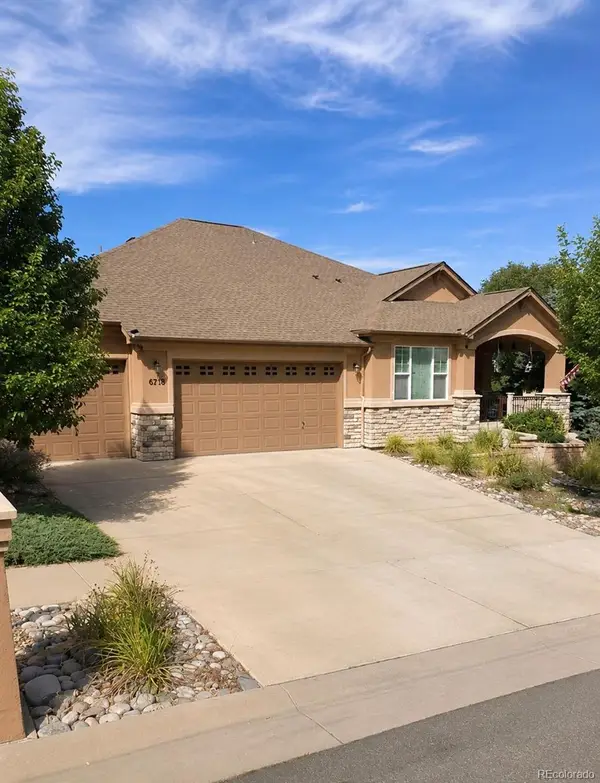 $1,099,900Coming Soon6 beds 4 baths4,204 sq. ft.
6739 Taft Court, Arvada, CO 80004
MLS# 4317075Listed by: DISTINCT REAL ESTATE LLC - New
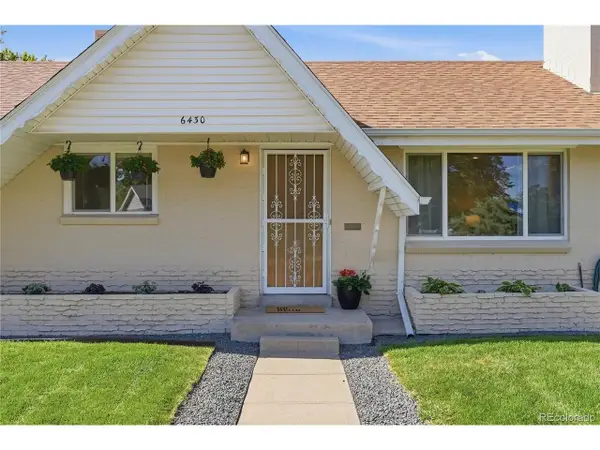 $520,000Active3 beds 2 baths1,418 sq. ft.
6430 Marshall St, Arvada, CO 80003
MLS# 1909411Listed by: West and Main Homes Inc - New
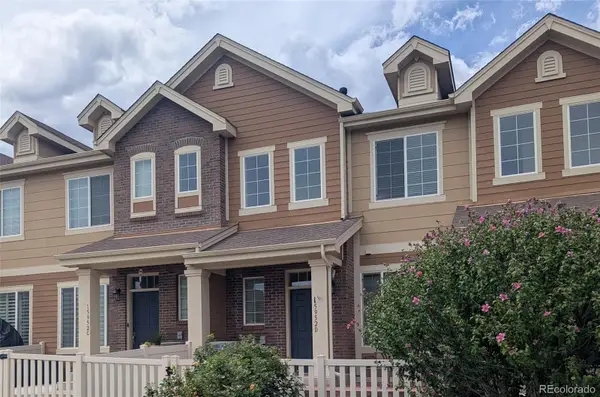 $550,000Active2 beds 3 baths1,522 sq. ft.
15952 W 63rd Lane #D, Golden, CO 80403
MLS# 9238127Listed by: MIKE DE BELL REAL ESTATE - New
 $799,900Active4 beds 4 baths3,732 sq. ft.
6559 Poppy Street, Arvada, CO 80007
MLS# 3078640Listed by: RE/MAX PROFESSIONALS - New
 $900,000Active3 beds 2 baths3,089 sq. ft.
16535 W 79th Drive, Arvada, CO 80007
MLS# 2337050Listed by: DOLBY HAAS - New
 $558,000Active3 beds 3 baths2,126 sq. ft.
6152 Perry St, Arvada, CO 80003
MLS# 6479356Listed by: LoKation - New
 $559,900Active3 beds 3 baths2,898 sq. ft.
6977 Isabell Lane #A, Arvada, CO 80007
MLS# IR1067514Listed by: COMPASS-DENVER - New
 $310,000Active3 beds 3 baths1,523 sq. ft.
6486 W 80th Drive #B, Arvada, CO 80003
MLS# 2509591Listed by: HOMESMART REALTY - New
 $740,000Active4 beds 3 baths2,341 sq. ft.
12439 W 84th Drive, Arvada, CO 80005
MLS# 7322912Listed by: ORCHARD BROKERAGE LLC


Protect your home and budget from life's surprises with an Assurant Home Warranty, backed by a partner that supports you through every step of homeownership. Explore Plans.
©2026 Century 21 Real Estate LLC. All rights reserved. CENTURY 21®, the CENTURY 21 Logo and C21® are service marks owned by Century 21 Real Estate LLC. Century 21 Real Estate LLC fully supports the principles of the Fair Housing Act and the Equal Opportunity Act. Each office is independently owned and operated. Listing information is deemed reliable but not guaranteed accurate.