
12143 W 68th Avenue, Arvada, CO 80004
Local realty services provided by:CENTURY 21 Trenka Real Estate
Listed by: eileen kitko
Office: equity colorado real estate
MLS#:1581516
Source:ML
Price summary
- Price:$650,000
- Price per sq. ft.:$269.93
About this home
Welcome to this timeless home tucked into one of Northwest Arvada's most desirable neighborhoods, Woodland Valley, known for its mature, tree-lined streets and ideal location close to everything. Pride of ownership shines through in every detail of this meticulously maintained property. Step inside to gleaming hardwood floors on the main level and a huge picture window that floods the living room with natural light. The heart of the home is the kitchen, featuring cherry cabinetry — including glass display fronts — along with granite countertops, stainless steel appliances, and skylights that fill the space with sunshine The family room invites you to relax by the gas fireplace, featuring a brick surround, built-in shelving, and a lovely mantle — the perfect gathering spot for cool Colorado evenings. A separate custom-built cherry hall pantry adds even more thoughtful storage. Upstairs, the primary suite has been expanded with an addition that enlarged the bedroom and created the convenience of a walk-in closet and upper level laundry. The primary bath is bathed in natural light thanks to its own skylights. Newer carpet flows through both the upper and lower levels. Downstairs, a large workshop and abundant storage make the basement as functional as it is versatile — ideal for hobbies, projects, or simply keeping life organized. Outside, enjoy the covered patio with a hip roof and tile flooring, with a built in grill... perfect for entertaining or unwinding while overlooking the large garden area and flower beds that border the yard. The garage includes 220V for your EV auto and a handy bump-out for extra storage. Classic wood windows throughout add to the timeless character. Ideally located nearOld Town, Apex Center, trails, and highways, this home also offers easy access to the Ralston Creek Trail, with miles of walking/biking paths along with numerous neighborhood parks. Commuting to downtown Denver, Golden, Boulder is a breeze from this convenient location....
Contact an agent
Home facts
- Year built:1969
- Subdivision & Development:Woodland Valley
- Listing ID #:1581516
Rooms and interior
- Bedrooms:3
- Total bathrooms:3
- Full bathrooms:1
- Half bathrooms:1
- Kitchen Description:Dishwasher, Disposal, Microwave, Range, Refrigerator
- Basement:Yes
- Basement Description:Partial
- Living area:2,408 sq. ft.
Heating and cooling
- Cooling:Central Air
- Heating:Forced Air, Natural Gas
- Central air:Yes
Structure and exterior
- Roof:Composition
- Year built:1969
- Building area:2,408 sq. ft.
- Lot area:0.2 Acres
- Lot Features:Landscaped, Sprinklers In Front, Sprinklers In Rear
- Architectural Style:Traditional
- Construction Materials:Brick, Frame, Wood Siding
- Exterior Features:Barbecue, Covered, Front Porch, Patio, Private Yard
- Foundation Description:Slab
- Levels:Tri-Level
Schools
- High school:Arvada West
- Middle school:Oberon
- Elementary school:Fremont
Utilities
- Sewer:Public Sewer
Finances and disclosures
- Price:$650,000
- Price per sq. ft.:$269.93
- Tax amount:$3,323 (2025)
Features and amenities
- Laundry features:Dryer, Washer
- Amenities:Gas Water Heater, Humidifier, Smoke Detector(s), Sump Pump
Parking
- Total parking spaces:2
- Parking description:220 Volts, Electric Vehicle Charging Station(s)
- Garage:Yes
- Garage spaces:2
 Based on information submitted to the MLS GRID as of August 21, 2026 02:57 PM. All data is obtained from various sources and may not have been verified by broker or MLS GRID. Supplied Open House information is subject to change without notice. All information should be independently reviewed and verified for accuracy. Properties may or may not be listed by the office/agent presenting the information. ML Member Broker: Mark Trenka
New listings near 12143 W 68th Avenue
- Coming Soon
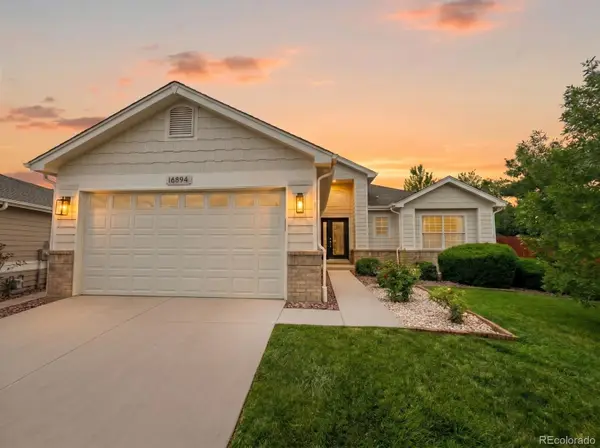 $1,035,000Coming Soon3 beds 3 baths3,014 sq. ft.
16894 W 66th Place, Arvada, CO 80007
MLS# 5314862Listed by: BERKSHIRE HATHAWAY HOMESERVICES COLORADO REAL ESTATE, LLC - Coming Soon
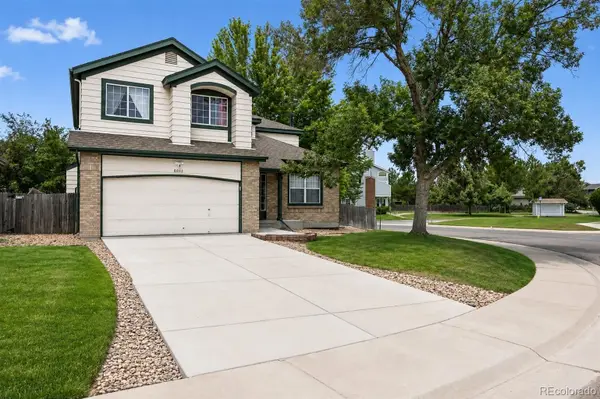 $650,000Coming Soon5 beds 4 baths2,734 sq. ft.
8052 Fenton Court, Arvada, CO 80003
MLS# 9443893Listed by: MILEHIMODERN - New
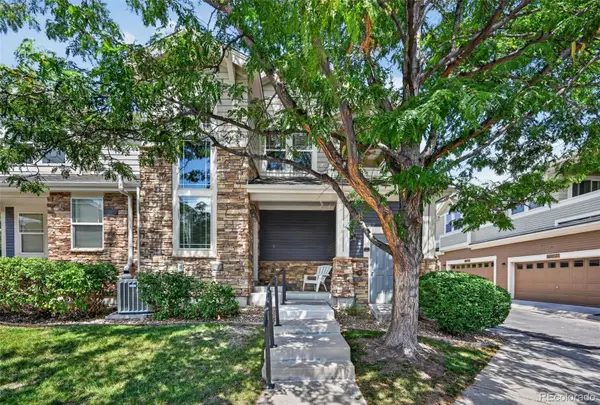 $499,000Active2 beds 2 baths1,276 sq. ft.
14227 W 84th Circle #C, Arvada, CO 80005
MLS# 5022155Listed by: TRELORA REALTY, INC. - Open Sat, 11am to 1pmNew
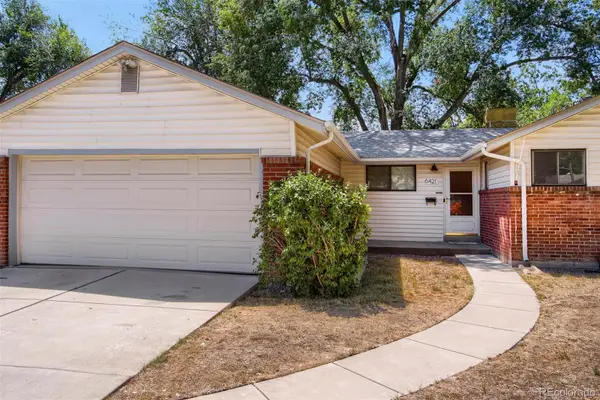 $600,000Active3 beds 2 baths2,360 sq. ft.
6421 Independence Street, Arvada, CO 80004
MLS# 6855387Listed by: SELLSTATE ACE REALTY - Open Sat, 1 to 4pmNew
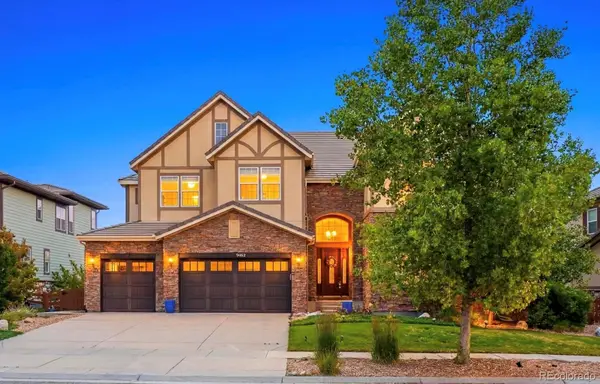 $1,425,000Active6 beds 6 baths7,589 sq. ft.
9462 Noble Way, Arvada, CO 80007
MLS# 8302689Listed by: KELLER WILLIAMS AVENUES REALTY - New
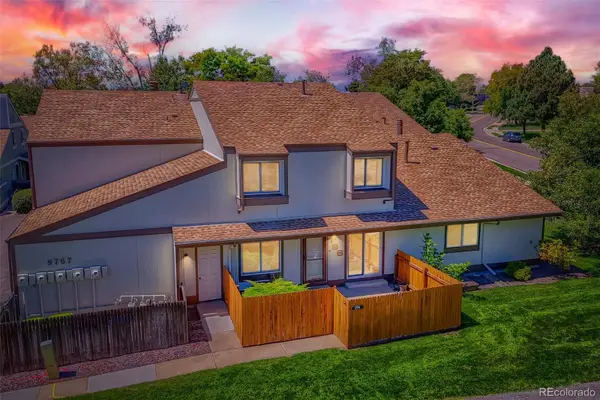 $305,000Active2 beds 2 baths1,040 sq. ft.
8767 Chase Drive #196, Arvada, CO 80003
MLS# 7561862Listed by: DISTINCT REAL ESTATE LLC - New
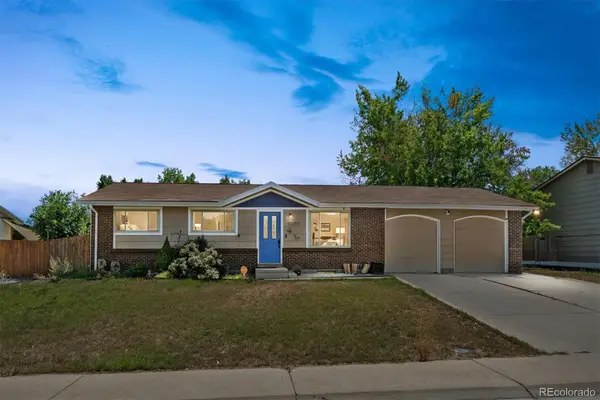 $524,900Active5 beds 3 baths2,020 sq. ft.
5690 W 79th Avenue, Arvada, CO 80003
MLS# 8185633Listed by: RE/MAX ALLIANCE - Open Sat, 11am to 1pmNew
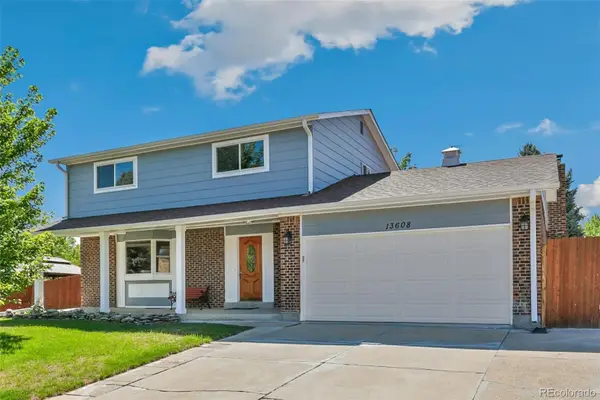 $660,000Active4 beds 3 baths2,769 sq. ft.
13608 W 74th Place, Arvada, CO 80005
MLS# 2916851Listed by: WEST AND MAIN HOMES INC - New
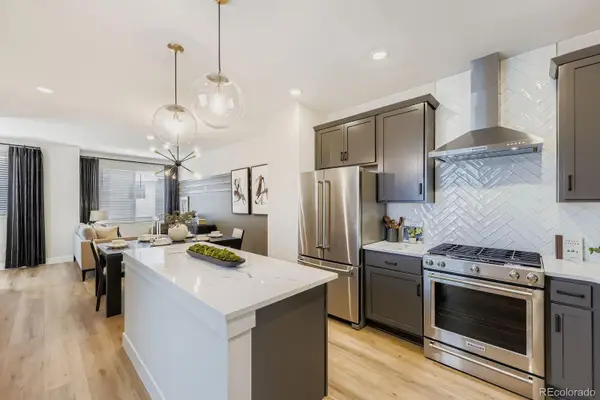 $579,990Active3 beds 4 baths1,896 sq. ft.
15264 W 68th Place, Arvada, CO 80007
MLS# 7228635Listed by: DFH COLORADO REALTY LLC - New
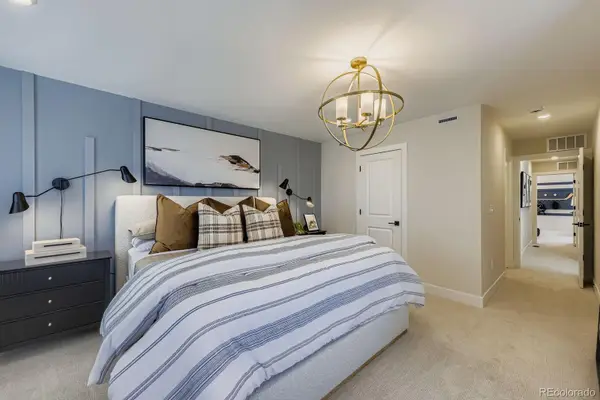 $499,990Active3 beds 4 baths1,832 sq. ft.
15274 W 68th Place, Arvada, CO 80007
MLS# 7395550Listed by: DFH COLORADO REALTY LLC


Protect your home and budget from life's surprises with an Assurant Home Warranty, backed by a partner that supports you through every step of homeownership. Explore Plans.
©2026 Century 21 Real Estate LLC. All rights reserved. CENTURY 21®, the CENTURY 21 Logo and C21® are service marks owned by Century 21 Real Estate LLC. Century 21 Real Estate LLC fully supports the principles of the Fair Housing Act and the Equal Opportunity Act. Each office is independently owned and operated. Listing information is deemed reliable but not guaranteed accurate.