
12944 W 64th Dr #B, Arvada, CO 80004
Local realty services provided by:CENTURY 21 Top Dog Properties
12944 W 64th Dr #B,Arvada, CO 80004
$350,000
- 2 Beds
- 3 Baths
- 1,720 sq. ft.
- Townhouse
- Active
Upcoming open houses
- Sat, Nov 1410:00 am - 02:00 pm
Listed by: lindsey niles
Office: niles west realty720-362-0700
MLS#:8435524
Source:IRES
Price summary
- Price:$350,000
- Price per sq. ft.:$203.49
- Monthly HOA dues:$385
About this home
This light and bright townhome in West Arvada is a super functional floor plan in one of the coziest communities around. This townhome is priced to sell. Fresh paint, new carpet, a new garage door, new oven range and a new microwave over the range were all installed to prepare for market. There are two private bedrooms upstairs, including the primary bedroom with big walk-in closet and a shower/tub in the ensuite bathroom. Around 500 square feet of unfinished basement offer space for another bedroom near the laundry room, if you wish. The fire egress window is installed. Gather on the ground floor, friends; there's a wood burning fireplace and the vaulted ceiling and open floorplan offer a comfortable spot for everyone. Just imagine sitting by the fire, while yummy smells float from that updated kitchen. Once the frost melts next spring, the roses in your private backyard will compliment the flagstone patio beautifully. Seriously, Don't miss this one!
Contact an agent
Home facts
- Year built:1984
- Subdivision & Development:Autumnwood
- Listing ID #:8435524
- Added:1 day(s) ago
- Updated:November 07, 2026 at 05:40 PM
Rooms and interior
- Bedrooms:2
- Total bathrooms:3
- Full bathrooms:2
- Half bathrooms:1
- Kitchen Description:Dishwasher, Disposal, Microwave, Refrigerator
- Basement Description:Partial, Structural Floor
- Living area:1,720 sq. ft.
Heating and cooling
- Cooling:Ceiling Fan(s), Central Air
- Heating:Forced Air
Structure and exterior
- Roof:Fiberglass
- Year built:1984
- Building area:1,720 sq. ft.
- Construction Materials:Composition, Frame
- Exterior Features:Patio
- Levels:3 Story
Schools
- High school:Arvada West
- Middle school:Oberon
- Elementary school:Stott
Utilities
- Water:Public
- Sewer:Public Sewer
Finances and disclosures
- Price:$350,000
- Price per sq. ft.:$203.49
- Tax amount:$2,402
Features and amenities
- Appliances:Dishwasher, Disposal, Dryer, Fire Alarm, Microwave, Refrigerator, Washer
- Laundry features:Dryer, Washer
- Amenities:Cathedral Ceiling(s), Open Floorplan, Walk-In Closet(s)
Parking
- Garage spaces:1
New listings near 12944 W 64th Dr #B
- Coming Soon
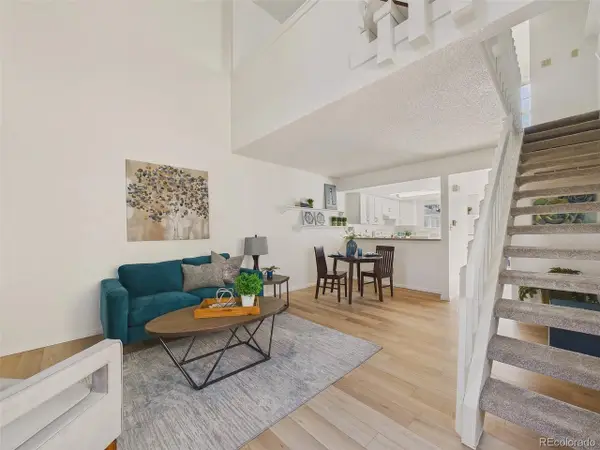 $260,000Coming Soon1 beds 1 baths705 sq. ft.
7245 Devinney Ct #E, Arvada, CO 80005
MLS# 4692323Listed by: Keller Williams DTC - Coming Soon
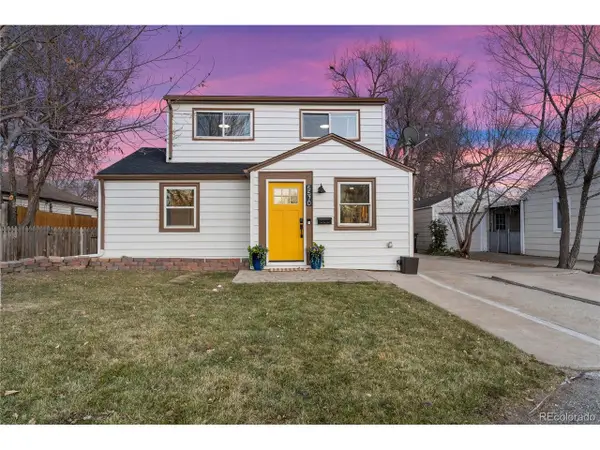 $544,900Coming Soon4 beds 2 baths1,242 sq. ft.
5570 Otis Ct, Arvada, CO 80002
MLS# 8549447Listed by: eXp Realty, LLC - Coming Soon
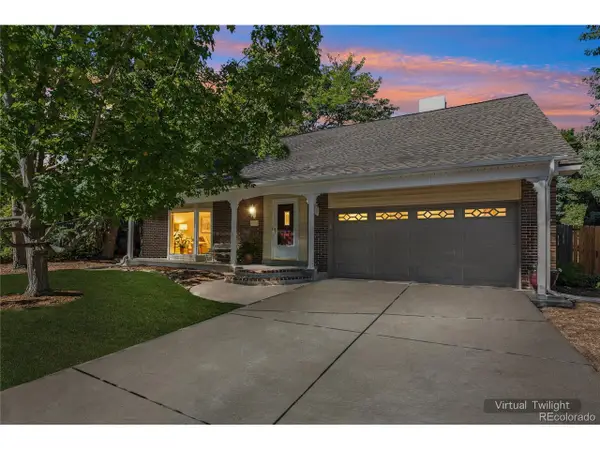 $710,000Coming Soon4 beds 4 baths2,923 sq. ft.
7727 Newman St, Arvada, CO 80005
MLS# 7758007Listed by: Megan Irvine - New
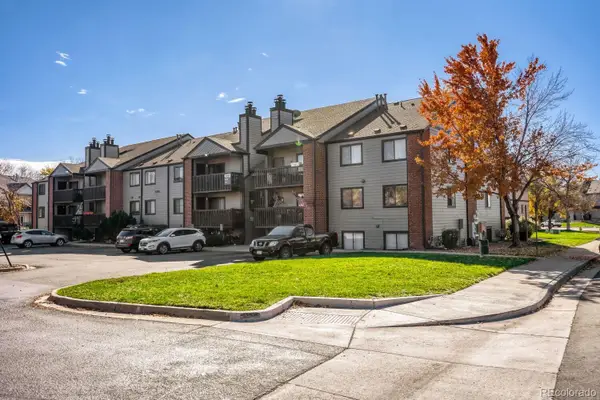 $235,000Active1 beds 1 baths731 sq. ft.
6350 Oak #102, Arvada, CO 80004
MLS# 8645457Listed by: ONE AVENUE REALTY
- New
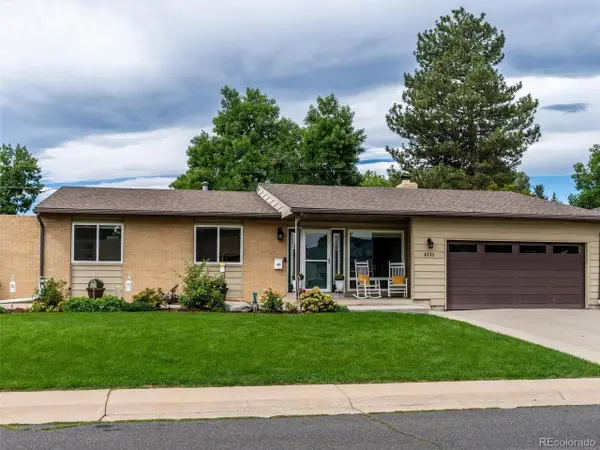 $719,900Active5 beds 3 baths2,724 sq. ft.
6131 Robb St, Arvada, CO 80004
MLS# 7116778Listed by: Colorado Preferred Real Estate - New
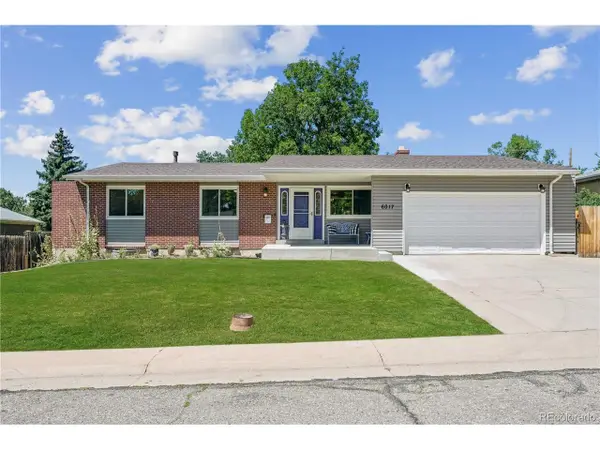 $599,900Active5 beds 3 baths2,679 sq. ft.
6017 Vivian Ct, Arvada, CO 80004
MLS# 8976858Listed by: Colorado Preferred Real Estate - Open Sat, 12 to 3pmNew
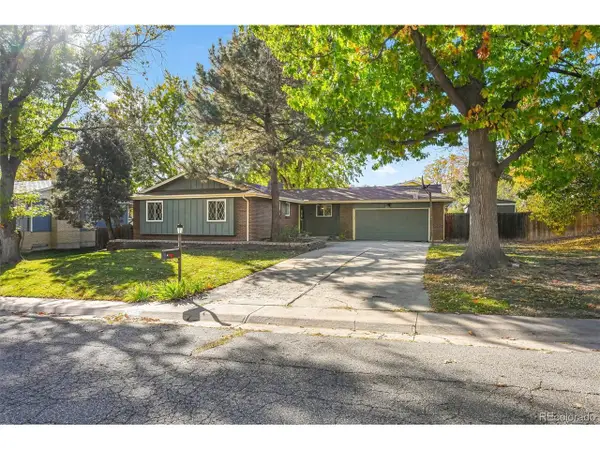 $675,000Active5 beds 4 baths2,772 sq. ft.
6621 Welch Ct, Arvada, CO 80004
MLS# 5603778Listed by: Brokers Guild Homes - New
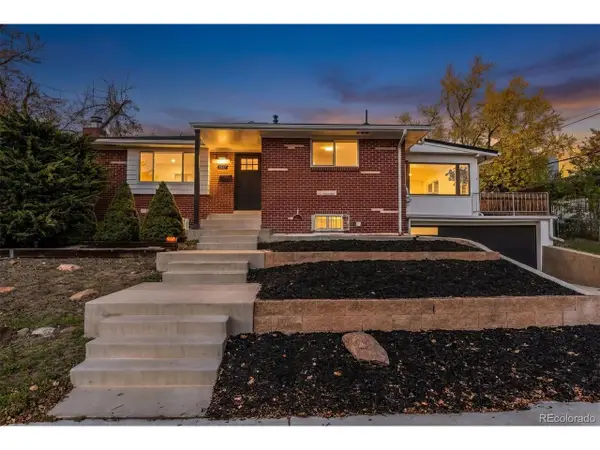 $695,000Active3 beds 3 baths2,312 sq. ft.
5687 W 65th Ave, Arvada, CO 80003
MLS# 5826579Listed by: Madison & Company Properties - New
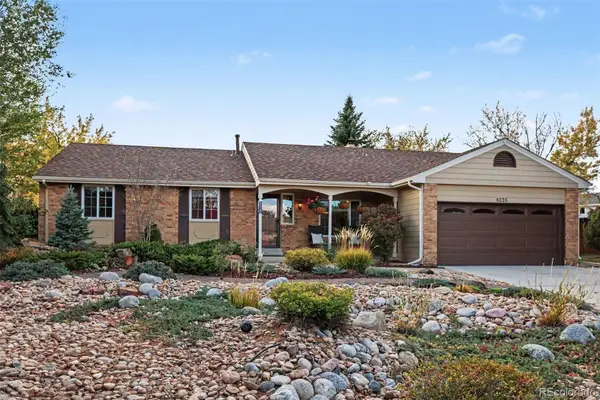 $690,000Active3 beds 2 baths1,553 sq. ft.
8225 Holland, Arvada, CO 80005
MLS# 2037668Listed by: CORCORAN PERRY & CO.


Protect your home and budget from life's surprises with an Assurant Home Warranty, backed by a partner that supports you through every step of homeownership. Explore Plans.
©2026 Century 21 Real Estate LLC. All rights reserved. CENTURY 21®, the CENTURY 21 Logo and C21® are service marks owned by Century 21 Real Estate LLC. Century 21 Real Estate LLC fully supports the principles of the Fair Housing Act and the Equal Opportunity Act. Each office is independently owned and operated. Listing information is deemed reliable but not guaranteed accurate.