
14500 W 82nd Ave, Arvada, CO 80005
Local realty services provided by:CENTURY 21 CapRock Real Estate
14500 W 82nd Ave,Arvada, CO 80005
$2,500,000
- 5 Beds
- 7 Baths
- 6,536 sq. ft.
- Single family
- Coming Soon
Upcoming open houses
- Sun, Oct 0411:00 am - 01:00 pm
Listed by: pamela subry, justin pfeifer
Office: re/max northwest inc303-457-4800
MLS#:5043832
Source:IRES
Price summary
- Price:$2,500,000
- Price per sq. ft.:$382.5
About this home
Welcome to 14500 W 82nd Ave in Arvada, an ultra-rare custom estate offering nearly 6,600 square feet of brand-new construction, sweeping city & mountain views, and a premier elevated 1-acre lot backing to 65 acres of open space at Pearce Park. This ranch with walkout basement showcases exceptional craftsmanship throughout with soaring ceilings, custom stonework, 2 modern fireplaces, iron railings, black-framed gridded windows, shiplap accents, custom shelving & hand-applied skip-trowel finishes. The chef's kitchen features ceiling-height custom cabinetry, soft-close hinges, dovetail drawers, glass accents, GE Cafe appliances, Level 5 granite countertops & wide-plank 8-inch white oak engineered hardwood flooring. The main level opens to a large composite deck with modern iron railings and incredible views. The luxurious primary suite captures mountain & city views and includes a spa-inspired bath with zero-entry steam shower, custom tile & frameless European glass. 2 additional main-level bedrooms each offer walk-in closets & en-suite baths, while an office, formal dining room with cabinetry & dual beverage fridges, and powder bath complete the level. The finished walkout basement is built for entertaining with a custom wet bar, island, full-size refrigerator, generous gathering spaces, 2 additional en-suite bedrooms, flex office/gym, powder bath & nearly 1,000 square feet of storage. Additional upgrades include 400 amp panel service to the home, extensive audio/video wiring, reverse osmosis water filtration & fire suppression systems. The nearly 1,500-square-foot side-load 6-car tandem garage offers 4 oversized individual bays with dual 220V power sources for EV charging or power tools, WiFi-enabled side-mount openers & abundant storage. The A-2 zoned lot allows up to 3 large domestic animals and offers 2 RV parking spaces, low-maintenance landscaping, expanded well, septic & leach field improvements, plus space for future outbuildings....
Contact an agent
Home facts
- Year built:2026
- Subdivision & Development:Pearce Acres
- Listing ID #:5043832
- Updated:September 30, 2026 at 02:28 AM
Rooms and interior
- Bedrooms:5
- Total bathrooms:7
- Full bathrooms:1
- Half bathrooms:2
- Dining Description:Eat-in Kitchen
- Kitchen Description:Bar Fridge, Dishwasher, Kitchen Island, Microwave, Pantry, Refrigerator
- Basement Description:Full, Partially Finished, Radon Test Available, Structural Floor, Walk-Out Access
- Living area:6,536 sq. ft.
Heating and cooling
- Cooling:Ceiling Fan(s), Central Air
- Heating:Forced Air
Structure and exterior
- Roof:Composition
- Year built:2026
- Building area:6,536 sq. ft.
- Lot area:0.94 Acres
- Lot Features:Abuts Public Open Space
- Architectural Style:Contemporary
- Construction Materials:Frame, Moss Rock
- Exterior Features:Balcony, Deck, Patio, Sprinkler System
- Levels:One
Schools
- High school:Ralston Valley
- Middle school:Oberon
- Elementary school:Van Arsdale
Utilities
- Water:Well
- Sewer:Septic Tank
Finances and disclosures
- Price:$2,500,000
- Price per sq. ft.:$382.5
- Tax amount:$4,750
Features and amenities
- Appliances:Bar Fridge, Dishwasher, Fire Alarm, Microwave, Refrigerator
- Amenities:Eat-in Kitchen, Kitchen Island, Open Floorplan, Pantry, Walk-In Closet(s), Wet Bar
Parking
- Parking description:Tandem Garage
- Garage spaces:6
New listings near 14500 W 82nd Ave
- Coming Soon
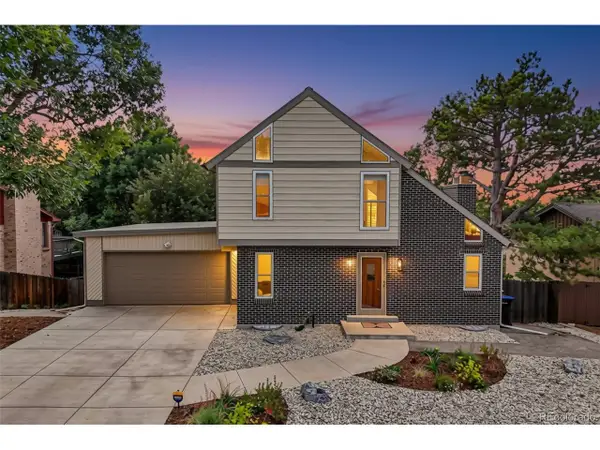 $749,900Coming Soon4 beds 3 baths2,141 sq. ft.
8644 W 66th Cir, Arvada, CO 80004
MLS# 3838078Listed by: RE/MAX Professionals - Coming Soon
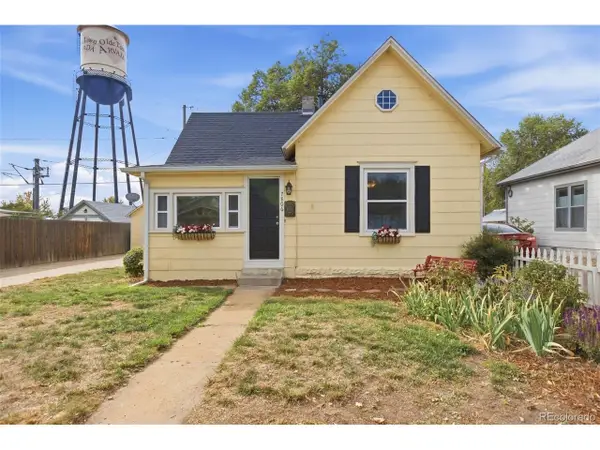 $475,000Coming Soon2 beds 1 baths777 sq. ft.
7806 Grandview Ave, Arvada, CO 80002
MLS# 6852220Listed by: Urban Forest Realty - Coming Soon
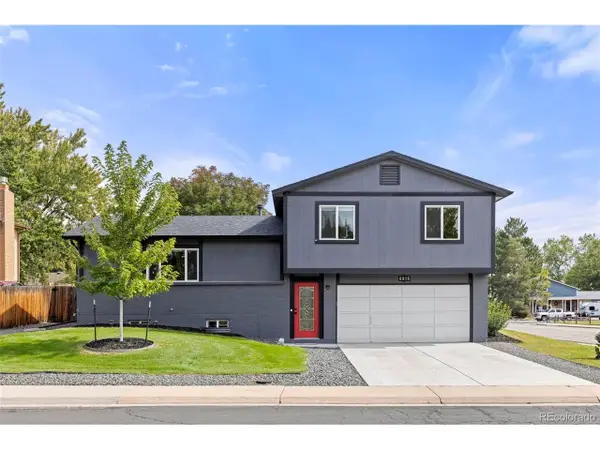 $640,000Coming Soon3 beds 3 baths1,798 sq. ft.
6816 Coors Ct, Arvada, CO 80004
MLS# 1776019Listed by: 8z Real Estate - Coming Soon
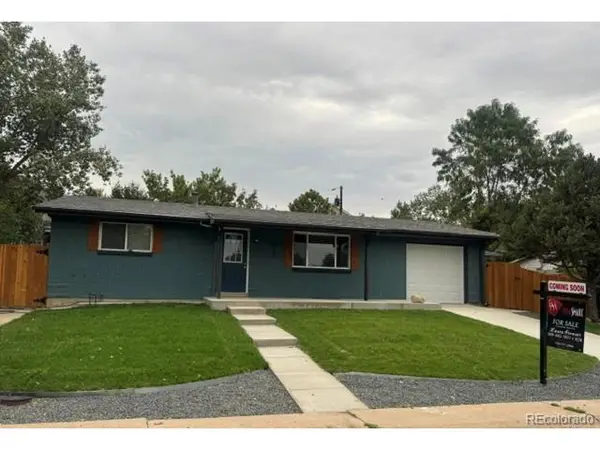 $599,900Coming Soon4 beds 2 baths1,846 sq. ft.
6755 Ammons St, Arvada, CO 80004
MLS# 4945629Listed by: HomeSmart - Coming SoonOpen Sat, 4 to 6pm
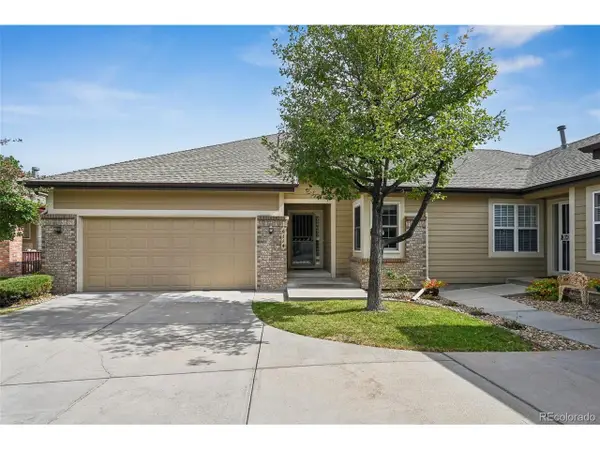 $563,000Coming Soon2 beds 2 baths2,479 sq. ft.
6114 Salvia Ln, Arvada, CO 80403
MLS# 8292908Listed by: HomeSmart - Coming Soon
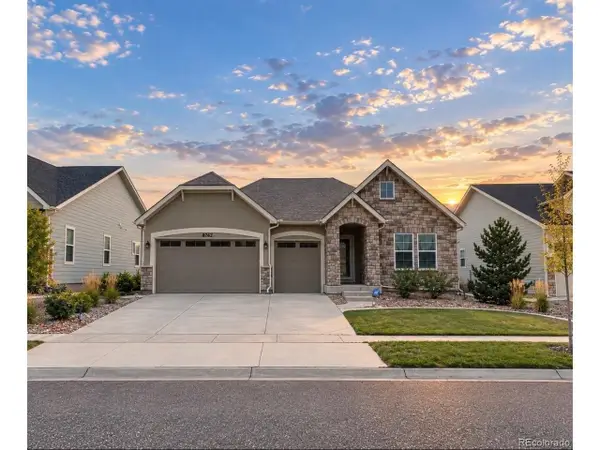 $924,999Coming Soon4 beds 3 baths4,175 sq. ft.
8762 Dunraven St, Arvada, CO 80007
MLS# 4968909Listed by: Atlas Real Estate Group - New
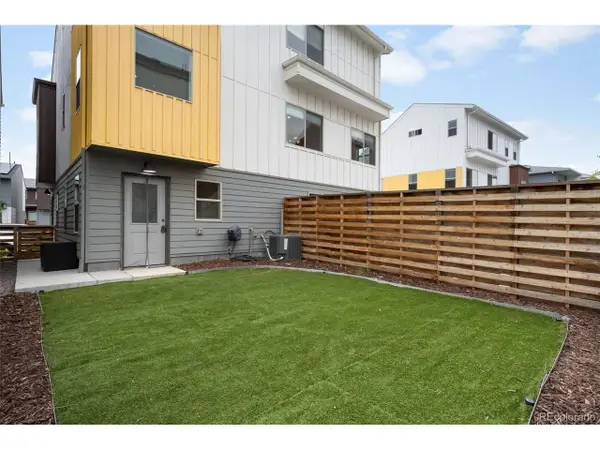 $650,000Active3 beds 2 baths2,508 sq. ft.
15194 W 69th Ave, Arvada, CO 80007
MLS# 8657912Listed by: RE/MAX Alliance - Olde Town - New
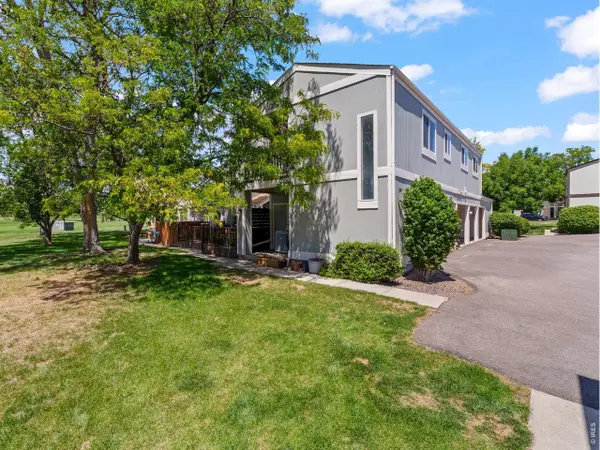 $225,000Active2 beds 1 baths900 sq. ft.
8765 Chase Dr #194, Arvada, CO 80003
MLS# 1069659Listed by: Real - New
 $385,000Active2 beds 3 baths1,258 sq. ft.
15526 W 64th Loop #D, Arvada, CO 80007
MLS# 6323459Listed by: Keller Williams Realty Northern Colorado


Protect your home and budget from life's surprises with an Assurant Home Warranty, backed by a partner that supports you through every step of homeownership. Explore Plans.
©2026 Century 21 Real Estate LLC. All rights reserved. CENTURY 21®, the CENTURY 21 Logo and C21® are service marks owned by Century 21 Real Estate LLC. Century 21 Real Estate LLC fully supports the principles of the Fair Housing Act and the Equal Opportunity Act. Each office is independently owned and operated. Listing information is deemed reliable but not guaranteed accurate.