
14607 W 71st Dr, Arvada, CO 80004
Local realty services provided by:CENTURY 21 Top Dog Properties
14607 W 71st Dr,Arvada, CO 80004
$920,000
- 4 Beds
- 4 Baths
- 4,036 sq. ft.
- Single family
- Active
Upcoming open houses
- Sat, Jul 1810:00 am - 02:00 pm
Listed by: irina bloshenko, irina bloshenko
Office: jpar modern real estate303-433-3158
MLS#:3922073
Source:IRES
Price summary
- Price:$920,000
- Price per sq. ft.:$227.95
- Monthly HOA dues:$118
About this home
Open House Saturday July 18th from 10am-2pm! Beautifully maintained, like-new 4-bedroom, 4-bath home on a desirable corner lot in one of Arvada's sought-after neighborhoods! Filled with natural light, this open-concept floor plan offers stylish upgrades, quality finishes, and exceptional pride of ownership throughout.
The gourmet kitchen features premium Cafe appliances, quartz countertops, a beautiful subway tile backsplash, soft-close cabinets, custom pantry shelving, and a large quartz island overlooking the cozy great room with a fireplace. Durable laminate natural finish flooring and horizontal iron railings add to the home's contemporary design.
Upstairs you'll find a spacious loft with an in-ceiling surround sound speaker system, multiple walk-in closets with custom organizers, upgraded light fixtures, and elegant black hardware including door handles, hinges, and accessories throughout. The primary suite is naturally lit with four windows and features a soft-closing barn door leading into the deluxe bath, which includes a large walk-in shower with dual rain shower heads. Dual HVAC System perfect to control temperatures as needed. Whirlpool washer and dryer with pedestals included.
The finished basement features impressive 9-foot ceilings, providing the perfect space for entertaining, a home gym, playroom, or guest retreat.
The oversized garage is insulated, drywalled, and includes an EV charger. Additional upgrades include radon mitigation, sump pump, and numerous custom built-ins.
Step outside to enjoy the private backyard with room for kids and pets, a sandbox, and six large garden boxes complete with an irrigation system-perfect for gardening enthusiasts. Backyard covered patio smart string lights included.
Located in a highly desirable Arvada community with excellent schools, this move-in ready home has been lovingly cared for and thoughtfully upgraded....
Contact an agent
Home facts
- Year built:2021
- Listing ID #:3922073
- Added:1 day(s) ago
- Updated:July 16, 2026 at 11:51 PM
Rooms and interior
- Bedrooms:4
- Total bathrooms:4
- Full bathrooms:1
- Half bathrooms:1
- Dining Description:Eat-in Kitchen
- Kitchen Description:Dishwasher, Disposal, Gas Bar-B-Q, Kitchen Island, Microwave, Pantry, Refrigerator, Self Cleaning Oven
- Basement Description:Built-In Radon, Full, Partially Finished, Slab, Sump Pump
- Living area:4,036 sq. ft.
Heating and cooling
- Cooling:Central Air
- Heating:Forced Air
Structure and exterior
- Roof:Composition, Fiberglass
- Year built:2021
- Building area:4,036 sq. ft.
- Lot area:0.13 Acres
- Lot Features:Corner Lot, House Faces South
- Construction Materials:Frame
- Exterior Features:Patio, Sprinkler System
- Levels:2 Story
Schools
- High school:Ralston Valley
- Middle school:Oberon
- Elementary school:Van Arsdale
Utilities
- Water:City
- Sewer:Public Sewer
Finances and disclosures
- Price:$920,000
- Price per sq. ft.:$227.95
- Tax amount:$5,784
Features and amenities
- Appliances:Dishwasher, Disposal, Dryer, Gas Bar-B-Q, Microwave, Refrigerator, Self Cleaning Oven, Washer
- Laundry features:Dryer, Washer
- Amenities:Eat-in Kitchen, Kitchen Island, Open Floorplan, Pantry, Walk-In Closet(s)
Parking
- Parking description:Oversized Garage
- Garage spaces:2
New listings near 14607 W 71st Dr
- New
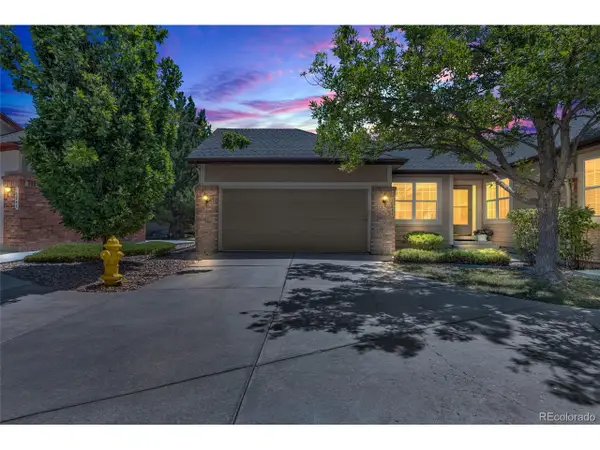 $559,000Active2 beds 2 baths2,606 sq. ft.
16844 W 62nd Ln, Golden, CO 80403
MLS# 4268136Listed by: Invalesco Real Estate - New
 $750,000Active4 beds 3 baths2,027 sq. ft.
11622 W 71st Avenue, Arvada, CO 80004
MLS# 5413422Listed by: ATRIUM REALTY LLC
- New
 $585,000Active3 beds 3 baths3,085 sq. ft.
16797 W 61st Pl, Arvada, CO 80403
MLS# 2082261Listed by: Berkshire Hathaway HomeServices Colorado Real Estate, LLC - New
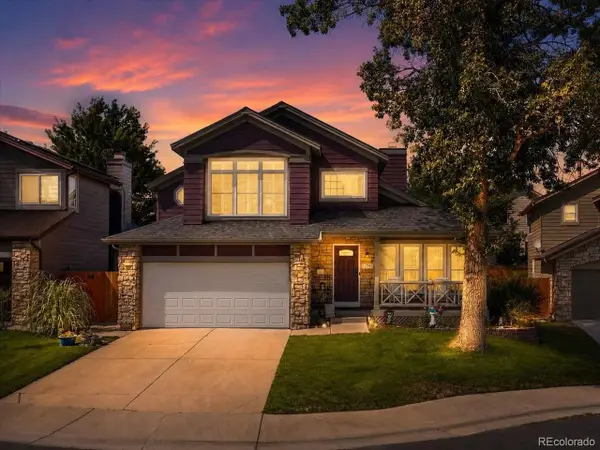 $650,000Active4 beds 3 baths2,024 sq. ft.
11795 W 85th Ave, Arvada, CO 80005
MLS# 5915277Listed by: Nookhaven Homes - New
 $1,300,000Active4.63 Acres
Address Withheld By Seller, Arvada, CO 80005
MLS# 8643918Listed by: RE/MAX Professionals - New
 $535,000Active4 beds 2 baths1,768 sq. ft.
7142 Marshall St, Arvada, CO 80003
MLS# 1064359Listed by: 8z Real Estate - New
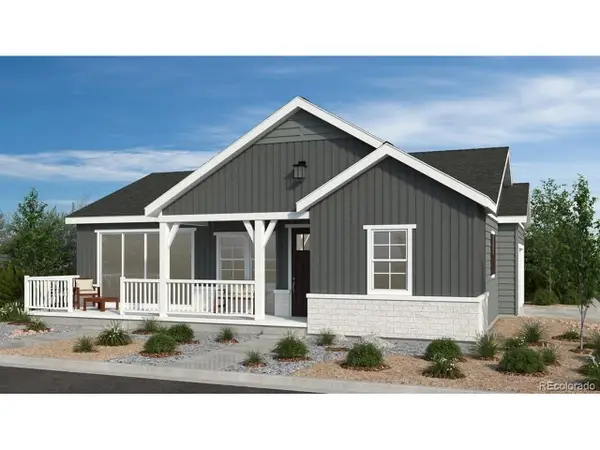 $599,090Active2 beds 2 baths1,403 sq. ft.
9163 Violet Way, Arvada, CO 80007
MLS# 3941291Listed by: RE/MAX Professionals - New
 $599,090Active2 beds 2 baths1,403 sq. ft.
9163 Violet Way, Arvada, CO 80007
MLS# 3941291Listed by: RE/MAX PROFESSIONALS - New
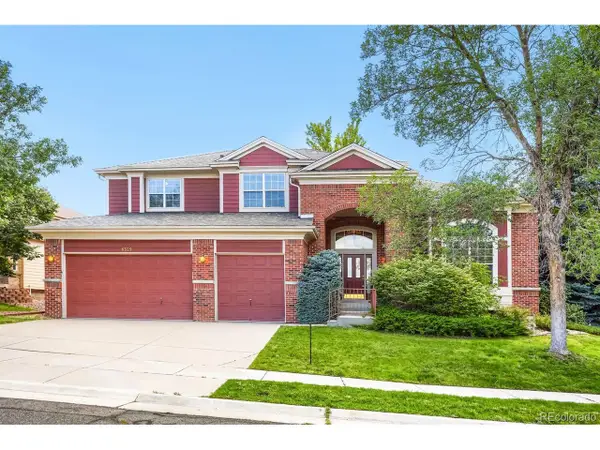 $995,000Active3 beds 4 baths5,249 sq. ft.
6329 Umber Cir, Golden, CO 80403
MLS# 1768511Listed by: Lisa Brooks


Protect your home and budget from life's surprises with an Assurant Home Warranty, backed by a partner that supports you through every step of homeownership. Explore Plans.
©2026 Century 21 Real Estate LLC. All rights reserved. CENTURY 21®, the CENTURY 21 Logo and C21® are service marks owned by Century 21 Real Estate LLC. Century 21 Real Estate LLC fully supports the principles of the Fair Housing Act and the Equal Opportunity Act. Each office is independently owned and operated. Listing information is deemed reliable but not guaranteed accurate.