
15535 W 67th Ave, Arvada, CO 80007
Local realty services provided by:CENTURY 21 CapRock Real Estate
15535 W 67th Ave,Arvada, CO 80007
$750,000
- 3 Beds
- 3 Baths
- 3,248 sq. ft.
- Single family
- Active
Listed by: mike papantonakis, nick papantonakis
Office: re/max alliance - olde town303-800-8439
MLS#:4095160
Source:IRES
Price summary
- Price:$750,000
- Price per sq. ft.:$230.91
- Monthly HOA dues:$285
About this home
Welcome Home to This Coveted Community
Now is your opportunity to own a home in this fabulous, highly sought-after community, offering beautiful trails, water features, and ponds. The neighborhood provides plenty of opportunities to connect with neighbors and enjoy community events, while being just a few blocks from restaurants, shopping, grocery stores, banking, and other everyday amenities.
This well-maintained ranch-style home offers abundant natural light and multiple outdoor spaces for relaxing or entertaining. The brand-new deck, replaced in September 2026, provides a wonderful place to enjoy the outdoors. The dining room also opens to its own outdoor side deck, while the walk-out basement leads to the ground level and pond.
Inside, you'll find plenty of storage along with a finished basement that adds valuable living space, including a cozy den with a full bedroom and full bathroom.
PS: Don't miss the photo of an owl on the old deck taken by the seller many years ago.
Well-built, thoughtfully maintained, and ideally located, this home offers a wonderful opportunity to enjoy both comfort and community in a highly desirable neighborhood. *** Don't miss this chance to make it yours!!***...
Contact an agent
Home facts
- Year built:1996
- Subdivision & Development:Forest Springs
- Listing ID #:4095160
- Added:4 day(s) ago
- Updated:October 06, 2026 at 09:58 AM
Rooms and interior
- Bedrooms:3
- Total bathrooms:3
- Full bathrooms:3
- Kitchen Description:Dishwasher, Pantry, Refrigerator
- Basement Description:Walk-Out Access
- Living area:3,248 sq. ft.
Heating and cooling
- Cooling:Central Air
- Heating:Forced Air
Structure and exterior
- Roof:Composition
- Year built:1996
- Building area:3,248 sq. ft.
- Lot area:0.15 Acres
- Lot Features:Abuts Pond/Lake, House Faces South
- Architectural Style:Contemporary
- Construction Materials:Brick, Concrete, Frame, Wood Siding
- Exterior Features:Deck
- Levels:One
Schools
- High school:Ralston Valley
- Middle school:Drake
- Elementary school:West Woods
Utilities
- Water:Public
- Sewer:Public Sewer
Finances and disclosures
- Price:$750,000
- Price per sq. ft.:$230.91
- Tax amount:$3,754
Features and amenities
- Appliances:Dishwasher, Dryer, Refrigerator, Washer
- Laundry features:Dryer, Washer
- Amenities:Pantry, Walk-In Closet(s)
Parking
- Garage spaces:2
New listings near 15535 W 67th Ave
- Coming SoonOpen Fri, 6 to 7pm
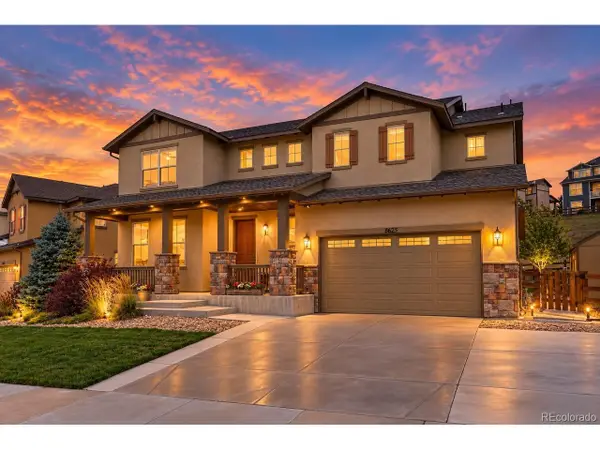 $950,000Coming Soon4 beds 3 baths5,218 sq. ft.
8625 Yucca St, Arvada, CO 80007
MLS# 6218950Listed by: Keller Williams Advantage Realty LLC - Coming Soon
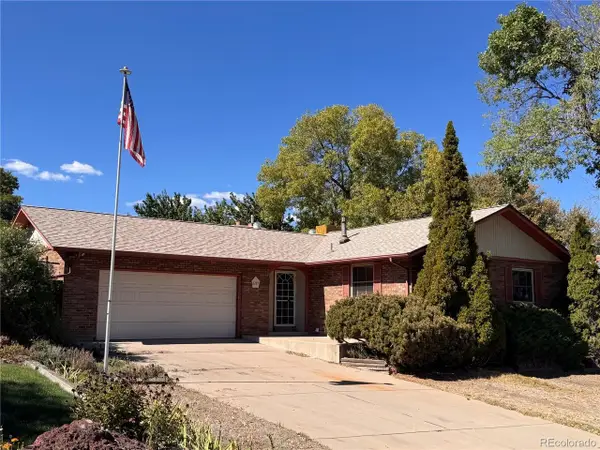 $525,000Coming Soon4 beds 3 baths2,320 sq. ft.
6787 Ames St, Arvada, CO 80003
MLS# 8827129Listed by: Madison & Company Properties - Coming Soon
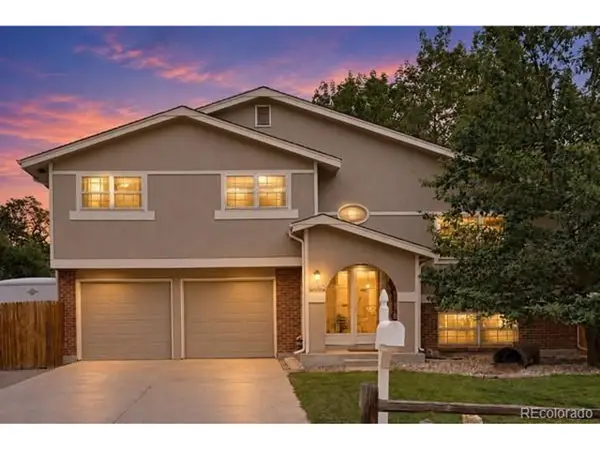 $549,000Coming Soon4 beds 3 baths1,687 sq. ft.
8492 Ingalls Cir, Arvada, CO 80003
MLS# 2357806Listed by: Keller Williams Preferred Realty - Coming Soon
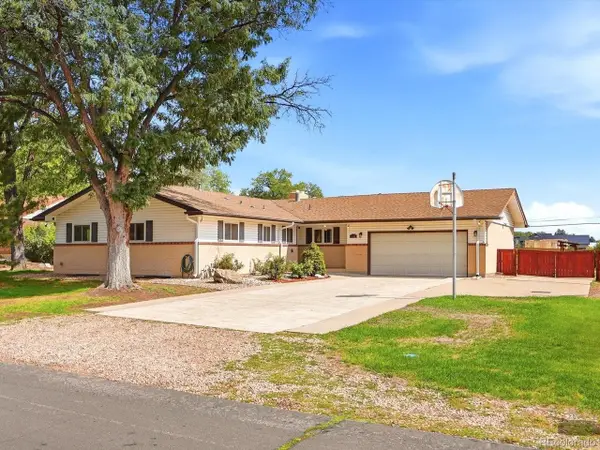 $1,299,000Coming Soon5 beds 3 baths3,600 sq. ft.
5340 Gladiola St, Arvada, CO 80002
MLS# 4529455Listed by: eXp Realty, LLC - New
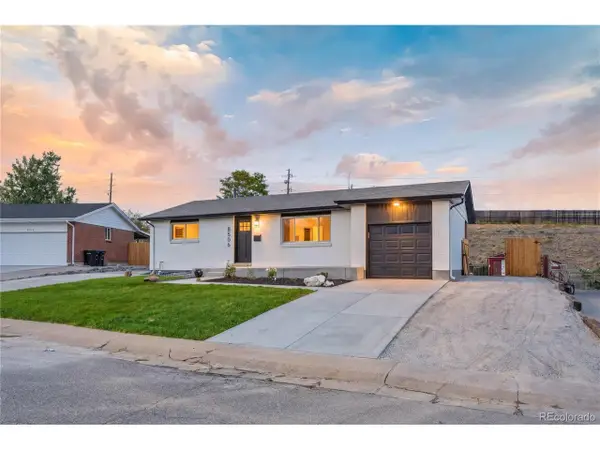 $590,000Active4 beds 2 baths1,960 sq. ft.
8506 Sheridan Ct, Arvada, CO 80003
MLS# 4295623Listed by: Genesis Realty - New
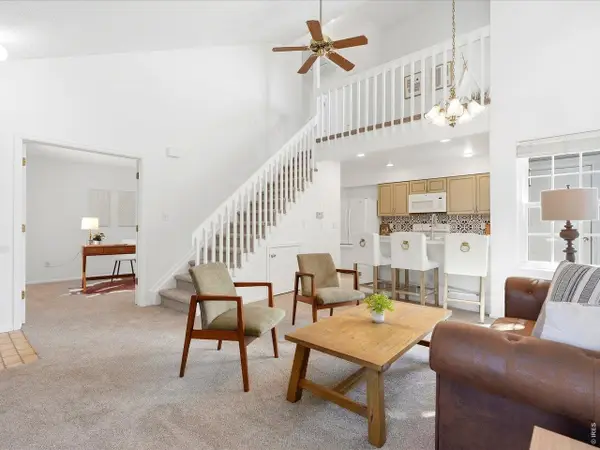 $329,900Active2 beds 2 baths1,050 sq. ft.
8386 W 87th Dr #A, Arvada, CO 80005
MLS# 1070047Listed by: Keller Williams Avenues Realty - New
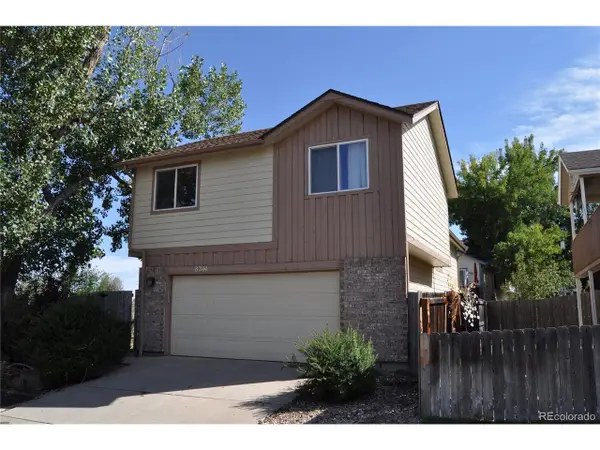 $475,000Active3 beds 3 baths1,720 sq. ft.
8244 Miller Ct, Arvada, CO 80005
MLS# 8928357Listed by: Berkshire Hathaway HomeServices Colorado Real Estate, LLC - New
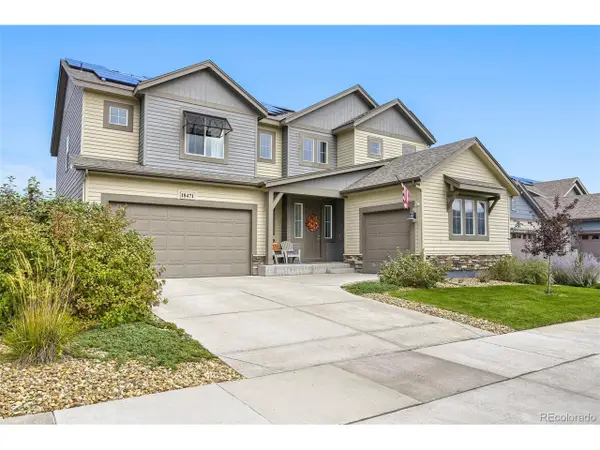 $999,000Active6 beds 6 baths5,816 sq. ft.
18471 W 93rd Pl, Arvada, CO 80007
MLS# 5586625Listed by: HomeSmart - New
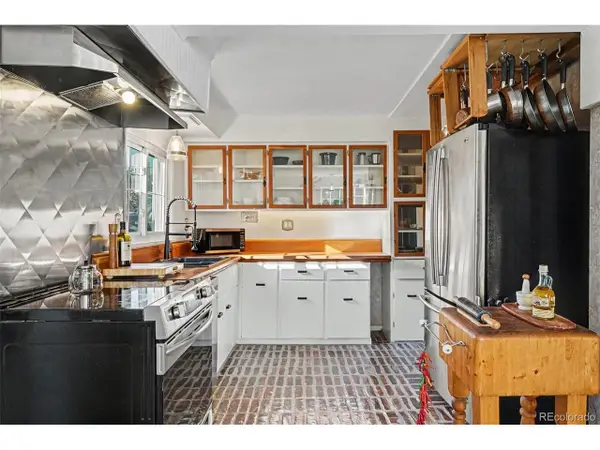 $899,000Active4 beds 2 baths2,397 sq. ft.
6430 W 62nd Pl, Arvada, CO 80003
MLS# 5188541Listed by: Orchard Brokerage LLC - New
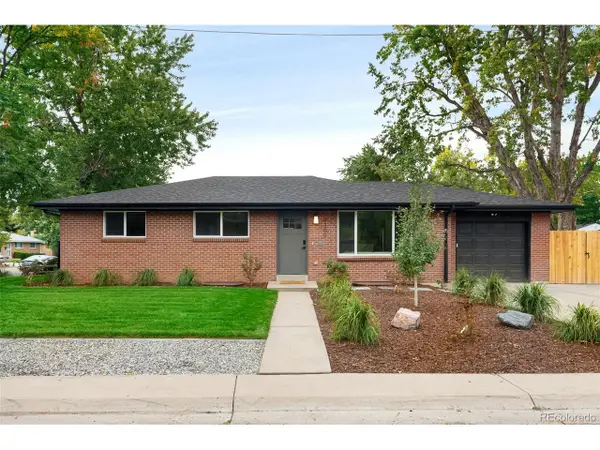 $775,000Active4 beds 3 baths2,366 sq. ft.
9300 W 61st Ave, Arvada, CO 80004
MLS# 4124016Listed by: Royal Oak Realty LLC


Protect your home and budget from life's surprises with an Assurant Home Warranty, backed by a partner that supports you through every step of homeownership. Explore Plans.
©2026 Century 21 Real Estate LLC. All rights reserved. CENTURY 21®, the CENTURY 21 Logo and C21® are service marks owned by Century 21 Real Estate LLC. Century 21 Real Estate LLC fully supports the principles of the Fair Housing Act and the Equal Opportunity Act. Each office is independently owned and operated. Listing information is deemed reliable but not guaranteed accurate.