
16021 W 95th Lane, Arvada, CO 80007
Local realty services provided by:CENTURY 21 Top Dog Properties
Listed by: danielle cruz
Office: your castle real estate inc
MLS#:4672723
Source:ML
Price summary
- Price:$1,699,000
- Price per sq. ft.:$290.28
About this home
Experience refined Colorado living in this stunning, expansive ranch home- where elegant design meets breathtaking natural beauty. Soaring ceilings and an open, light-filled floor plan create an impressive sense of space, while expansive windows frame spectacular views throughout the home. At the heart of the home is a chef-inspired gourmet kitchen designed for everyday living with an upscale feel. Featuring an oversized quartz covered island, abundant cabinetry, premium finishes, a spacious walk-in pantry, and generous prep space, the kitchen flows seamlessly into the expansive great room and dining area. The home offers four spacious bedrooms, three on the main level - including a luxurious primary suite that serves as a true retreat. High ceilings and picturesque views create a peaceful ambiance, while the five-piece bathroom features dual vanities, a soaking tub, separate shower, and 2 walk-in closets. Just off the main living space, a versatile bonus room offers the flexibility to serve as a private home office, library or den. The impressive, finished basement offers over 2,700 square feet of beautifully designed living space with custom wood beams and distinctive details that add warmth and character. A private movie theater creates the ultimate entertainment experience, while the expansive lower level provides endless possibilities for recreation, fitness, gaming and more. Set against a backdrop of iconic Flatiron views, this property offers unmatched privacy. Two expansive sitting areas provide the perfect setting, inviting you to relax, entertain, and soak in the panoramic views with a side of wildlife. Despite its tranquil setting, this remarkable home is just minutes from shopping, dining, trails, and everyday conveniences, with easy access to Boulder, Golden, Arvada, and surrounding communities. Offering luxury, privacy, and some of Colorado's most captivating views, this is a rare opportunity to enjoy the very best of true Front Range living....
Contact an agent
Home facts
- Year built:2019
- Subdivision & Development:Candelas
- Listing ID #:4672723
Rooms and interior
- Bedrooms:4
- Total bathrooms:4
- Full bathrooms:2
- Half bathrooms:1
- Flooring:Carpet, Vinyl
- Bathrooms Description:Five Piece Bath, Jack & Jill Bathroom
- Kitchen Description:Bar Fridge, Convection Oven, Dishwasher, Disposal, Double Oven, Eat-in Kitchen, Kitchen Island, Microwave, Oven, Pantry, Range, Range Hood, Refrigerator, Trash Compactor
- Basement:Yes
- Basement Description:Finished, Full, Walk-Out Access
- Living area:5,853 sq. ft.
Heating and cooling
- Cooling:Central Air
- Heating:Forced Air
- Central air:Yes
Structure and exterior
- Roof:Composition
- Year built:2019
- Building area:5,853 sq. ft.
- Lot area:0.28 Acres
- Lot Features:Borders Public Land, Landscaped, Sprinklers In Front, Sprinklers In Rear
- Architectural Style:Contemporary
- Construction Materials:Brick
- Exterior Features:Balcony, Covered, Deck, Front Porch, Private Yard
- Levels:1 Story
Schools
- High school:Ralston Valley
- Middle school:Three Creeks
- Elementary school:Three Creeks
Utilities
- Sewer:Public Sewer
Finances and disclosures
- Price:$1,699,000
- Price per sq. ft.:$290.28
- Tax amount:$15,464 (2025)
Features and amenities
- Amenities:Bar Fridge, Carbon Monoxide Detector(s), Double Pane Windows, Smart Cameras, Smart Security System, Video Doorbell
Parking
- Total parking spaces:3
- Garage:Yes
- Garage spaces:3
 Based on information submitted to the MLS GRID as of August 21, 2026 08:27 AM. All data is obtained from various sources and may not have been verified by broker or MLS GRID. Supplied Open House information is subject to change without notice. All information should be independently reviewed and verified for accuracy. Properties may or may not be listed by the office/agent presenting the information.
New listings near 16021 W 95th Lane
- Coming Soon
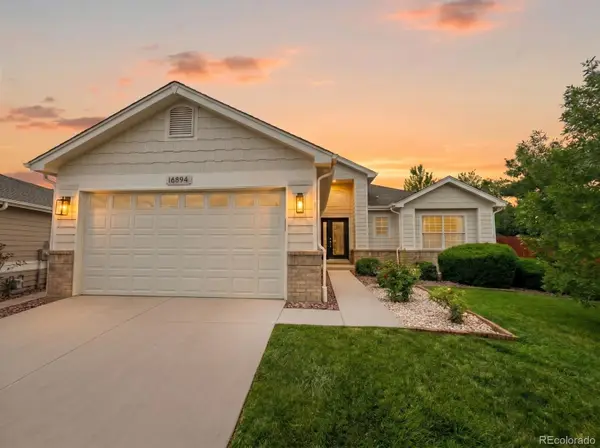 $1,035,000Coming Soon3 beds 3 baths3,014 sq. ft.
16894 W 66th Place, Arvada, CO 80007
MLS# 5314862Listed by: BERKSHIRE HATHAWAY HOMESERVICES COLORADO REAL ESTATE, LLC - Coming Soon
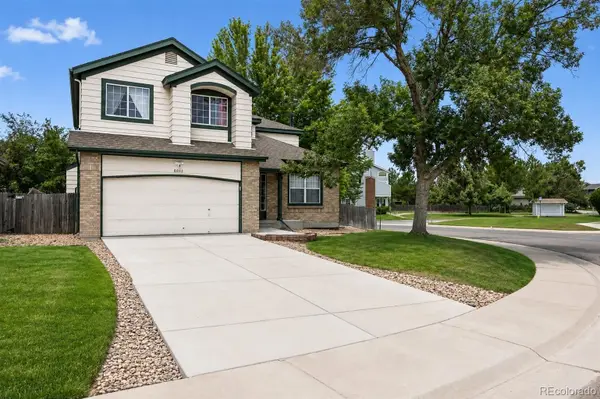 $650,000Coming Soon5 beds 4 baths2,734 sq. ft.
8052 Fenton Court, Arvada, CO 80003
MLS# 9443893Listed by: MILEHIMODERN - Coming Soon
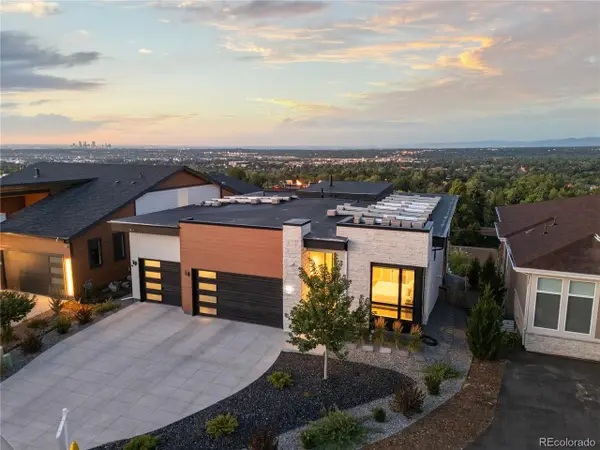 $2,399,900Coming Soon5 beds 6 baths5,024 sq. ft.
8298 W 66th Dr, Arvada, CO 80004
MLS# 3664511Listed by: Compass - Denver - New
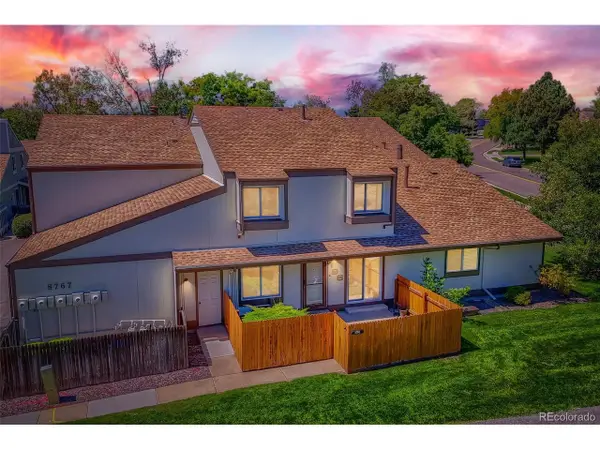 $305,000Active2 beds 2 baths1,040 sq. ft.
8767 Chase Dr #196, Arvada, CO 80003
MLS# 7561862Listed by: Distinct Real Estate LLC - New
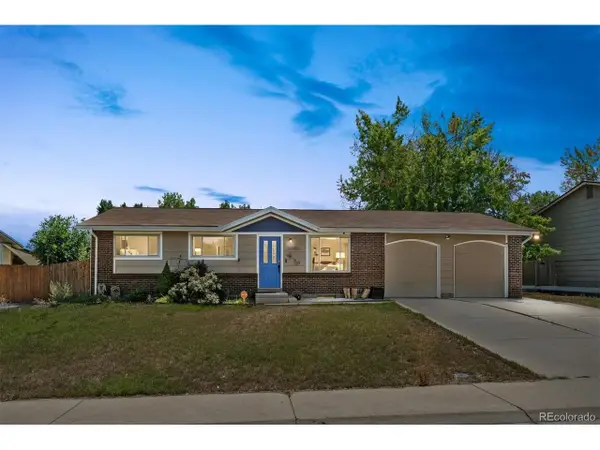 $524,900Active5 beds 3 baths2,020 sq. ft.
5690 W 79th Ave, Arvada, CO 80003
MLS# 8185633Listed by: RE/MAX Alliance - New
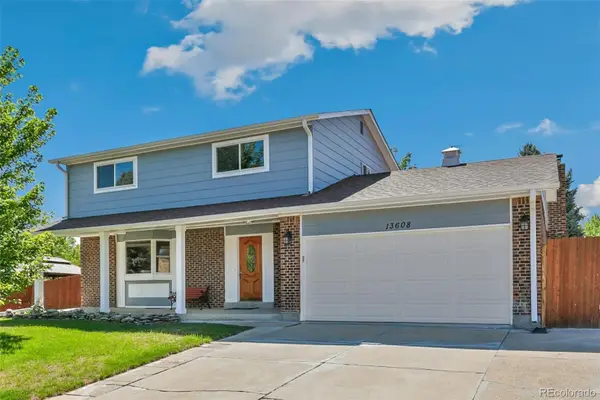 $660,000Active4 beds 3 baths2,769 sq. ft.
13608 W 74th Place, Arvada, CO 80005
MLS# 2916851Listed by: WEST AND MAIN HOMES INC - New
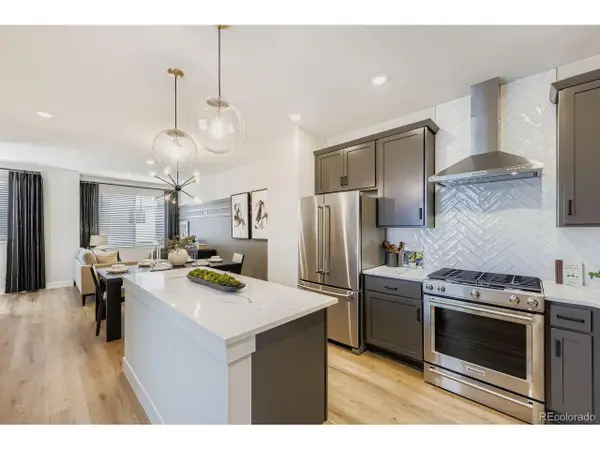 $579,990Active3 beds 4 baths1,896 sq. ft.
15264 W 68th Pl, Arvada, CO 80007
MLS# 7228635Listed by: DFH Colorado Realty LLC - New
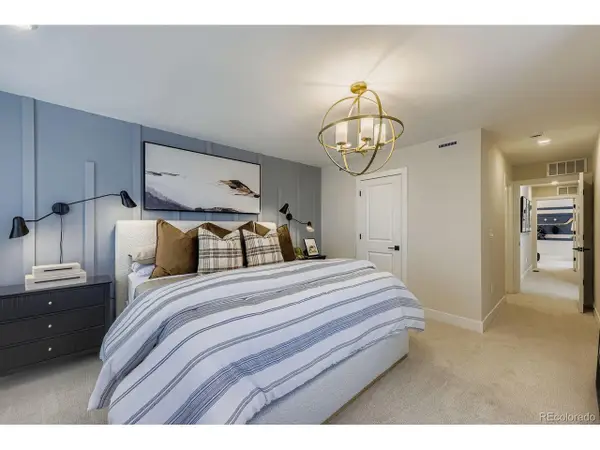 $499,990Active3 beds 4 baths1,832 sq. ft.
15274 W 68th Pl, Arvada, CO 80007
MLS# 7395550Listed by: DFH Colorado Realty LLC - New
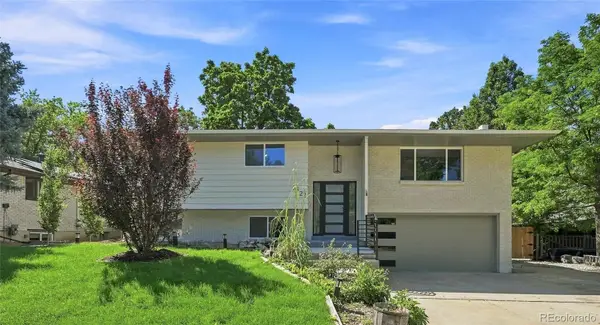 $719,900Active4 beds 3 baths2,170 sq. ft.
9522 W 64th Place, Arvada, CO 80004
MLS# 6136613Listed by: NEXT REALTY & MANAGEMENT, LLC - New
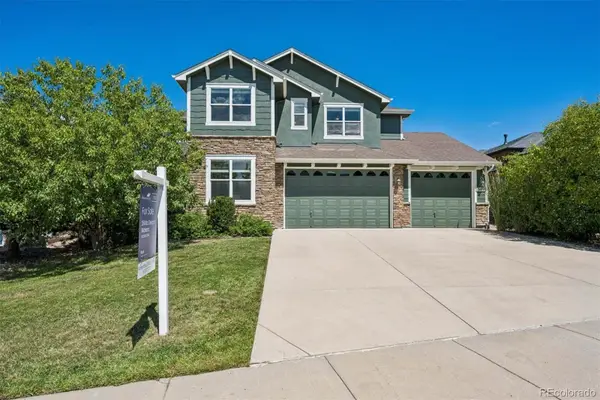 $1,250,000Active5 beds 5 baths4,705 sq. ft.
13439 W 87th Drive, Arvada, CO 80005
MLS# 3747954Listed by: REAL BROKER, LLC DBA REAL


Protect your home and budget from life's surprises with an Assurant Home Warranty, backed by a partner that supports you through every step of homeownership. Explore Plans.
©2026 Century 21 Real Estate LLC. All rights reserved. CENTURY 21®, the CENTURY 21 Logo and C21® are service marks owned by Century 21 Real Estate LLC. Century 21 Real Estate LLC fully supports the principles of the Fair Housing Act and the Equal Opportunity Act. Each office is independently owned and operated. Listing information is deemed reliable but not guaranteed accurate.