
5540 Otis Ct, Arvada, CO 80002
Local realty services provided by:CENTURY 21 Top Dog Properties
5540 Otis Ct,Arvada, CO 80002
$365,000
- 2 Beds
- 1 Baths
- 720 sq. ft.
- Single family
- Active
Listed by: michelle clifford, stephanie goodenough
Office: exp realty llc8884402724
MLS#:1059432
Source:IRES
Price summary
- Price:$365,000
- Price per sq. ft.:$506.94
About this home
Bring your vision to this 2-bedroom, 1-bathroom ranch home situated in one of Arvada's most desirable pockets. Being sold strictly as-is, this property is a prime opportunity for investors, flippers, or anyone looking to build immediate sweat equity in a high-demand area. The efficient 720-square-foot layout features a functional kitchen, a dedicated dining area, and a separate laundry room. Outside, the property truly shines with an expansive front and back yard, two handy storage sheds, and a massive 462 sq ft detached garage. Plus, there is ample off-street parking available for multiple additional vehicles, an RV, or outdoor toys. Best of all, you are just a short walk away from the vibrant restaurants, trendy shops, breweries, and charm of historic Old Town Arvada. Don't miss out on the chance to unlock this property's true value!
Contact an agent
Home facts
- Year built:1951
- Listing ID #:1059432
- Added:4 day(s) ago
- Updated:May 23, 2026 at 02:21 PM
Rooms and interior
- Bedrooms:2
- Total bathrooms:1
- Full bathrooms:1
- Dining Description:Eat-in Kitchen
- Kitchen Description:Dishwasher, Disposal, Electric Range, Refrigerator
- Living area:720 sq. ft.
Heating and cooling
- Cooling:Ceiling Fan(s)
- Heating:Forced Air
Structure and exterior
- Roof:Composition
- Year built:1951
- Building area:720 sq. ft.
- Lot area:0.14 Acres
- Construction Materials:Frame
- Levels:One
Schools
- High school:Arvada
- Middle school:OTHER
- Elementary school:Secrest
Utilities
- Water:City
Finances and disclosures
- Price:$365,000
- Price per sq. ft.:$506.94
- Tax amount:$2,528
Features and amenities
- Appliances:Dishwasher, Disposal, Dryer, Electric Range, Refrigerator, Washer
- Laundry features:Dryer, Washer
- Amenities:Eat-in Kitchen
Parking
- Garage spaces:2
New listings near 5540 Otis Ct
- New
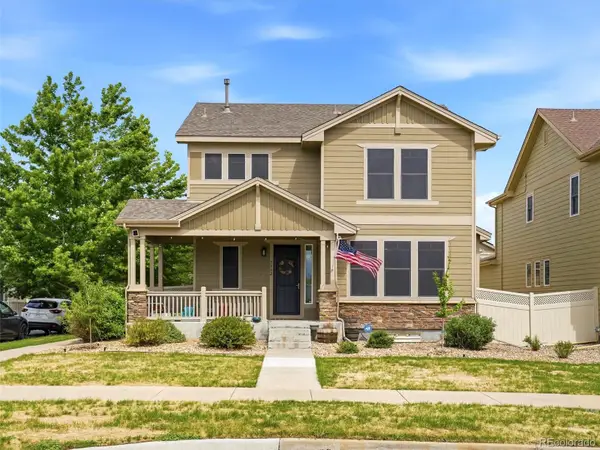 $640,000Active3 beds 3 baths2,617 sq. ft.
7362 Depew Street, Arvada, CO 80003
MLS# 7958173Listed by: EXP REALTY, LLC
- New
 $400,000Active2 beds 3 baths1,371 sq. ft.
8786 Allison Drive #A, Arvada, CO 80005
MLS# 2287865Listed by: KELLER WILLIAMS AVENUES REALTY - New
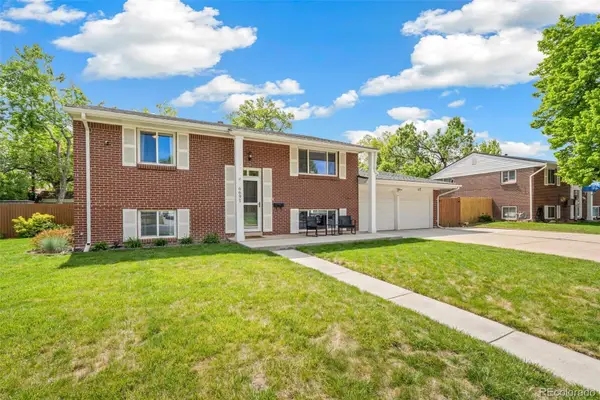 $635,000Active4 beds 2 baths2,282 sq. ft.
6691 Quay Court, Arvada, CO 80003
MLS# 4698059Listed by: CITY WEST REAL ESTATE - New
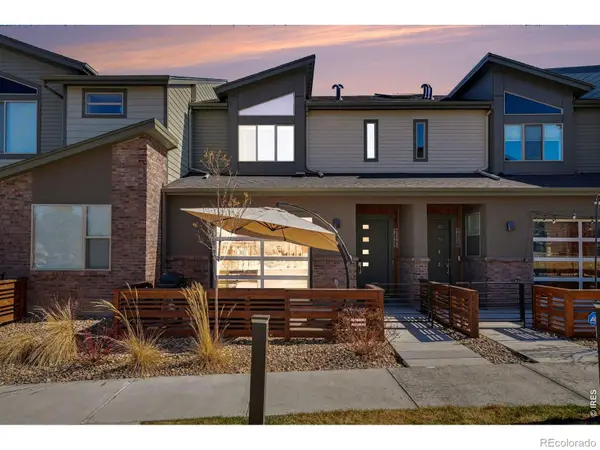 $525,000Active3 beds 3 baths1,666 sq. ft.
6393 Moore Court, Arvada, CO 80004
MLS# IR1059878Listed by: KELLER WILLIAMS AVENUES REALTY - New
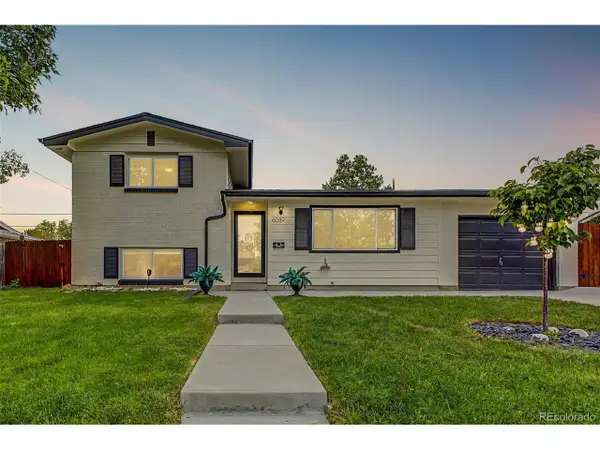 $550,000Active3 beds 2 baths1,564 sq. ft.
6089 Routt St, Arvada, CO 80004
MLS# 3095129Listed by: Keller Williams Preferred Realty - New
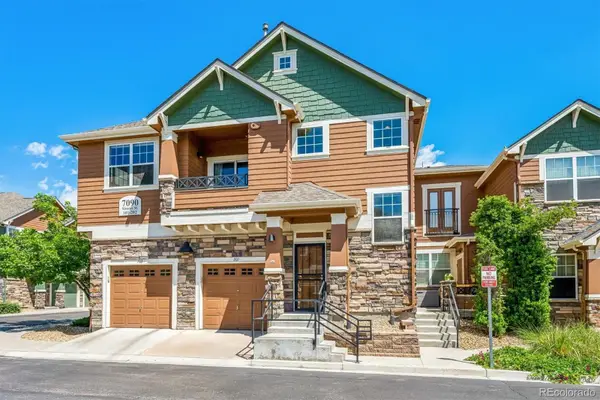 $400,000Active2 beds 2 baths1,219 sq. ft.
7090 Simms Street #201, Arvada, CO 80004
MLS# 3797202Listed by: RE/MAX ALLIANCE - New
 $740,000Active3 beds 3 baths3,698 sq. ft.
9516 Juniper Way, Arvada, CO 80007
MLS# 3265126Listed by: Waypoint Realty - Open Thu, 12 to 2pmNew
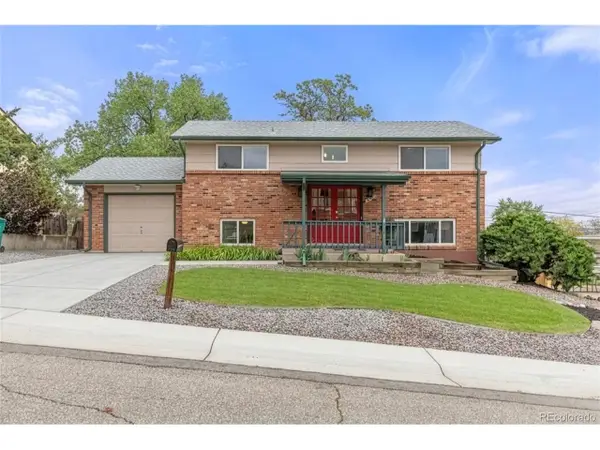 $559,000Active4 beds 2 baths1,768 sq. ft.
7142 Marshall St, Arvada, CO 80003
MLS# 5766461Listed by: 8z Real Estate - New
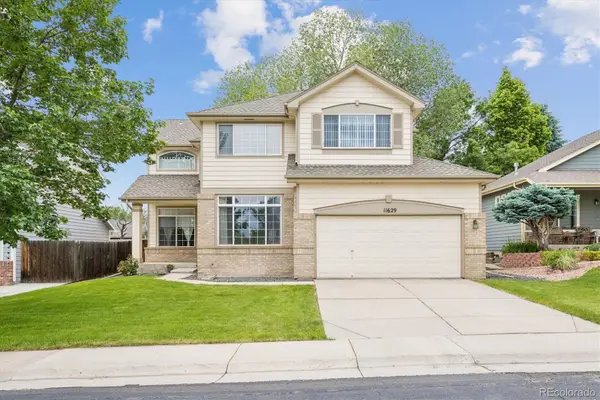 $670,000Active3 beds 3 baths3,331 sq. ft.
11629 W 84th Lane, Arvada, CO 80005
MLS# 1739812Listed by: HOMESMART - Open Sat, 11am to 2pmNew
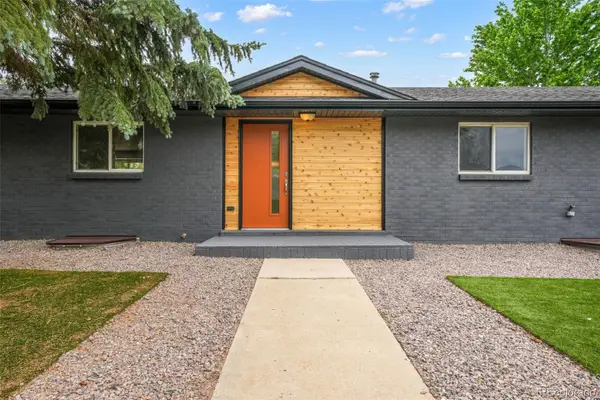 $886,000Active5 beds 4 baths3,300 sq. ft.
6655 Depew Street, Arvada, CO 80003
MLS# 2911079Listed by: EXP REALTY, LLC


Protect your home and budget from life's surprises with an Assurant Home Warranty, backed by a partner that supports you through every step of homeownership. Explore Plans.
©2026 Century 21 Real Estate LLC. All rights reserved. CENTURY 21®, the CENTURY 21 Logo and C21® are service marks owned by Century 21 Real Estate LLC. Century 21 Real Estate LLC fully supports the principles of the Fair Housing Act and the Equal Opportunity Act. Each office is independently owned and operated. Listing information is deemed reliable but not guaranteed accurate.