
5866 W Flora Way, Arvada, CO 80004
Local realty services provided by:CENTURY 21 Trenka Real Estate
Listed by: nicky mccoy
Office: brokers guild homes
MLS#:8777468
Source:ML
Price summary
- Price:$1,849,000
- Price per sq. ft.:$320.4
About this home
Tucked away on a quiet cul-de-sac in unincorporated Jefferson County, this spectacular, top-to-bottom updated estate seamlessly blends sophisticated luxury with everyday comfort. Situated on over a half-acre park-like lot, this move in ready home includes a highly coveted, limited membership to the private 75 acre Hyatt Lake. Enjoy exclusive access to a nearly 2 mile walking trail, swimming, non-motorized boating and annual community events right in your backyard. The heart of the home is a brilliantly designed great room and eat-in kitchen built for the serious culinary enthusiast and frequent entertainer. The space is anchored by ultra-premium appliances, featuring a massive built-in Miele double refrigerator and a sprawling Wolf stove equipped with a griddle and pot filler. This chef's dream is completed by dual Miele dishwashers, twin cooling drawers for beverages, and double oven. With 6 bedrooms, 6 bathrooms and three distinct living areas, the sprawling floor plan provides boundless space and effortless flow. The layout includes 2 dedicated office spaces perfect for remote work, while the walk-out basement serves as an entertainer's haven featuring a home theater room and a custom wet bar. For ultimate everyday convenience, full washer and dryer setups are located on both the main and upper levels. Outside, the fully brick-walled backyard is a private, mature oasis dotted with towering pines, deciduous shade trees and fruit bearing trees. The expansive patio is an outdoor living room of its own, featuring a built-in outdoor grill area, a hot tub, a play area, and a refreshing outdoor shower to rinse off after those trips to the lake, or before a dip in the hot tub. This home boasts a brand new roof and exterior stucco siding. An oversized 3-car garage offers extensive cabinet storage and a separate secondary driveway leading to the walk-out basement provides parking for an RV or boat....
Contact an agent
Home facts
- Year built:1991
- Subdivision & Development:Car-O-Mor Heights
- Listing ID #:8777468
Rooms and interior
- Bedrooms:6
- Total bathrooms:6
- Full bathrooms:5
- Flooring:Carpet, Laminate, Wood
- Bathrooms Description:Five Piece Bath, Jack & Jill Bathroom
- Kitchen Description:Bar Fridge, Cooktop, Dishwasher, Disposal, Double Oven, Eat-in Kitchen, Freezer, Kitchen Island, Microwave, Pantry, Range, Range Hood, Refrigerator, Self Cleaning Oven, Wine Cooler
- Basement:Yes
- Basement Description:Finished, Full, Walk-Out Access
- Living area:5,771 sq. ft.
Heating and cooling
- Cooling:Central Air
- Heating:Forced Air
- Central air:Yes
Structure and exterior
- Roof:Shingle
- Year built:1991
- Building area:5,771 sq. ft.
- Lot area:0.53 Acres
- Lot Features:Irrigated, Landscaped, Level, Many Trees, Near Public Transit, Sprinklers In Front, Sprinklers In Rear
- Architectural Style:Tudor
- Construction Materials:Brick, Stucco
- Exterior Features:Balcony, Barbecue, Covered, Front Porch, Garden, Gas Grill, Gas Valve, Lighting, Patio, Playground, Private Yard, Rain Gutters, Smart Irrigation, Spa/Hot Tub, Water Feature
- Foundation Description:Concrete Perimeter
- Levels:2 Story
Schools
- High school:Arvada West
- Middle school:Drake
- Elementary school:Vanderhoof
Utilities
- Water:Public
- Sewer:Public Sewer
Finances and disclosures
- Price:$1,849,000
- Price per sq. ft.:$320.4
- Tax amount:$11,743 (2025)
Features and amenities
- Laundry features:Dryer, Washer
- Amenities:Bar Fridge, Bay Window(s), Carbon Monoxide Detector(s), Double Pane Windows, Gas Water Heater, Security System, Skylight(s), Smoke Detector(s), Video Doorbell, Window Coverings, Window Treatments, Wine Cooler
Parking
- Total parking spaces:10
- Parking description:Concrete Driveway, Dry Walled, Exterior Access Door, Insulated Garage, Lighted, Oversized
- Garage:Yes
- Garage spaces:3
 Based on information submitted to the MLS GRID as of August 21, 2026 02:25 PM. All data is obtained from various sources and may not have been verified by broker or MLS GRID. Supplied Open House information is subject to change without notice. All information should be independently reviewed and verified for accuracy. Properties may or may not be listed by the office/agent presenting the information. ML Member Broker: Mark Trenka
New listings near 5866 W Flora Way
- Coming Soon
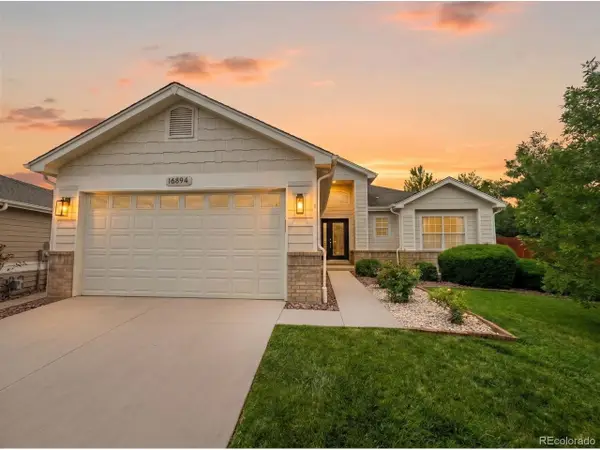 $1,035,000Coming Soon3 beds 3 baths3,014 sq. ft.
16894 W 66th Pl, Arvada, CO 80007
MLS# 5314862Listed by: Berkshire Hathaway HomeServices Colorado Real Estate, LLC - Coming Soon
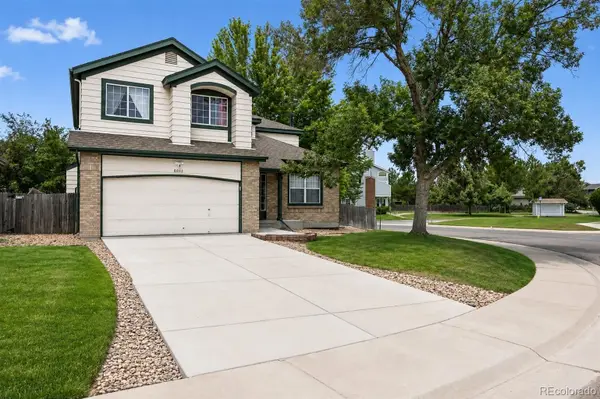 $650,000Coming Soon5 beds 4 baths2,734 sq. ft.
8052 Fenton Court, Arvada, CO 80003
MLS# 9443893Listed by: MILEHIMODERN - Coming Soon
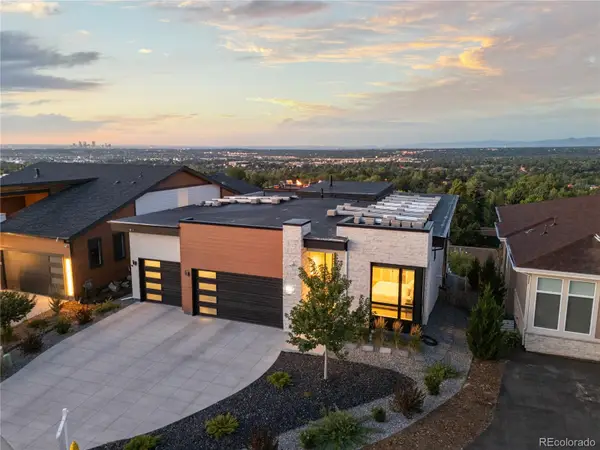 $2,399,900Coming Soon5 beds 6 baths5,024 sq. ft.
8298 W 66th Drive, Arvada, CO 80004
MLS# 3664511Listed by: COMPASS - DENVER - New
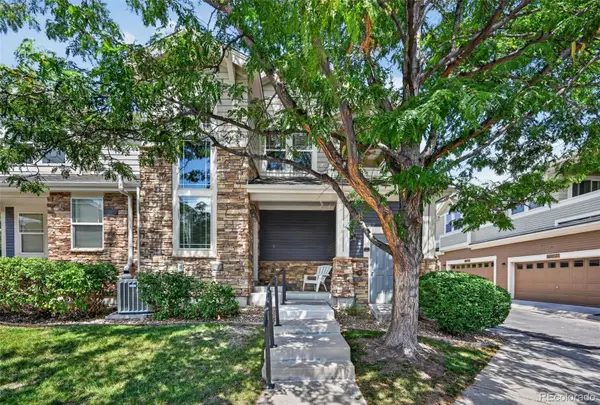 $499,000Active2 beds 2 baths1,276 sq. ft.
14227 W 84th Circle #C, Arvada, CO 80005
MLS# 5022155Listed by: TRELORA REALTY, INC. - Open Sat, 11am to 1pmNew
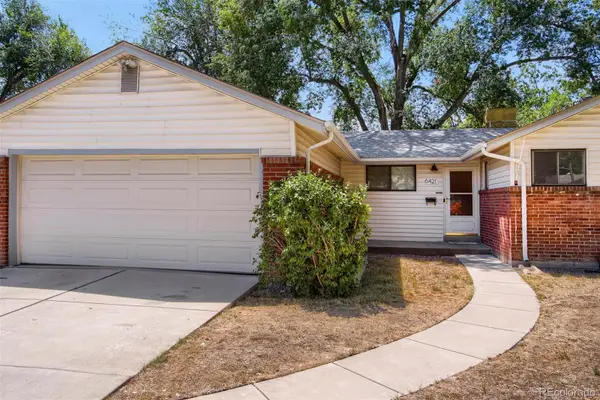 $600,000Active3 beds 2 baths2,360 sq. ft.
6421 Independence Street, Arvada, CO 80004
MLS# 6855387Listed by: SELLSTATE ACE REALTY - Open Sat, 1 to 4pmNew
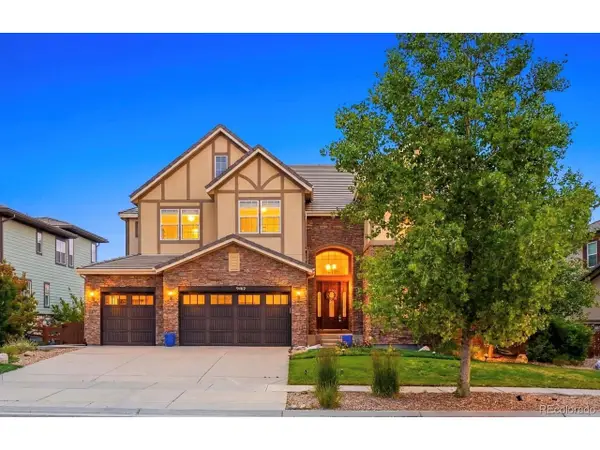 $1,425,000Active6 beds 6 baths7,589 sq. ft.
9462 Noble Way, Arvada, CO 80007
MLS# 8302689Listed by: Keller Williams Avenues Realty - New
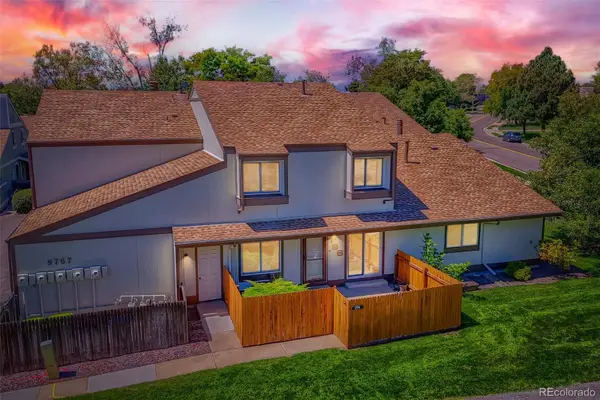 $305,000Active2 beds 2 baths1,040 sq. ft.
8767 Chase Drive #196, Arvada, CO 80003
MLS# 7561862Listed by: DISTINCT REAL ESTATE LLC - New
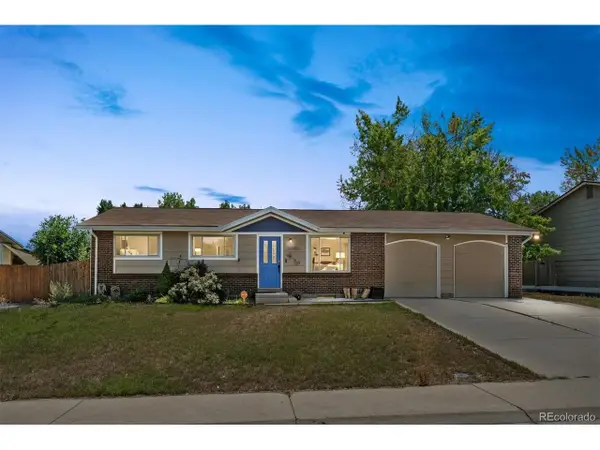 $524,900Active5 beds 3 baths2,020 sq. ft.
5690 W 79th Ave, Arvada, CO 80003
MLS# 8185633Listed by: RE/MAX Alliance - Open Sat, 11am to 1pmNew
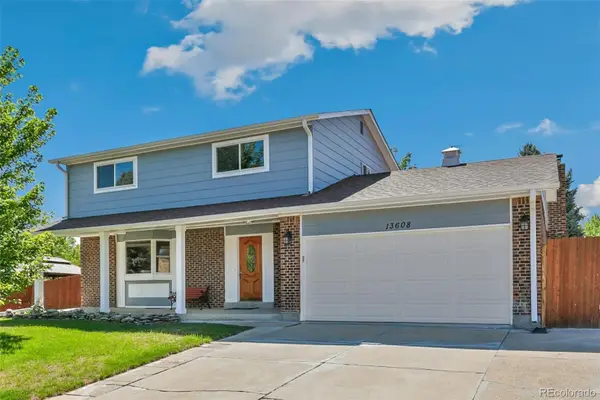 $660,000Active4 beds 3 baths2,769 sq. ft.
13608 W 74th Place, Arvada, CO 80005
MLS# 2916851Listed by: WEST AND MAIN HOMES INC - New
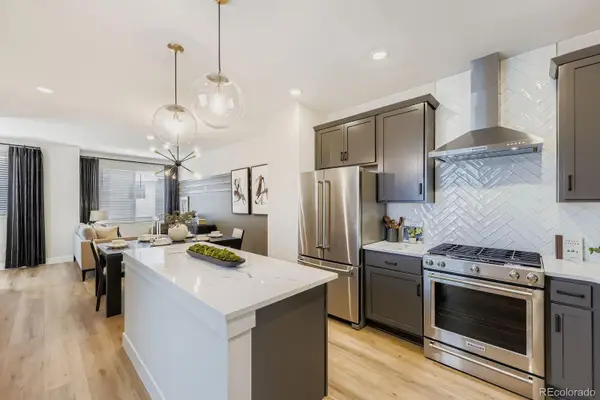 $579,990Active3 beds 4 baths1,896 sq. ft.
15264 W 68th Place, Arvada, CO 80007
MLS# 7228635Listed by: DFH COLORADO REALTY LLC


Protect your home and budget from life's surprises with an Assurant Home Warranty, backed by a partner that supports you through every step of homeownership. Explore Plans.
©2026 Century 21 Real Estate LLC. All rights reserved. CENTURY 21®, the CENTURY 21 Logo and C21® are service marks owned by Century 21 Real Estate LLC. Century 21 Real Estate LLC fully supports the principles of the Fair Housing Act and the Equal Opportunity Act. Each office is independently owned and operated. Listing information is deemed reliable but not guaranteed accurate.