
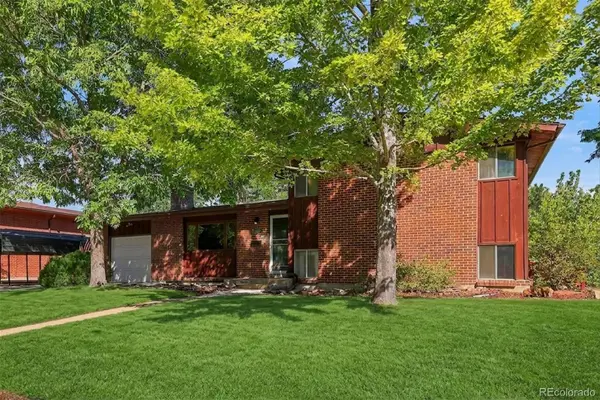
6040 Estes Court, Arvada, CO 80004
Local realty services provided by:CENTURY 21 Trenka Real Estate
Listed by: catherine wilson
Office: orchard brokerage llc.
MLS#:2158479
Source:ML
Price summary
- Price:$625,000
- Price per sq. ft.:$418.62
About this home
This impeccably maintained ranch is your chance to own a true gem in Alta Vista, one of Denver's most charming mid-century neighborhoods. Step inside to warm wood floors and exposed ceiling beams that set the tone for this home. Large windows let sunlight flow east to west through the main living spaces, while the open, updated kitchen anchors the heart of the home. An office with French doors and built-ins offers the perfect remote work setup or flex space. Three bedrooms and two bathrooms round out the home, including a primary with a beautifully updated en-suite.
Move in and rest easy, knowing all systems have been well-maintained and thoughtfully updated, including central A/C, a newer water heater, sprinkler system, and vapor barrier. That same pride of ownership extends outside, with professional low-water landscaping, outdoor lighting, and mature trees.
The location is unbeatable: blocks from Ralston Central Park, Ralston Creek Trail and the new Arvada Beer Garden. Quick access to Olde Town and Stenger Sports Complex. Friendly neighbors create a sense of community. This is mid-century charm and easy single-level living, all tucked into one of Arvada's most storied and sought-after neighborhoods. Come see for yourself!...
Contact an agent
Home facts
- Year built:1955
- Subdivision & Development:Alta Vista Add
- Listing ID #:2158479
Rooms and interior
- Bedrooms:3
- Total bathrooms:2
- Full bathrooms:2
- Flooring:Tile, Wood
- Kitchen Description:Dishwasher, Disposal, Eat-in Kitchen, Kitchen Island, Microwave, Range, Refrigerator
- Living area:1,493 sq. ft.
Heating and cooling
- Cooling:Central Air
- Heating:Forced Air
- Central air:Yes
Structure and exterior
- Roof:Composition
- Year built:1955
- Building area:1,493 sq. ft.
- Lot area:0.16 Acres
- Lot Features:Level
- Construction Materials:Brick
- Exterior Features:Lighting, Private Yard, Rain Gutters
- Levels:1 Story
Schools
- High school:Arvada
- Middle school:Arvada K-8
- Elementary school:Lawrence
Utilities
- Water:Public
- Sewer:Public Sewer
Finances and disclosures
- Price:$625,000
- Price per sq. ft.:$418.62
- Tax amount:$3,901 (2025)
Features and amenities
- Laundry features:Dryer, In Unit, Washer
- Amenities:Window Coverings
Parking
- Total parking spaces:4
 Based on information submitted to the MLS GRID as of September 15, 2026 08:44 PM. All data is obtained from various sources and may not have been verified by broker or MLS GRID. Supplied Open House information is subject to change without notice. All information should be independently reviewed and verified for accuracy. Properties may or may not be listed by the office/agent presenting the information. ML Member Broker: Mark Trenka
New listings near 6040 Estes Court
- Coming Soon
 $699,500Coming Soon5 beds 3 baths2,641 sq. ft.
7757 Newman Street, Arvada, CO 80005
MLS# 1834777Listed by: DENVER HOMES - Coming SoonOpen Sat, 1 to 4pm
 $580,000Coming Soon4 beds 2 baths1,592 sq. ft.
5910 Estes Court, Arvada, CO 80004
MLS# 6443254Listed by: YOUR CASTLE REAL ESTATE INC - Coming SoonOpen Fri, 3:30 to 5:30pm
 $1,268,000Coming Soon6 beds 5 baths5,077 sq. ft.
18361 W 95th Place, Arvada, CO 80007
MLS# 3100357Listed by: KELLER WILLIAMS INTEGRITY REAL ESTATE LLC - Coming SoonOpen Sat, 10am to 1pm
 $555,000Coming Soon4 beds 2 baths2,188 sq. ft.
6036 Parfet Street, Arvada, CO 80004
MLS# 4167370Listed by: GUIDE REAL ESTATE - Coming Soon
 $925,000Coming Soon6 beds 5 baths4,751 sq. ft.
17439 W 94th Drive, Arvada, CO 80007
MLS# 2588264Listed by: KELLER WILLIAMS ADVANTAGE REALTY LLC - Coming SoonOpen Thu, 5 to 7pm
 $480,000Coming Soon2 beds 2 baths1,276 sq. ft.
8449 Flora Street #C, Arvada, CO 80005
MLS# 4843003Listed by: WEST AND MAIN HOMES INC - Coming Soon
 $425,000Coming Soon2 beds 3 baths1,998 sq. ft.
10830 W 63rd Avenue #B, Arvada, CO 80004
MLS# 9597161Listed by: RE/MAX ALLIANCE - OLDE TOWN - Coming Soon
 $1,499,000Coming Soon5 beds 5 baths4,975 sq. ft.
8938 Devinney Ct, Arvada, CO 80005
MLS# 7378937Listed by: Milehimodern - Coming Soon
 $800,000Coming Soon4 beds 3 baths2,589 sq. ft.
7027 Orion Ln, Arvada, CO 80007
MLS# 1068585Listed by: Living N Colorado - Coming Soon
 $725,000Coming Soon3 beds 3 baths3,423 sq. ft.
15518 W 95th Avenue, Arvada, CO 80007
MLS# 1708429Listed by: KELLER WILLIAMS DTC


Protect your home and budget from life's surprises with an Assurant Home Warranty, backed by a partner that supports you through every step of homeownership. Explore Plans.
©2026 Century 21 Real Estate LLC. All rights reserved. CENTURY 21®, the CENTURY 21 Logo and C21® are service marks owned by Century 21 Real Estate LLC. Century 21 Real Estate LLC fully supports the principles of the Fair Housing Act and the Equal Opportunity Act. Each office is independently owned and operated. Listing information is deemed reliable but not guaranteed accurate.