
6144 W 83rd Way, Arvada, CO 80003
Local realty services provided by:CENTURY 21 Top Dog Properties
6144 W 83rd Way,Arvada, CO 80003
$550,000
- 5 Beds
- 3 Baths
- 2,875 sq. ft.
- Single family
- Active
Upcoming open houses
- Fri, May 2902:00 pm - 04:00 pm
Listed by: xenia a. matteson
Office: milehimodern303-876-1073
MLS#:1722500
Source:IRES
Price summary
- Price:$550,000
- Price per sq. ft.:$191.3
About this home
OPEN HOUSE SATURDAY MAY 30TH FROM 2-4PM Positioned in the heart of Lake Arbor, this inviting residence presents a rare opportunity to create a personalized vision in a coveted Northwest Arvada location. Thoughtfully designed for comfortable everyday living, this home features warm wood flooring, double-pane windows, central air conditioning and a cozy wood-burning fireplace anchoring the living room. The functional layout offers three bedrooms and two baths on the main level, plus an additional bedroom and bath in the finished basement, creating exceptional flexibility for guests, recreation or workspace needs. A covered backyard patio and spacious yard with a storage shed provide ideal outdoor living and entertaining space. Surrounded by parks, golf, open space and Lake Arbor's scenic setting, the location offers remarkable lifestyle appeal. With remodeled homes nearby commanding impressive values, this property presents outstanding potential for customization, renovation and future equity growth....
Contact an agent
Home facts
- Year built:1978
- Listing ID #:1722500
- Added:1 day(s) ago
- Updated:May 27, 2026 at 06:06 PM
Rooms and interior
- Bedrooms:5
- Total bathrooms:3
- Full bathrooms:1
- Dining Description:Eat-in Kitchen
- Kitchen Description:Dishwasher, Refrigerator
- Basement Description:Partial, Partially Finished
- Living area:2,875 sq. ft.
Heating and cooling
- Cooling:Ceiling Fan(s), Central Air
- Heating:Forced Air
Structure and exterior
- Roof:Composition
- Year built:1978
- Building area:2,875 sq. ft.
- Lot area:0.16 Acres
- Lot Features:Gutters, House Faces North, Outbuildings, Paved, Sloping Lot
- Architectural Style:Fixer-Upper
- Construction Materials:Brick, Wood Siding
- Exterior Features:Patio
- Levels:One
Schools
- High school:Pomona
- Middle school:Pomona
- Elementary school:Little
Utilities
- Water:City
- Sewer:Public Sewer
Finances and disclosures
- Price:$550,000
- Price per sq. ft.:$191.3
- Tax amount:$3,281
Features and amenities
- Appliances:Dishwasher, Refrigerator
- Amenities:Eat-in Kitchen
Parking
- Garage spaces:2
New listings near 6144 W 83rd Way
- New
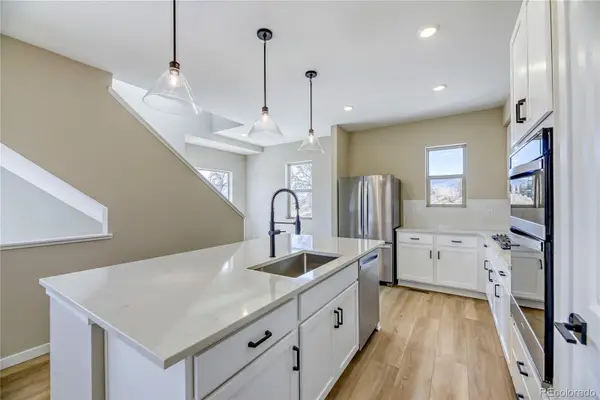 $722,990Active3 beds 2 baths2,508 sq. ft.
15294 W 68th Place, Arvada, CO 80007
MLS# 2466570Listed by: DFH COLORADO REALTY LLC
- New
 $448,990Active2 beds 3 baths1,248 sq. ft.
17205 W 91st Lane, Arvada, CO 80007
MLS# 9802392Listed by: RE/MAX PROFESSIONALS - Open Sat, 2 to 4pmNew
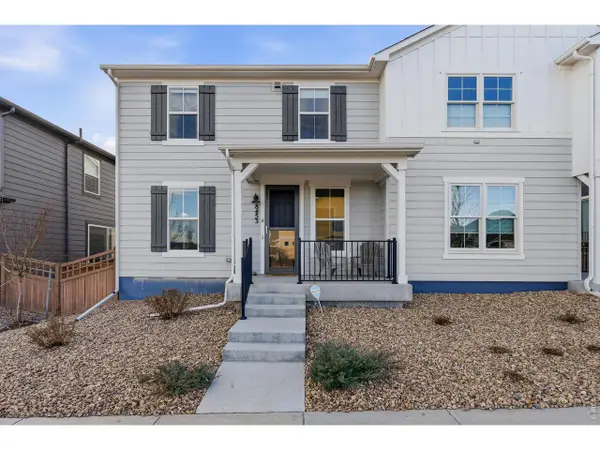 $595,000Active3 beds 3 baths2,400 sq. ft.
8453 Gladiola Ct #A, Arvada, CO 80005
MLS# 1060071Listed by: Coldwell Banker Realty 02 - New
 $1,175,000Active3 beds 3 baths3,810 sq. ft.
8444 Quartz Cir, Arvada, CO 80007
MLS# 3273094Listed by: Keller Williams Realty Urban Elite - Open Sun, 10am to 12pmNew
 $700,000Active4 beds 3 baths2,976 sq. ft.
7340 Braun Way, Arvada, CO 80005
MLS# 5118976Listed by: PAINTED DOOR PROPERTIES LLC - New
 $960,000Active1.12 Acres
46 Canyon Pines Drive, Arvada, CO 80403
MLS# 5971563Listed by: COMPASS - DENVER - New
 $1,450,000Active1.21 Acres
18 N Moffat Road, Arvada, CO 80403
MLS# 9327079Listed by: COMPASS - DENVER - Open Sat, 11am to 1pmNew
 $1,249,400Active5 beds 4 baths3,207 sq. ft.
9130 W 65th Ave, Arvada, CO 80004
MLS# 4161914Listed by: Compass - Denver - New
 $840,000Active4 beds 4 baths2,846 sq. ft.
11034 W 54th Lane, Arvada, CO 80002
MLS# 9525736Listed by: OPEN REAL ESTATE INC.


Protect your home and budget from life's surprises with an Assurant Home Warranty, backed by a partner that supports you through every step of homeownership. Explore Plans.
©2026 Century 21 Real Estate LLC. All rights reserved. CENTURY 21®, the CENTURY 21 Logo and C21® are service marks owned by Century 21 Real Estate LLC. Century 21 Real Estate LLC fully supports the principles of the Fair Housing Act and the Equal Opportunity Act. Each office is independently owned and operated. Listing information is deemed reliable but not guaranteed accurate.