
6244 Quitman St, Arvada, CO 80003
Local realty services provided by:CENTURY 21 Cornerstone
6244 Quitman St,Arvada, CO 80003
$570,000
- 4 Beds
- 3 Baths
- 1,932 sq. ft.
- Single family
- Active
Upcoming open houses
- Sat, Aug 0812:00 pm - 02:00 pm
- Sun, Aug 0902:00 pm - 04:00 pm
Listed by: kendra lanterman
Office: west and main homes inc303-935-8787
MLS#:7225440
Source:IRES
Price summary
- Price:$570,000
- Price per sq. ft.:$295.03
- Monthly HOA dues:$13.33
About this home
Fall in love with this absolutely darling, move in ready home in Arvada! Fresh exterior paint and beautiful hard surface flooring throughout create a bright, modern feel from the moment you arrive. The stunning updated kitchen is the heart of the home, featuring quartz countertops, crisp white cabinetry, stainless steel appliances, designer gold finishes, and an oversized dining area that's perfect for everyday living and entertaining. The open concept floor plan is filled with natural light thanks to soaring vaulted ceilings and a spacious family room that flows effortlessly from the kitchen. Offering four generous bedrooms plus a dedicated office and three bathrooms, there's plenty of space for working from home, hosting guests, or growing into your next chapter. Step outside to an adorable, private backyard surrounded by mature landscaping, creating the perfect setting for relaxing evenings or weekend gatherings on the patio. The attached two car garage adds convenience, while the quiet neighborhood offers a peaceful retreat just minutes from everything. Built in 1993, this well-maintained home is truly move in ready with thoughtful updates throughout, including a 2017 roof and kitchen appliances replaced in 2018. One of the standout features is the home's major mechanical upgrades completed in 2022, including a new furnace, central air conditioning, and water heater, giving buyers peace of mind for years to come! The original evaporative cooler remains operational, but the sellers upgraded to central air in 2022 for year-round comfort. Residents enjoy gated access to scenic walking paths and water views at the Jim Baker Reservoir, making it easy to get outside and enjoy nature. With quick highway access and Tenyson / Berkeley just minutes away, you'll love the combination of tranquility, convenience, and quality this exceptional home offers....
Contact an agent
Home facts
- Year built:1993
- Subdivision & Development:Arlington Meadows III
- Listing ID #:7225440
- Added:1 day(s) ago
- Updated:August 07, 2026 at 10:21 AM
Rooms and interior
- Bedrooms:4
- Total bathrooms:3
- Full bathrooms:2
- Kitchen Description:Dishwasher, Disposal, Kitchen Island, Microwave, Pantry, Refrigerator, Self Cleaning Oven
- Living area:1,932 sq. ft.
Heating and cooling
- Cooling:Ceiling Fan(s), Central Air
- Heating:Forced Air
Structure and exterior
- Roof:Composition
- Year built:1993
- Building area:1,932 sq. ft.
- Lot area:0.11 Acres
- Lot Features:Deciduous Trees, House Faces West, Level, Paved
- Construction Materials:Frame, Wood Siding
- Exterior Features:Deck, Patio, Sprinkler System
- Levels:2 Story
Schools
- High school:Westminster
- Middle school:Tennyson Knolls
- Elementary school:Tennyson Knolls
Utilities
- Water:City
- Sewer:Public Sewer
Finances and disclosures
- Price:$570,000
- Price per sq. ft.:$295.03
- Tax amount:$4,470
Features and amenities
- Appliances:Dishwasher, Disposal, Microwave, Refrigerator, Self Cleaning Oven
- Amenities:Cathedral Ceiling(s), Kitchen Island, Open Floorplan, Pantry
Parking
- Garage spaces:2
New listings near 6244 Quitman St
- New
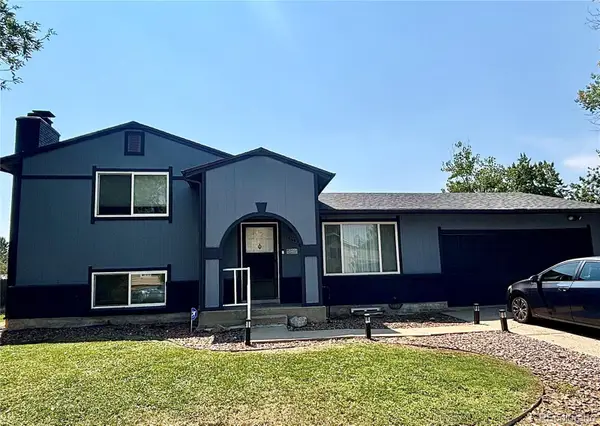 $560,000Active4 beds 2 baths1,752 sq. ft.
8665 Lamar Drive, Arvada, CO 80003
MLS# 2949811Listed by: INSIGNIA REALTY LLC
- Open Sun, 11am to 1pmNew
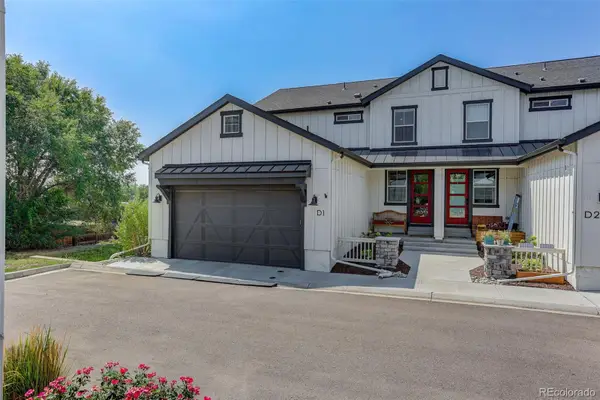 $829,500Active4 beds 4 baths3,138 sq. ft.
6780 W 60th Avenue #D1, Arvada, CO 80003
MLS# 6072312Listed by: COLDWELL BANKER REALTY 18 - New
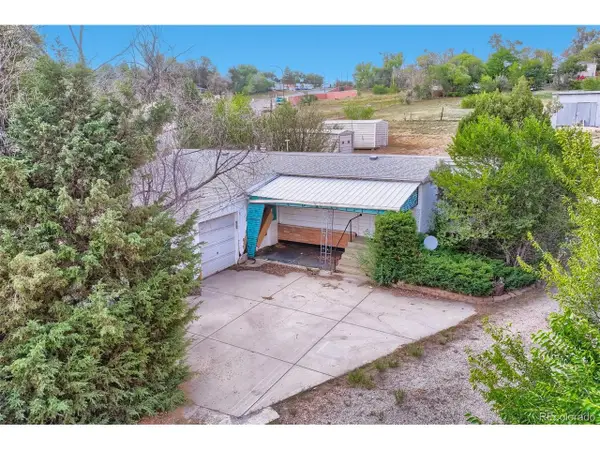 $300,000Active2 beds 1 baths908 sq. ft.
7365 W 61st Ave, Arvada, CO 80003
MLS# 8021204Listed by: Keller Williams Preferred Realty - New
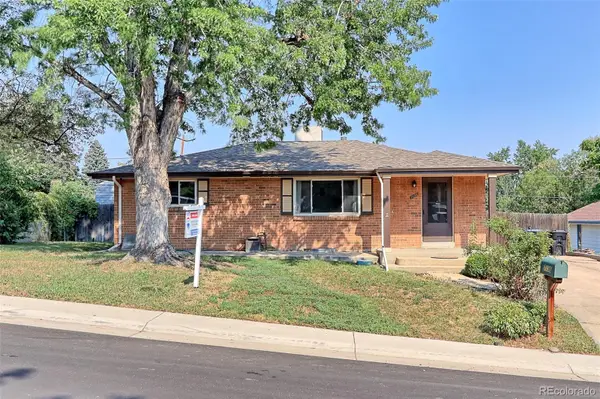 $525,000Active5 beds 2 baths2,028 sq. ft.
7136 Otis Street, Arvada, CO 80003
MLS# 5619755Listed by: RE/MAX NORTHWEST INC - New
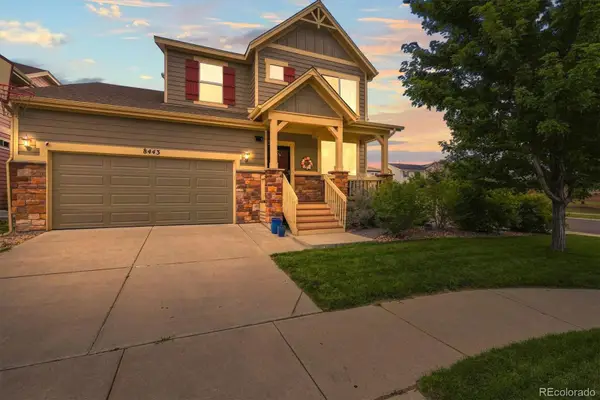 $874,900Active5 beds 5 baths3,700 sq. ft.
8443 Gladiola Street, Arvada, CO 80005
MLS# 9636948Listed by: RE/MAX ALLIANCE - New
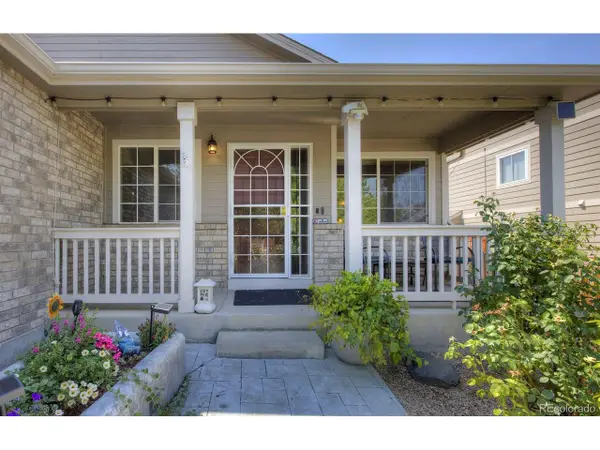 $895,000Active4 beds 3 baths3,527 sq. ft.
5549 Quail Ct, Arvada, CO 80002
MLS# 6817636Listed by: Nancy Hicks Homes - Open Sat, 11am to 2pmNew
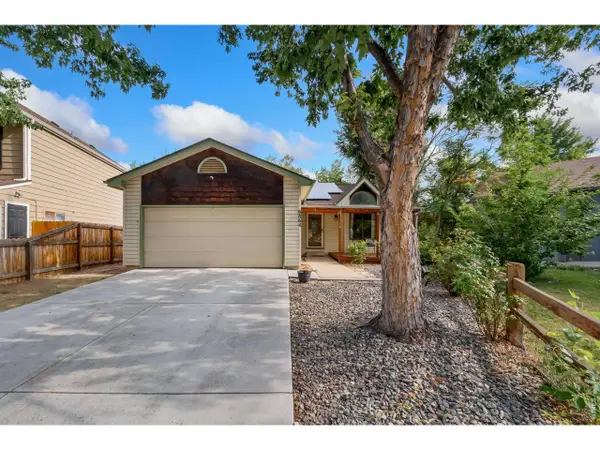 $525,000Active3 beds 2 baths1,328 sq. ft.
6864 Harlan St, Arvada, CO 80003
MLS# 1065921Listed by: Daniels Group Real Estate - New
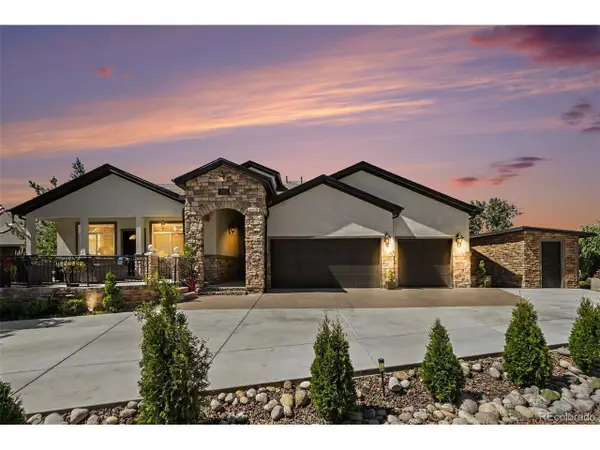 $1,349,000Active6 beds 7 baths6,132 sq. ft.
11854 W 76th Ln, Arvada, CO 80005
MLS# 7210894Listed by: Nutshell Real Estate - New
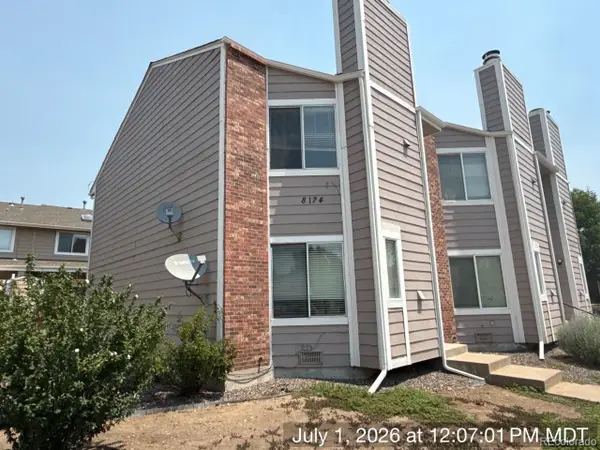 $307,900Active-- beds -- baths1,220 sq. ft.
8124 Gray Ct #498, Arvada, CO 80003
MLS# 5209105Listed by: Waypoint Realty - Open Sat, 12 to 2pmNew
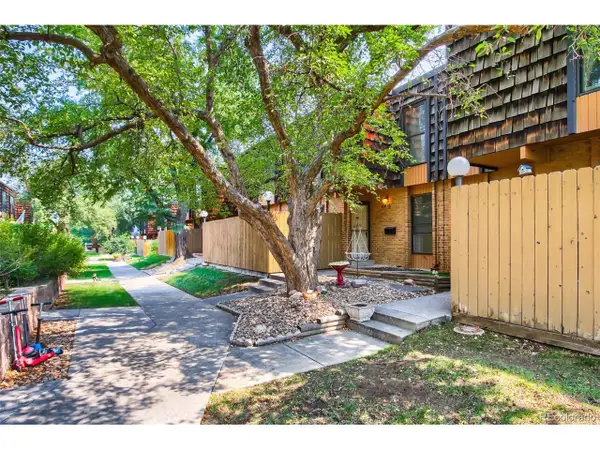 $305,000Active3 beds 2 baths1,752 sq. ft.
6416 Welch Ct, Arvada, CO 80004
MLS# 7429286Listed by: Your Castle Real Estate Inc


Protect your home and budget from life's surprises with an Assurant Home Warranty, backed by a partner that supports you through every step of homeownership. Explore Plans.
©2026 Century 21 Real Estate LLC. All rights reserved. CENTURY 21®, the CENTURY 21 Logo and C21® are service marks owned by Century 21 Real Estate LLC. Century 21 Real Estate LLC fully supports the principles of the Fair Housing Act and the Equal Opportunity Act. Each office is independently owned and operated. Listing information is deemed reliable but not guaranteed accurate.