
6373 Vrain St, Arvada, CO 80003
Local realty services provided by:CENTURY 21 CapRock Real Estate
Upcoming open houses
- Sat, Jul 1111:00 am - 01:00 pm
Listed by: trelora realty team
Office: trelora realty, inc.720-410-6100
MLS#:5738841
Source:IRES
Price summary
- Price:$565,000
- Price per sq. ft.:$216.48
- Monthly HOA dues:$240
About this home
Welcome to 6373 Vrain Street, a bright 2-bedroom, 2.5-bath home with flexible spaces, thoughtful updates, and easy living. The main-floor primary suite features high ceilings, real oak hardwood floors, an updated bath with double vanity, and a custom Elfa closet system. The open living and dining area leads to a private fenced backyard with a Trex deck, flagstone patio, premium turf, mature shade tree, and LeafFilter gutters. Upstairs, an oversized second suite, flexible loft with third-bedroom potential, and new carpet add comfort and versatility. A large unfinished basement, two-car garage, and HOA-covered front-yard care, irrigation, trash, snow removal, and common areas make everyday living easy. Enjoy nearby Tennyson Park, the G Line station, Olde Town Arvada, Berkeley/Tennyson, and two nearby dog parks.
Contact an agent
Home facts
- Year built:1999
- Listing ID #:5738841
- Added:4 day(s) ago
- Updated:July 06, 2026 at 07:47 PM
Rooms and interior
- Bedrooms:2
- Total bathrooms:3
- Full bathrooms:1
- Half bathrooms:1
- Basement Description:Unfinished
- Living area:2,610 sq. ft.
Heating and cooling
- Cooling:Central Air
- Heating:Forced Air
Structure and exterior
- Roof:Fiberglass
- Year built:1999
- Building area:2,610 sq. ft.
- Lot area:0.07 Acres
- Construction Materials:Frame
- Levels:2 Story
Schools
- High school:Westminster
- Middle school:Tennyson Knolls
- Elementary school:Tennyson Knolls
Utilities
- Sewer:Public Sewer
Finances and disclosures
- Price:$565,000
- Price per sq. ft.:$216.48
- Tax amount:$3,574
Parking
- Garage spaces:2
New listings near 6373 Vrain St
- New
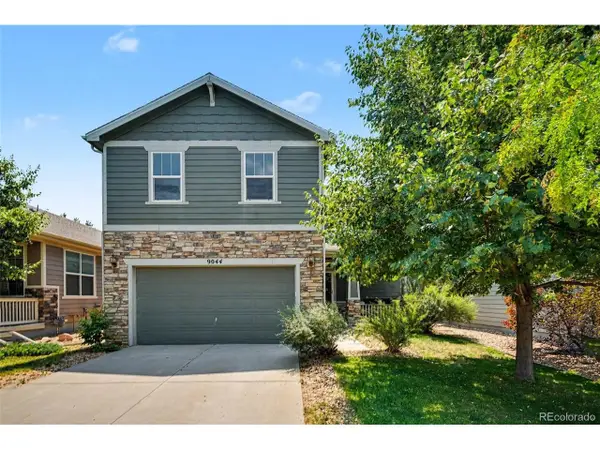 $624,900Active3 beds 3 baths1,967 sq. ft.
9044 Ellis Way, Arvada, CO 80005
MLS# 2675722Listed by: RE/MAX Professionals - New
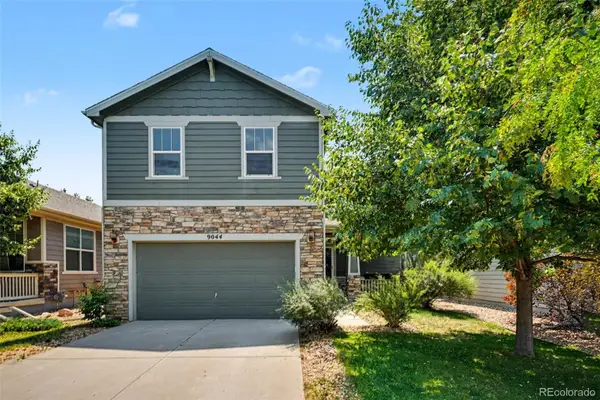 $624,900Active3 beds 3 baths1,967 sq. ft.
9044 Ellis Way, Arvada, CO 80005
MLS# 2675722Listed by: RE/MAX PROFESSIONALS
- New
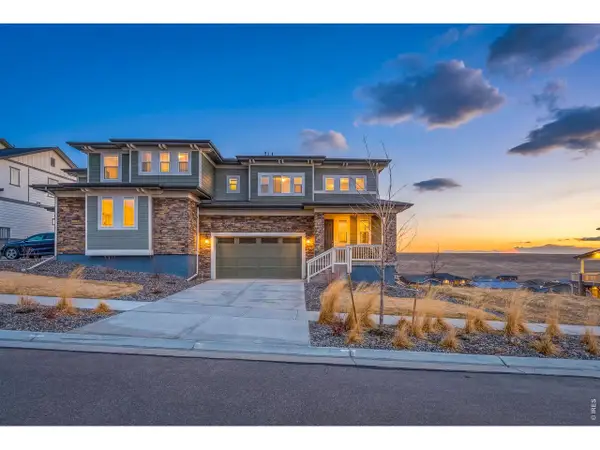 $775,000Active6 beds 5 baths3,681 sq. ft.
17563 W 93rd Pl, Arvada, CO 80007
MLS# 1063386Listed by: Red Door Realty LLC - New
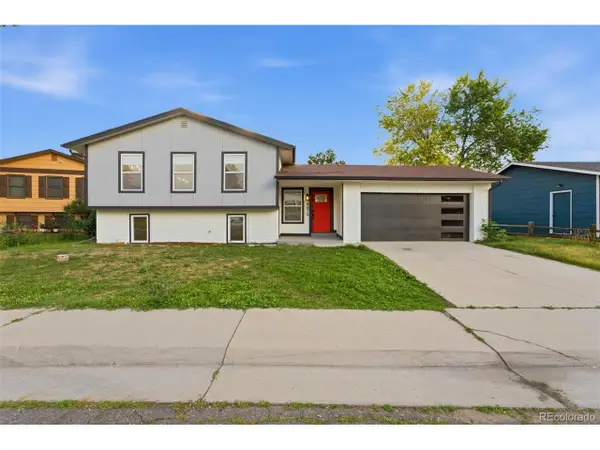 $750,000Active4 beds 3 baths1,912 sq. ft.
8479 W 75th Way, Arvada, CO 80005
MLS# 4198631Listed by: Megastar Realty - Open Fri, 4 to 6pmNew
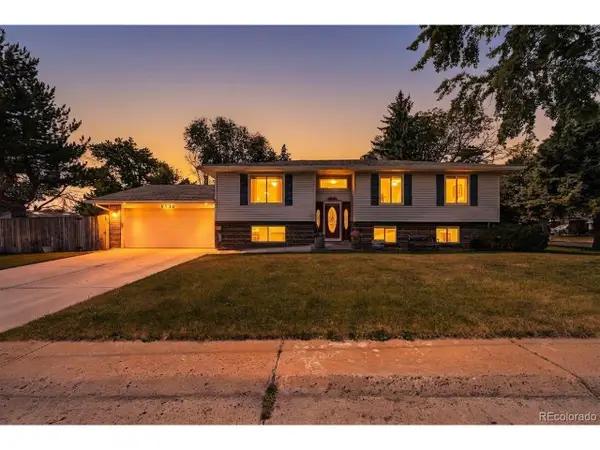 $625,000Active4 beds 3 baths2,444 sq. ft.
6790 W 63rd Ave, Arvada, CO 80003
MLS# 8666044Listed by: Brokers Guild Homes - New
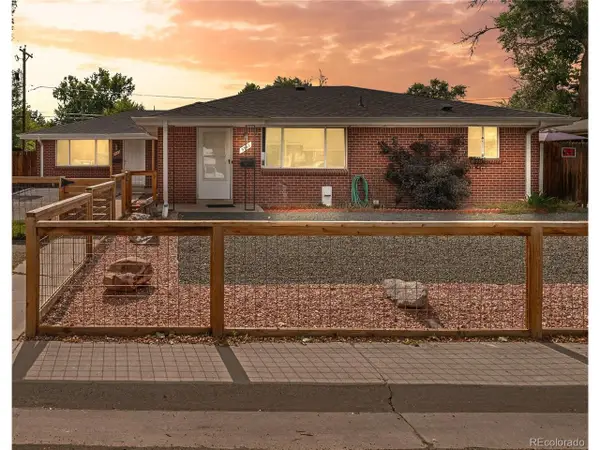 $635,000Active4 beds 2 baths1,856 sq. ft.
5543 Newland Way, Arvada, CO 80002
MLS# 4625312Listed by: The Novak Group - New
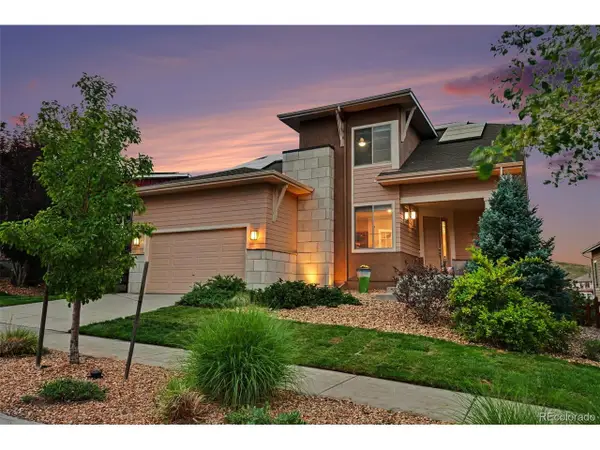 $875,000Active4 beds 5 baths4,613 sq. ft.
17065 W 94th Ave, Arvada, CO 80007
MLS# 5734833Listed by: Keller Williams Advantage Realty LLC - New
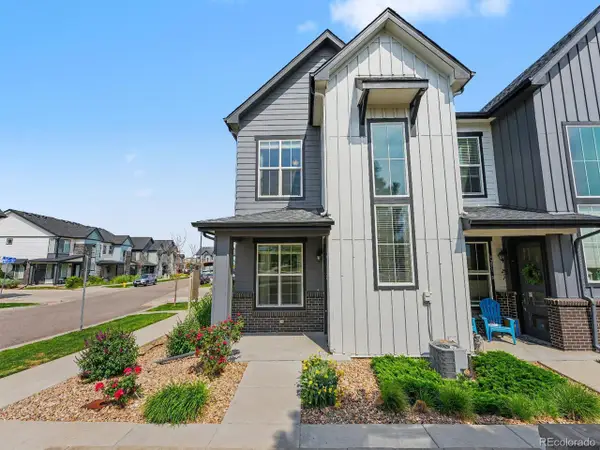 $450,000Active3 beds 3 baths1,387 sq. ft.
Address Withheld By Seller, Arvada, CO 80007
MLS# 3060481Listed by: Orchard Brokerage LLC - Open Sat, 11am to 1pmNew
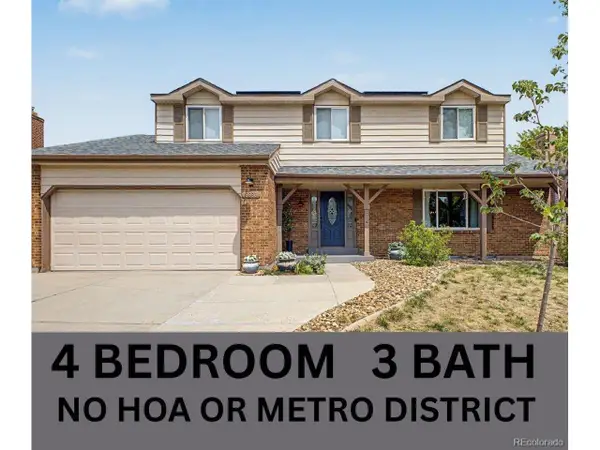 $739,000Active4 beds 3 baths3,192 sq. ft.
8330 Garland Dr, Arvada, CO 80005
MLS# 7832695Listed by: eXp Realty, LLC - Open Sun, 12 to 2pmNew
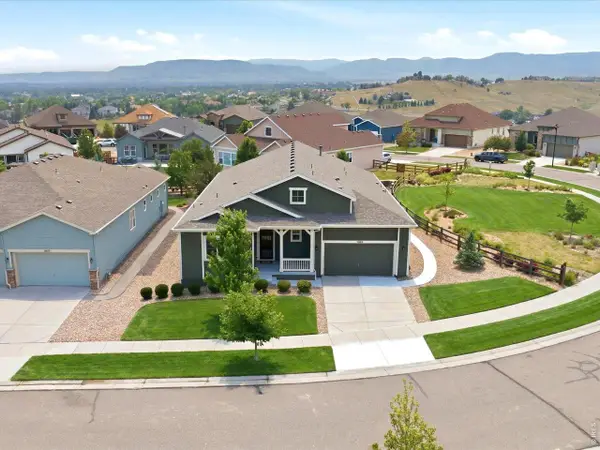 $950,000Active3 beds 4 baths3,461 sq. ft.
15900 W 83rd Pl, Arvada, CO 80007
MLS# 1063357Listed by: Real


Protect your home and budget from life's surprises with an Assurant Home Warranty, backed by a partner that supports you through every step of homeownership. Explore Plans.
©2026 Century 21 Real Estate LLC. All rights reserved. CENTURY 21®, the CENTURY 21 Logo and C21® are service marks owned by Century 21 Real Estate LLC. Century 21 Real Estate LLC fully supports the principles of the Fair Housing Act and the Equal Opportunity Act. Each office is independently owned and operated. Listing information is deemed reliable but not guaranteed accurate.